This Floresville gem is back on market at no fault to the home or seller!
Welcome to a rare blend of timeless charm and modern updates at 514 Hospital Blvd. This spacious home offers over 2,600 square feet of living space on an impressive 2.5+ acre lot, creating the perfect balance of comfort, character, and opportunity.
Step inside to find fresh interior paint, new carpet, and beautifully restored terrazzo flooring—features that showcase a level of craftsmanship and charm that’s hard to find in today’s homes. The inviting living area is centered around a cozy fireplace, complete with built-in shelving that’s perfect for book lovers or displaying treasured pieces.
With multiple flexible living spaces, this home offers incredible versatility—ideal for multi-generational living, a private guest suite, home office, or creative studio.
Located just minutes from local parks, Highway 181, and the heart of downtown Floresville, you’ll enjoy convenient access to shopping, dining, and everyday essentials while still having the space and privacy of acreage living.
If you’re looking for a home with character, space, and endless potential, this is a truly special opportunity to own one of Floresville’s most charming properties.
Active
Price cut: $2K (7/16)
$368,000
514 Hospital Blvd, Floresville, TX 78114
3beds
2,618sqft
:
Get pre-qualified$2,528/mo
Single Family Residence
Built in 1963
2.5 Acres Lot
$364,300 Zestimate®
$141/sqft
$-- HOA
What's special
- 141 days |
- 706 |
- 48 |
Zillow last checked:
Listing updated:
Listed by:
Sarah Brieden (855)450-0442,
Real Broker, LLC
Source: Central Texas MLS,MLS#: 606879 Originating MLS: Four Rivers Association of REALTORS
Originating MLS: Four Rivers Association of REALTORSFacts & features
Interior
Bedrooms & bathrooms
- Bedrooms: 3
- Bathrooms: 2
- Full bathrooms: 2
Heating
- Propane
Cooling
- Central Air, Electric, 1 Unit
Appliances
- Included: Dryer, Dishwasher, Electric Cooktop, Disposal, Multiple Water Heaters, Oven, Plumbed For Ice Maker, Propane Water Heater, Refrigerator, Range Hood, Washer, Built-In Oven, Cooktop
- Laundry: Washer Hookup, Gas Dryer Hookup, Laundry Room
Features
- Beamed Ceilings, Ceiling Fan(s), Chandelier, Separate/Formal Dining Room, High Ceilings, Home Office, Living/Dining Room, Multiple Living Areas, Multiple Dining Areas, Pull Down Attic Stairs, Separate Shower, Tub Shower, Vanity, Walk-In Closet(s), Breakfast Bar, Kitchen/Dining Combo
- Flooring: Carpet, Terrazzo, Vinyl
- Attic: Access Only,Pull Down Stairs
- Has fireplace: Yes
- Fireplace features: Living Room, Wood Burning
Interior area
- Total interior livable area: 2,618 sqft
Video & virtual tour
Property
Parking
- Total spaces: 2
- Parking features: Circular Driveway, Door-Multi, Detached, Garage, Garage Door Opener, Oversized
- Garage spaces: 2
- Has uncovered spaces: Yes
Features
- Levels: One
- Stories: 1
- Patio & porch: Covered, Porch
- Exterior features: Porch, Propane Tank - Owned
- Pool features: None
- Fencing: Back Yard,Chain Link,Privacy,Ranch Fence,Wood
- Has view: Yes
- View description: None
- Body of water: None
Lot
- Size: 2.5 Acres
Details
- Additional structures: Workshop
- Parcel number: 27100600001200
Construction
Type & style
- Home type: SingleFamily
- Architectural style: Ranch
- Property subtype: Single Family Residence
Materials
- Brick, Masonry
- Foundation: Slab
- Roof: Composition,Shingle
Condition
- Resale
- Year built: 1963
Utilities & green energy
- Sewer: Septic Tank
- Water: Public
- Utilities for property: Electricity Available, Propane, Trash Collection Public, Underground Utilities
Community & HOA
Community
- Features: None
- Security: Smoke Detector(s)
- Subdivision: Floresville Sections
HOA
- Has HOA: No
Location
- Region: Floresville
Financial & listing details
- Price per square foot: $141/sqft
- Tax assessed value: $365,080
- Annual tax amount: $7,241
- Date on market: 3/25/2026
- Cumulative days on market: 140 days
- Listing agreement: Exclusive Right To Sell
- Listing terms: Cash,Conventional,FHA,VA Loan
- Electric utility on property: Yes
Estimated market value
$364,300
$346,000 - $383,000
$2,477/mo
Price history
| Date | Event | Price |
|---|---|---|
| 7/16/2026 | Price change | $368,000-0.5%$141/sqft |
Source:  LERA MLS #1952194 Report a problem LERA MLS #1952194 Report a problem | ||
| 6/25/2026 | Price change | $369,990-1.3%$141/sqft |
Source:  Central Texas MLS #606879 Report a problem Central Texas MLS #606879 Report a problem | ||
| 6/22/2026 | Pending sale | $374,990$143/sqft |
Source: Central Texas MLS #606879 Report a problem | ||
| 6/11/2026 | Contingent | $374,990$143/sqft |
Source: LERA MLS #1952194 Report a problem | ||
| 6/4/2026 | Price change | $374,990-2.6%$143/sqft |
Source: Central Texas MLS #606879 Report a problem | ||
| 5/20/2026 | Price change | $384,990-1.3%$147/sqft |
Source: LERA MLS #1952194 Report a problem | ||
| 4/23/2026 | Price change | $389,990-2.5%$149/sqft |
Source: Central Texas MLS #606879 Report a problem | ||
| 3/27/2026 | Listed for sale | $399,900$153/sqft |
Source:  Unlock MLS #2621434 Report a problem Unlock MLS #2621434 Report a problem | ||
| 3/27/2026 | Pending sale | $399,900$153/sqft |
Source: Unlock MLS #2621434 Report a problem | ||
| 3/26/2026 | Listed for sale | $399,900-4.8%$153/sqft |
Source: Central Texas MLS #606879 Report a problem | ||
| 2/4/2026 | Listing removed | $420,000$160/sqft |
Source: LERA MLS #1886806 Report a problem | ||
| 8/18/2025 | Price change | $420,000-3.4%$160/sqft |
Source: LERA MLS #1886806 Report a problem | ||
| 7/24/2025 | Listed for sale | $435,000$166/sqft |
Source: LERA MLS #1886806 Report a problem | ||
Public tax history
| Year | Property taxes | Tax assessment |
|---|---|---|
| 2025 | $7,241 +11% | $365,080 +14.7% |
| 2024 | $6,525 -4% | $318,430 -3.7% |
| 2023 | $6,800 +3.2% | $330,770 +14.2% |
| 2022 | $6,588 +90% | $289,630 +12.4% |
| 2021 | $3,468 +2.2% | $257,591 +9.1% |
| 2020 | $3,392 +16.3% | $236,120 |
| 2019 | $2,916 | $236,120 +3% |
| 2017 | -- | $229,200 +3.1% |
| 2016 | -- | $222,280 |
| 2015 | -- | $222,280 +14.2% |
| 2014 | -- | $194,610 |
| 2013 | -- | $194,610 +1.2% |
| 2012 | -- | $192,270 -9% |
| 2011 | -- | $211,310 |
| 2010 | -- | $211,310 +26.8% |
| 2009 | -- | $166,630 +4.6% |
| 2008 | -- | $159,280 -6.5% |
| 2007 | -- | $170,310 -5.8% |
| 2006 | -- | $180,770 -2% |
| 2005 | -- | $184,510 +15% |
| 2004 | -- | $160,440 +12.2% |
| 2003 | -- | $143,020 |
Find assessor info on the county website
Monthly payment
Est. payment
Payment breakdown
Explore the cost of this home by adjusting the details. Changes won't be saved.Climate risks
Neighborhood: 78114
Nearby schools
GreatSchools rating
- 4/10South Elementary SchoolGrades: K-5Distance: 2.1 mi
- 6/10Floresville Middle SchoolGrades: 6-8Distance: 2 mi
- 3/10Floresville High SchoolGrades: 9-12Distance: 1.9 mi
Schools provided by the listing agent
- District: Floresville ISD
Source: Central Texas MLS. This data may not be complete. We recommend contacting the local school district to confirm school assignments for this home.
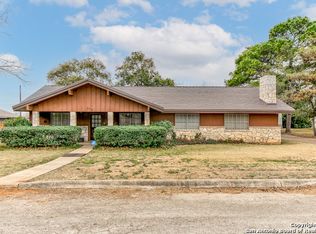
- $--3 bd2 ba2k sqft1902 Chukar St, Floresville, TX 78114Sold
- $375,500-- bd-- ba1.9k sqft1904 Chukar St, Floresville, TX 78114Off Market
- $55,0000.41 acres1900 Chukar St, Floresville, TX 78114Lot/Land

- $55,0000.41 acres1900 Chukar St #1, Floresville, TX 78114Lot/Land

- $446,5004 bd3 ba2.5k sqft51 State Highway 97 W, Floresville, TX 78114Off Market
- $314,7004 bd2 ba2.4k sqft1906 Chukar St, Floresville, TX 78114Off Market
- $66,2802.5 acres913 Belaire St, Floresville, TX 78114Off Market
- $281,900-- bd-- ba2.2k sqft1903 Chukar St, Floresville, TX 78114Off Market
A local agent can set up tours, give advice and negotiate with sellers.
Similar homes
- $349,0003 bd2 ba2.3k sqft1503 S 2nd Street, Floresville, TX 78114For Sale
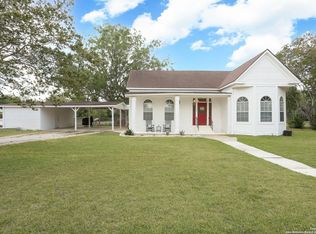
 MLS ID #1895036, Christine Landh Spencer TREC #540428, The Spencer Group. LERA MLS
 - $420,0003 bd2 ba1.6k sqft206 S Palo Alto Drive, Floresville, TX 78114For Sale
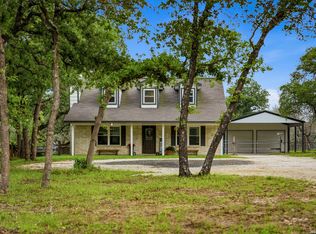 MLS ID #1962069, Kaylin Biela TREC #751192, South Texas Realty, LLC. LERA MLS
 - $378,0003 bd3 ba1.9k sqft25 Labus Ln, Floresville, TX 78114For Sale
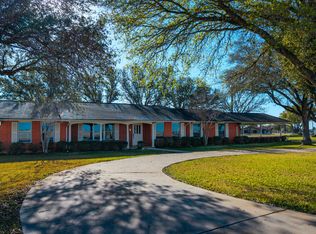 MLS ID #1951295, Karen Gulick TREC #559608, South Texas Realty, LLC. LERA MLS
 - $330,0004 bd3 ba2k sqft227 SHADY OAKS DR, Floresville, TX 78114For Sale
 MLS ID #2006295, Jayson McGilvray TREC #822781, South Texas Realty, LLC. LERA MLS
 - $475,0004 bd3 ba1.8k sqft4029 County Road 117, Floresville, TX 78114For SaleMLS ID #2008579, Aurelia Coronado-Russell TREC #643154, Premier Realty Group Platinum. LERA MLS
- $230,0003 bd2 ba2k sqft311 Indian Pink, Floresville, TX 78114For SaleMLS ID #1884131, Marcelo Laijas TREC #423079, Dwell Real Estate Group. LERA MLS
- $399,0004 bd3 ba3k sqft6721 CR 401, Floresville, TX 78114For SaleMLS ID #1972696, Kimberly Howell TREC #446317, Keller Williams Legacy. LERA MLS
- $345,0003 bd3 ba1.7k sqft1561 County Road 320, Floresville, TX 78114Active
 MLS ID #606647, James Richter, eXp Realty LLC. Central Texas MLS
 - $440,0004 bd2 ba2.4k sqft110 Post Oak, Floresville, TX 78114For SaleMLS ID #1998305, Faye Taylor TREC #528989, StepStone Realty, LLC. LERA MLS
- $390,0004 bd2 ba1.8k sqft306 Flores Oaks, Floresville, TX 78114For SaleMLS ID #1941859, Cristal Startz TREC #460765, RE/MAX Southern Estate Realty. LERA MLS
- $265,0003 bd2 ba1.8k sqft1006 Pecan St, Floresville, TX 78114ActiveMLS ID #613040, Rayanne Albrecht, All City San Antonio Registere. Central Texas MLS
- $335,0003 bd3 ba1.7k sqft802 Eagle Creek, Floresville, TX 78114For SaleMLS ID #1948586, Christopher Beal TREC #723559, eXp Realty. LERA MLS
- $340,0004 bd2 ba2k sqft501 Green St., Poth, TX 78147For SaleMLS ID #1938425, Jayson McGilvray TREC #822781, South Texas Realty, LLC. LERA MLS
- $420,0003 bd3 ba2.3k sqft353 Eagle Ridge, Floresville, TX 78114For SaleMLS ID #1912984, John Ximenez TREC #616330, Mission Real Estate Group. LERA MLS
- $239,0003 bd2 ba1.9k sqft1510 C St, Floresville, TX 78114For SaleMLS ID #1808979, Julie Oltjendiers TREC #697472, Keller Williams Heritage. LERA MLS
- $379,9994 bd3 ba2.7k sqft600 S STORTS ST, Poth, TX 78147For SaleMLS ID #1996582, Abraham Sanchez TREC #827786, Keller Williams Heritage. LERA MLS
- $375,0003 bd3 ba2.1k sqft227 MISTY BND, Floresville, TX 78114For SaleMLS ID #1972776, Marcella Martin TREC #442565, Texas Signature Realty. LERA MLS
- $284,0003 bd2 ba1.7k sqft109 Windcrest, Floresville, TX 78114For SaleMLS ID #2003194, Coy Tackitt TREC #660622, Malouff Realty, LLC. LERA MLS
- $349,5004 bd3 ba2.4k sqft105 CHIPPING ALLEY, Floresville, TX 78114For SaleMLS ID #2003883, Lori Fohn TREC #709493, The Realty Place. LERA MLS
- $439,0003 bd3 ba2k sqft105 Hidden Haven, Floresville, TX 78114For SaleMLS ID #2005034, Julie Oltjendiers TREC #697472, Keller Williams Heritage. LERA MLS
