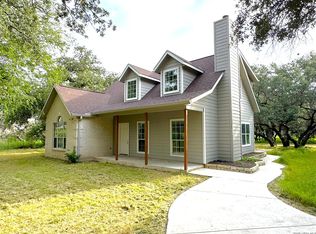
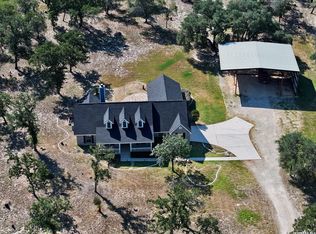
Texas Country Living on 10 Beautiful Acres | Major Upgrades Throughout! 4 Beds | 3 Baths | 1,848 Sq Ft | 10.0 Acres | Floresville ISD. Welcome to your ultimate country escape! Nestled on 10 private, unrestricted acres in Floresville, this well-built 1982 Dodson ranch-style home delivers the perfect blend of peaceful rural freedom, exceptional functional space, and high-value modern improvements-all just a short drive from San Antonio. Energy-Efficient Improvements: Brand new windows throughout, along with newly replaced insulation in both the roof and underneath the home for year-round climate efficiency and lower utility bills. Replaced flooring and bright living spaces that are move-in ready. Thoughtful Layout: 1,848 sq ft of single-story living featuring two living areas, an eat-in kitchen, and a dedicated study/office ideal for remote work. Flexible Multi-Gen Living: Split-bedroom floor plan includes a private guest suite with its own bath, walk-in closets, and an indoor utility room. Outbuildings & Storage: A spacious 2-car garage equipped with a dedicated workshop and separate storage room, plus a durable, long-lasting metal roof. 10 Acres of Opportunity: Bring your horses, livestock, 4-wheelers, or build additional structures-enjoy the peace and privacy of wide-open Texas skies. No HOA! Enjoy total ownership freedom.
For sale
$475,000
4029 County Road 117, Floresville, TX 78114
4beds
1,848sqft
Single Family Residence
Built in 1982
10 Acres Lot
$459,200 Zestimate®
$257/sqft
$-- HOA
What's special
Dedicated workshopReplaced flooringBrand new windows throughoutBright living spacesSplit-bedroom floor planEat-in kitchenWalk-in closets
- 12 days |
- 453 |
- 27 |
Likely to sell faster than
Zillow last checked:
Listing updated:
Listed by:
Aurelia Coronado-Russell TREC #643154 (210) 379-0101,
Premier Realty Group Platinum
Source: LERA MLS,MLS#: 2008579
Facts & features
Interior
Bedrooms & bathrooms
- Bedrooms: 4
- Bathrooms: 3
- Full bathrooms: 3
Primary bedroom
- Features: Walk-In Closet(s), Ceiling Fan(s), Full Bath
- Area: 208
- Dimensions: 16 x 13
Bedroom 2
- Area: 100
- Dimensions: 10 x 10
Bedroom 3
- Area: 100
- Dimensions: 10 x 10
Bedroom 4
- Area: 80
- Dimensions: 10 x 8
Primary bathroom
- Features: Shower Only, Single Vanity
- Area: 64
- Dimensions: 8 x 8
Dining room
- Area: 100
- Dimensions: 10 x 10
Family room
- Area: 169
- Dimensions: 13 x 13
Kitchen
- Area: 121
- Dimensions: 11 x 11
Heating
- Central, Electric
Cooling
- Central Air
Appliances
- Included: Range, Refrigerator, Electric Water Heater
- Laundry: Washer Hookup, Dryer Connection
Features
- Two Living Area, Eat-in Kitchen, Study/Library, Shop, Utility Room Inside, High Speed Internet, Walk-In Closet(s), Ceiling Fan(s)
- Flooring: Carpet, Laminate
- Has basement: No
- Has fireplace: No
- Fireplace features: Not Applicable
Interior area
- Total interior livable area: 1,848 sqft
Video & virtual tour
Property
Parking
- Total spaces: 2
- Parking features: Two Car Garage
- Garage spaces: 2
Features
- Levels: One
- Stories: 1
- Pool features: None
Lot
- Size: 10 Acres
Details
- Parcel number: 00100000002800
Construction
Type & style
- Home type: SingleFamily
- Architectural style: Ranch
- Property subtype: Single Family Residence
Materials
- Siding
- Foundation: Slab
- Roof: Metal
Condition
- Pre-Owned
- New construction: No
- Year built: 1982
Details
- Builder name: Dodson Home
Utilities & green energy
- Electric: FELPS
- Sewer: Septic
- Water: PICOSA
- Utilities for property: Cable Available
Community & HOA
Community
- Features: None
- Subdivision: Rural Acres
Location
- Region: Floresville
Financial & listing details
- Price per square foot: $257/sqft
- Tax assessed value: $327,780
- Annual tax amount: $5,123
- Price range: $475K - $475K
- Date on market: 8/14/2026
- Cumulative days on market: 112 days
- Listing terms: Conventional,FHA,VA Loan,Cash,Investors OK,USDA Loan
Estimated market value
$459,200
$436,000 - $482,000
$2,051/mo
Price history
| Date | Event | Price |
|---|---|---|
| 8/14/2026 | Listed for sale | $475,000-8.4%$257/sqft |
Source:  LERA MLS #2008579 Report a problem LERA MLS #2008579 Report a problem | ||
| 7/22/2026 | Listing removed | $518,700$281/sqft |
Source: LERA MLS #1957778 Report a problem | ||
| 4/14/2026 | Listed for sale | $518,700$281/sqft |
Source: LERA MLS #1957778 Report a problem | ||
Public tax history
| Year | Property taxes | Tax assessment |
|---|---|---|
| 2025 | $931 +4.2% | $322,789 +13.3% |
| 2024 | $893 -10% | $284,839 -1.3% |
| 2023 | $992 -35.1% | $288,468 +20.1% |
| 2022 | $1,528 -1.1% | $240,183 0% |
| 2021 | $1,545 -3.8% | $240,200 +21.3% |
| 2020 | $1,605 +8% | $198,010 +5.8% |
| 2019 | $1,486 | $187,160 +7.2% |
| 2017 | -- | $174,642 +115.8% |
| 2016 | -- | $80,910 0% |
| 2015 | -- | $80,920 +1.4% |
| 2014 | -- | $79,820 |
| 2013 | -- | $79,820 +0.5% |
| 2012 | -- | $79,420 +2.7% |
| 2011 | -- | $77,320 -13.4% |
| 2010 | -- | $89,270 +0.9% |
| 2009 | -- | $88,490 +9.8% |
| 2008 | -- | $80,580 |
Find assessor info on the county website
Monthly payment
Est. payment
Payment breakdown
Explore the cost of this home by adjusting the details. Changes won't be saved.Climate risks
Neighborhood: 78114
Nearby schools
GreatSchools rating
- 4/10South Elementary SchoolGrades: K-5Distance: 5.2 mi
- 6/10Floresville Middle SchoolGrades: 6-8Distance: 5.5 mi
- 3/10Floresville High SchoolGrades: 9-12Distance: 5.3 mi
Schools provided by the listing agent
- Elementary: Floresville
- Middle: Floresville
- High: Floresville
- District: Floresville Isd
Source: LERA MLS. This data may not be complete. We recommend contacting the local school district to confirm school assignments for this home.
- $556,000-- bd-- ba2.4k sqft4005 County Road 117, Floresville, TX 78114Off Market
- $418,200-- bd-- ba-- sqft4501 County Road 117, Floresville, TX 78114Off Market
- $204,700-- bd-- ba2.3k sqft4501 County Road 117, Floresville, TX 78114Off Market
- $176,100-- bd-- ba1.2k sqft4501 County Road 117, Floresville, TX 78114Off Market
- $378,900-- bd-- ba-- sqft4501 County Road 117, Floresville, TX 78114Off Market
- $343,600-- bd1 ba1k sqft4351 County Road 117, Floresville, TX 78114Off Market
- $3,900-- bd-- ba-- sqft3849 County Road 117, Floresville, TX 78114Off Market
- $432,300-- bd-- ba2.4k sqft4629 County Road 117, Floresville, TX 78114Off Market
A local agent can set up tours, give advice and negotiate with sellers.
Similar homes
- $429,0003 bd2 ba1.9k sqft1657 County Road 124, Floresville, TX 78114For Sale

 MLS ID #2005235, John Foster TREC #448320, Foster Family Real Estate. LERA MLS
 - $440,0004 bd2 ba2.4k sqft110 Post Oak, Floresville, TX 78114For Sale
 MLS ID #1998305, Faye Taylor TREC #528989, StepStone Realty, LLC. LERA MLS
 - $485,0003 bd3 ba2.2k sqft1591 County Road 320, Floresville, TX 78114For Sale
 MLS ID #1995705, Sharon Peters TREC #482835, Sharon Peters. LERA MLS
 - $470,0003 bd2 ba2k sqft123 Scenic Oak Dr, Floresville, TX 78114For Sale
 MLS ID #2006164, Robert Salazar TREC #527478, LPT Realty, LLC. LERA MLS
 - $399,9994 bd2 ba2.1k sqft214 CHERRY RDG, Floresville, TX 78114For SaleMLS ID #1969518, Gabriela Sutowski TREC #657090, TC Austin Residential Group. LERA MLS
- $575,0004 bd4 ba2k sqft103 MISTY BND, Floresville, TX 78114For SaleMLS ID #2003026, Jacob Solis TREC #660871, LPT Realty, LLC. LERA MLS
- $550,0003 bd3 ba1.7k sqft311 Governors, Floresville, TX 78114For SaleMLS ID #1951553, Patricia Galan TREC #714710, LPT Realty, LLC. LERA MLS
- $439,0003 bd3 ba2k sqft105 Hidden Haven, Floresville, TX 78114For SaleMLS ID #2005034, Julie Oltjendiers TREC #697472, Keller Williams Heritage. LERA MLS
- $439,0003 bd3 ba2.3k sqft325 Eagle Ridge, Floresville, TX 78114For SaleMLS ID #1919752, Terry Gill TREC #693484, Guarantee Pro Realty. LERA MLS
- $594,9003 bd3 ba2.4k sqft316 GOVERNORS DR, Floresville, TX 78114For SaleMLS ID #2004872, Manny Gutierrez TREC #625460, Boon Real Estate Group. LERA MLS
- $420,0003 bd3 ba2.3k sqft353 Eagle Ridge, Floresville, TX 78114For SaleMLS ID #1912984, John Ximenez TREC #616330, Mission Real Estate Group. LERA MLS
- $480,0004 bd3 ba2.5k sqft1855 BURR OAK LN, Adkins, TX 78101For SaleMLS ID #1957054, Tyler Allred TREC #795364, Orchard Brokerage. LERA MLS
- $390,0004 bd2 ba1.8k sqft306 Flores Oaks, Floresville, TX 78114For SaleMLS ID #1941859, Cristal Startz TREC #460765, RE/MAX Southern Estate Realty. LERA MLS
- $574,0003 bd2 ba2.4k sqft837 Paddy Rd, Floresville, TX 78114For SaleMLS ID #1950831, Eric Mulero TREC #622467, Redfin Corporation. LERA MLS
- $255,0004 bd2 ba2.4k sqft608 Country Breeze St, Floresville, TX 78114For SaleMLS ID #11830857, Domenic Santilli, Capital Trust Realty. HAR
- $478,0004 bd3 ba2.4k sqft335 SPUR RDG, San Antonio, TX 78264For SaleMLS ID #2008760, Rodeana Reynolds TREC #514586, RE/MAX North-San Antonio. LERA MLS
- $631,0004 bd2 ba1.1k sqft2667 COUNTY ROAD 134, Floresville, TX 78114For SaleMLS ID #1714204, Michelle Stout TREC #672834, Stout Texas Realty. LERA MLS
- $275,0003 bd2 ba2k sqft313 EAGLE RIDGE DR, Floresville, TX 78114For SaleMLS ID #2005870, Carolyn Walker TREC #655791, South Roots Realty. LERA MLS
- $481,0003 bd3 ba2.5k sqft4118 Coughran Rd, Pleasanton, TX 78064For SaleMLS ID #2008925, Kristy Parker TREC #644973, TX SOLD, LLC. LERA MLS
- $340,0003 bd3 ba1.7k sqft1561 County Road 320, Floresville, TX 78114Active
 MLS ID #606647, James Richter, eXp Realty LLC. Central Texas MLS
