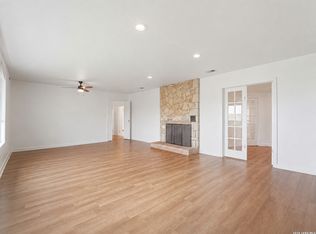
Two acres of open Texas sky, mature trees throwing afternoon shade across the yard, and the kind of quiet that reminds you why people leave the city - this property delivers a lifestyle that's increasingly hard to find at any price. The main house spans 2,408 square feet across three bedrooms and two bathrooms, with a living and dining combination that flows naturally into a breakfast room bathed in morning light. Tile and wood laminate flooring run throughout, keeping things low-maintenance without sacrificing warmth, and the metal roof means decades of durability before you give it a second thought. Where this property genuinely earns attention is in how it lives outdoors. A large covered front porch invites the kind of slow-morning coffee ritual most people only dream about, while the wide covered back patio extends your usable living space well beyond the walls of the house - whether that means weekend cookouts, watching a thunderstorm roll in, or just listening to nothing in particular. Mature trees frame the property with the kind of character that simply can't be planted and waited for. The 660 square foot casita adds a dimension most two acre properties can't offer. With its own bedroom, full bath, and an open living, dining, and kitchen layout anchored by a flexible den space, it functions equally well as a guest retreat, a multigenerational living solution, a home office, or a long-term rental. Having that separation - two fully independent living spaces on a single property - opens up possibilities that a traditional single-family home simply closes off. The water heater and both HVAC units are newer, so that you can move in with confidence. A storage shed and tin canopy handle the practical realities of country life, and the property is horse-friendly, which on two acres with this kind of tree cover and space is a genuine amenity rather than a footnote. This is the rare combination of room to breathe, infrastructure to work with, and flexibility to make the property your own.
For sale
$399,000
6721 CR 401, Floresville, TX 78114
4beds
3,068sqft
Single Family Residence
Built in 1993
2 Acres Lot
$393,000 Zestimate®
$130/sqft
$-- HOA
What's special
Three bedroomsTwo bathrooms
- 78 days |
- 1,433 |
- 156 |
Zillow last checked:
Listing updated:
Listed by:
Kimberly Howell TREC #446317 (210) 861-0188,
Keller Williams Legacy
Source: LERA MLS,MLS#: 1972696
Facts & features
Interior
Bedrooms & bathrooms
- Bedrooms: 4
- Bathrooms: 3
- Full bathrooms: 3
Primary bedroom
- Features: Ceiling Fan(s), Full Bath
- Area: 252
- Dimensions: 14 x 18
Bedroom 2
- Area: 240
- Dimensions: 12 x 20
Bedroom 3
- Area: 240
- Dimensions: 12 x 20
Bedroom 4
- Area: 100
- Dimensions: 10 x 10
Primary bathroom
- Features: Shower Only, Single Vanity
- Area: 100
- Dimensions: 10 x 10
Kitchen
- Area: 75
- Dimensions: 5 x 15
Living room
- Area: 224
- Dimensions: 14 x 16
Heating
- Central, 2 Units, Electric
Cooling
- Ceiling Fan(s), Two Central
Appliances
- Included: Range, Refrigerator, Dishwasher, Electric Water Heater
- Laundry: Main Level, Laundry Room, Washer Hookup, Dryer Connection
Features
- Two Living Area, Liv/Din Combo, Two Eating Areas, Utility Room Inside, High Speed Internet, Master Downstairs, Ceiling Fan(s), Programmable Thermostat
- Flooring: Ceramic Tile, Laminate
- Has basement: No
- Attic: Access Only
- Has fireplace: No
- Fireplace features: Not Applicable
Interior area
- Total interior livable area: 3,068 sqft
Property
Parking
- Parking features: None, Unpaved Drive
- Has uncovered spaces: Yes
Accessibility
- Accessibility features: No Carpet, Level Lot, First Floor Bath, Full Bath/Bed on 1st Flr, First Floor Bedroom, Stall Shower
Features
- Levels: Two
- Stories: 2
- Patio & porch: Patio, Covered
- Pool features: None
- Fencing: Wire
- Has view: Yes
- View description: County VIew
Lot
- Size: 2 Acres
- Features: 1 - 2 Acres, 2 - 5 Acres, Level
- Residential vegetation: Mature Trees, Mature Trees (ext feat)
Details
- Additional structures: Shed(s), Detached Quarters, Second Residence
- Parcel number: 00540000000211
- Horses can be raised: Yes
Construction
Type & style
- Home type: SingleFamily
- Architectural style: Traditional
- Property subtype: Single Family Residence
Materials
- Wood Siding, Siding
- Foundation: Slab
- Roof: Metal
Condition
- Pre-Owned
- New construction: No
- Year built: 1993
Utilities & green energy
- Electric: FEPLS
- Gas: AWS
- Sewer: Septic, Septic
- Water: SS WATER, Water System
- Utilities for property: Cable Available
Community & HOA
Community
- Features: None
- Security: Smoke Detector(s), Carbon Monoxide Detector(s)
- Subdivision: Not In Defined Subdivision
Location
- Region: Floresville
Financial & listing details
- Price per square foot: $130/sqft
- Tax assessed value: $307,490
- Annual tax amount: $4,947
- Price range: $399K - $399K
- Date on market: 6/4/2026
- Cumulative days on market: 79 days
- Listing terms: Conventional,FHA,VA Loan,Cash
- Road surface type: Asphalt
Estimated market value
$393,000
$373,000 - $413,000
$2,828/mo
Price history
| Date | Event | Price |
|---|---|---|
| 7/7/2026 | Listed for sale | $399,000$130/sqft |
Source:  LERA MLS #1972696 Report a problem LERA MLS #1972696 Report a problem | ||
| 6/29/2026 | Contingent | $399,000$130/sqft |
Source: LERA MLS #1972696 Report a problem | ||
| 6/4/2026 | Listed for sale | $399,000+100.5%$130/sqft |
Source: LERA MLS #1972696 Report a problem | ||
| 9/12/2025 | Sold | -- |
Source: LERA MLS #1896581 Report a problem | ||
| 9/3/2025 | Pending sale | $199,000$65/sqft |
Source: LERA MLS #1896581 Report a problem | ||
| 8/29/2025 | Listed for sale | $199,000$65/sqft |
Source: LERA MLS #1896581 Report a problem | ||
Public tax history
| Year | Property taxes | Tax assessment |
|---|---|---|
| 2025 | $1,538 -9.8% | $293,355 +10% |
| 2024 | $1,706 -36.5% | $266,686 +10% |
| 2023 | $2,688 -9.6% | $242,442 +10% |
| 2022 | $2,973 +1.7% | $220,402 +10% |
| 2021 | $2,924 +0.6% | $200,365 +10% |
| 2020 | $2,907 -0.1% | $182,150 |
| 2019 | $2,911 | $182,150 +17.8% |
| 2017 | -- | $154,610 |
| 2016 | -- | $154,610 |
| 2015 | -- | $154,610 -2.7% |
| 2014 | -- | $158,970 |
| 2013 | -- | $158,970 -22% |
| 2011 | -- | $203,920 -2.9% |
| 2010 | -- | $209,920 +3.4% |
| 2009 | -- | $202,920 +29.5% |
| 2008 | -- | $156,680 |
Find assessor info on the county website
Monthly payment
Est. payment
Payment breakdown
Explore the cost of this home by adjusting the details. Changes won't be saved.Climate risks
Neighborhood: 78114
Nearby schools
GreatSchools rating
- 7/10Stockdale Elementary SchoolGrades: PK-5Distance: 5.9 mi
- 7/10Stockdale J High SchoolGrades: 6-8Distance: 5.8 mi
- 6/10Stockdale High SchoolGrades: 9-12Distance: 5.8 mi
Schools provided by the listing agent
- Elementary: Stockdale
- Middle: Stockdale
- High: Stockdale
- District: Stockdale Isd
Source: LERA MLS. This data may not be complete. We recommend contacting the local school district to confirm school assignments for this home.
- $--4 bd3 ba2.8k sqft1667 Fm 1922, Floresville, TX 78114Sold

- $420,2006 bd4 ba3.5k sqft1667 Fm 1922/corner Of Cres #401, Floresville, TX 78114Off Market
- $176,8002 bd1 ba704 sqft6633 County Road 401, Floresville, TX 78114Off Market
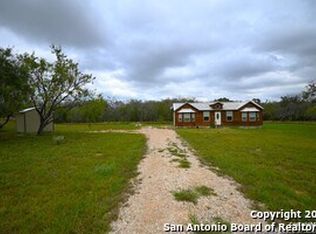
- $224,800-- bd-- ba384 sqft1635 Fm 1922, Floresville, TX 78114Off Market
- $169,100-- bd-- ba1.2k sqft1635 Fm 1922, Floresville, TX 78114Off Market
- $141,400-- bd-- ba1.1k sqft1635 Fm 1922 UNIT C, Floresville, TX 78114Off Market
- $570,500-- bd1 ba2k sqft6594 County Road 401, Floresville, TX 78114Off Market
- $414,0004 bd3 ba2.8k sqft1667 S Fm 1922, Floresville, TX 78114Off Market
A local agent can set up tours, give advice and negotiate with sellers.
Similar homes
- $420,0003 bd2 ba1.6k sqft206 S Palo Alto Drive, Floresville, TX 78114For Sale
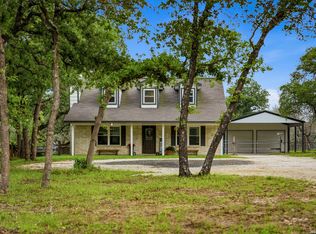
 MLS ID #1962069, Kaylin Biela TREC #751192, South Texas Realty, LLC. LERA MLS
 - $330,0004 bd3 ba2k sqft227 SHADY OAKS DR, Floresville, TX 78114For Sale
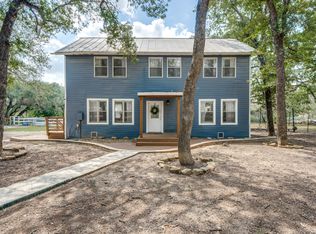 MLS ID #2006295, Jayson McGilvray TREC #822781, South Texas Realty, LLC. LERA MLS
 - $439,0003 bd3 ba2k sqft105 Hidden Haven, Floresville, TX 78114For Sale
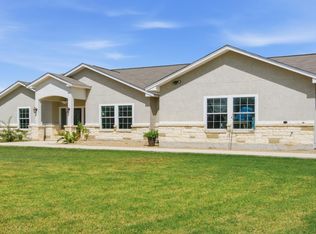 MLS ID #2005034, Julie Oltjendiers TREC #697472, Keller Williams Heritage. LERA MLS
 - $379,9994 bd3 ba2.7k sqft600 S STORTS ST, Poth, TX 78147For Sale
 MLS ID #1996582, Abraham Sanchez TREC #827786, Keller Williams Heritage. LERA MLS
 - $550,0004 bd3 ba2.9k sqft108 Medora Branch, Floresville, TX 78114For SaleMLS ID #2005479, Tiffany Hauser TREC #774713, Luxury Home & Land Sales, LLC. LERA MLS
- $449,0003 bd2 ba2.9k sqft241 OAK HOLLOW DR, La Vernia, TX 78121For SaleMLS ID #2004713, Michael Powell TREC #590239, American Frontier Realty Group. LERA MLS
- $389,9904 bd3 ba2.1k sqft120 Greeley Drive, Floresville, TX 78114New ConstructionLERA MLS
- $335,0003 bd3 ba1.7k sqft802 Eagle Creek, Floresville, TX 78114For SaleMLS ID #1948586, Christopher Beal TREC #723559, eXp Realty. LERA MLS
- $349,0003 bd2 ba2.3k sqft1503 S 2nd Street, Floresville, TX 78114For SaleMLS ID #1895036, Christine Landh Spencer TREC #540428, The Spencer Group. LERA MLS
- $385,0003 bd3 ba2.3k sqft618 Cr 124, Floresville, TX 78114New ConstructionMLS ID #1943116, Delaney Ochoa TREC #787255, Levi Rodgers Real Estate Group. LERA MLS
- $398,0003 bd2 ba2k sqft759 FALLING LEAVES DR, Adkins, TX 78101For SaleMLS ID #1973226, Dylan Forde TREC #759737, Real Broker, LLC. LERA MLS
- $459,9994 bd5 ba3k sqft184 Fairway, Floresville, TX 78114For SaleMLS ID #1937955, Tiffany Hauser TREC #774713, Luxury Home & Land Sales, LLC. LERA MLS
- $415,0004 bd2 ba1.9k sqft400 QUAIL RDG, La Vernia, TX 78121For SaleMLS ID #2001470, Chad Hughes TREC #558993, Keller Williams Heritage. LERA MLS
- $380,0003 bd4 ba2.1k sqft1027 Bluebonnet, Adkins, TX 78101For SaleMLS ID #2003597, Deborah Nutt TREC #705254, RE/MAX First Shot. LERA MLS
- $410,0003 bd2 ba1.6k sqft340 Joy Dr, San Antonio, TX 78223For SaleMLS ID #2002317, Christopher Watters TREC #567369, Watters International Realty. LERA MLS
- $515,0004 bd3 ba1.8k sqft1026 Wild Flower, Floresville, TX 78114For SaleMLS ID #1947201, Kyrissa Parsons TREC #724216, Sovy Realty Group. LERA MLS
- $445,0003 bd2 ba2.8k sqft307 E Main, Stockdale, TX 78160For SaleMLS ID #1938773, Charlin Akin TREC #718894, C Akin 4 Realty LLC. LERA MLS
- $574,0003 bd2 ba2.4k sqft837 Paddy Rd, Floresville, TX 78114For SaleMLS ID #1950831, Eric Mulero TREC #622467, Redfin Corporation. LERA MLS
- $594,9003 bd3 ba2.4k sqft316 GOVERNORS DR, Floresville, TX 78114For SaleMLS ID #2004872, Manny Gutierrez TREC #625460, Boon Real Estate Group. LERA MLS
- $389,0003 bd2 ba1.9k sqft117 Fairway, Floresville, TX 78114For SaleMLS ID #1956620, Larkin Kasper Menefee TREC #634606, Keller Williams Heritage. LERA MLS
