Three private acres, a powerful 16kW solar system with battery backup, and a fully equipped workshop and small cottage make this Floresville property a rare opportunity for sustainable country living just minutes from town. Set among mature trees and wide-open Texas skies, this beautifully maintained 4-bedroom, 2.5-bath home offers the perfect balance of privacy, sustainability, and modern comfort. Inside, soaring vaulted ceilings and a cozy fireplace create an inviting open living space, while French doors lead to an expansive deck where you can relax and enjoy the peaceful natural surroundings. The updated kitchen is designed for both everyday living and entertaining, featuring granite countertops, a large island, induction cooktop, double ovens, stainless appliances, and abundant storage. A bright breakfast nook nearby provides the ideal place to begin the day as natural light fills the space. Just off the kitchen, a sunlit space with abundant cabinetry and shelves offers the perfect setting for a cozy reading nook, coffee or wine bar, or additional entertaining area-an inviting place to start the morning with a cup of coffee or unwind with a good book. The spacious primary suite offers a relaxing retreat with a garden tub, large walk-in shower, and elegant double vanity. Three additional bedrooms provide plenty of space for guests, hobbies, or a home office. This thoughtfully designed smart home includes a 16kW solar system with 48 panels and three battery banks, helping power critical circuits even during outages. Two HVAC systems with Nest thermostats ensure year-round comfort and efficiency. Outside, the property continues to impress with a large workshop on a concrete slab with power, water, and dual garage doors, plus a separate cottage shed ideal for an office, studio, or workspace. Garden enthusiasts will appreciate the raised garden beds, greenhouse, and irrigation system, while a wide entry gate allows easy access for equipment or trailers. Properties offering this combination of acreage, energy independence, and workshop and cottage space rarely come available this close to town. Whether you're dreaming of growing your own garden, working from home, enjoying sustainable living, or simply having a BBQ and relaxing under big Texas skies, this property offers the space, freedom, and lifestyle that make country living so special.
Sold
Price Unknown
1667 Fm 1922, Floresville, TX 78114
4beds
2,835sqft
Single Family Residence
Built in 1988
3.06 Acres Lot
$446,500 Zestimate®
$--/sqft
$2,728 Estimated rent
Home value
$446,500
$424,000 - $469,000
$2,728/mo
Zestimate® history
Owner options
List your home for rent
$2,728/mo
Rent Zestimate®
Find your next renter with Zillow Rental Manager. Plus, with online applications, you can quickly screen prospective tenants – for free.
$2,728/mo
Rent Zestimate®
Refinance and save
Refinancing to a lower rate could help reduce your monthly payments and save thousands over the life of the loan.
Explore your selling options
Work with a Zillow partner agent
Leverage their expertise and Zillow's premium Showcase listings to get your home seen by more buyers.
Get startedList with your own agent
Get your home in front of millions of buyers by listing it on Zillow.
Learn how to do itSell it yourself
Take full control of how buyers see your home on Zillow by listing For Sale by Owner (FSBO).
List your homeWhat's special
Cozy fireplaceBright breakfast nookStainless appliancesRaised garden bedsGranite countertopsLarge walk-in showerSoaring vaulted ceilings
Zillow last checked:
Listing updated:
Listed by:
Vickie Earle TREC #688193 (210) 420-7047,
Keller Williams Legacy
Source: LERA MLS,MLS#: 1948259
Facts & features
Interior
Bedrooms & bathrooms
- Bedrooms: 4
- Bathrooms: 3
- Full bathrooms: 2
- 1/2 bathrooms: 1
Primary bedroom
- Features: Walk-In Closet(s), Multi-Closets, Ceiling Fan(s), Full Bath
- Area: 216
- Dimensions: 18 x 12
Bedroom 2
- Area: 156
- Dimensions: 12 x 13
Bedroom 3
- Area: 144
- Dimensions: 12 x 12
Bedroom 4
- Area: 120
- Dimensions: 12 x 10
Primary bathroom
- Features: Tub/Shower Separate, Double Vanity, Soaking Tub
- Area: 208
- Dimensions: 16 x 13
Dining room
- Area: 192
- Dimensions: 16 x 12
Kitchen
- Area: 720
- Dimensions: 30 x 24
Living room
- Area: 225
- Dimensions: 15 x 15
Heating
- Central, Electric
Cooling
- Two Central
Appliances
- Included: Washer, Dryer, Cooktop, Built-In Oven, Self Cleaning Oven, Microwave, Refrigerator, Dishwasher, Electric Cooktop
- Laundry: Main Level, Laundry Room, Washer Hookup, Dryer Connection
Features
- Two Living Area, Liv/Din Combo, Eat-in Kitchen, Two Eating Areas, Kitchen Island, Shop, Utility Room Inside, 1st Floor Lvl/No Steps, High Ceilings, Open Floorplan, High Speed Internet, All Bedrooms Downstairs, Telephone, Walk-In Closet(s), Master Downstairs, Ceiling Fan(s), Solid Counter Tops
- Flooring: Ceramic Tile, Laminate
- Has basement: No
- Number of fireplaces: 1
- Fireplace features: One, Living Room
Interior area
- Total interior livable area: 2,835 sqft
Property
Parking
- Parking features: None
Accessibility
- Accessibility features: 2+ Access Exits, Doors-Swing-In, Entry Slope less than 1 foot, No Carpet, No Steps Down, Level Lot, Level Drive, No Stairs, First Floor Bath, Full Bath/Bed on 1st Flr, First Floor Bedroom, Stall Shower
Features
- Levels: One
- Stories: 1
- Patio & porch: Covered, Deck
- Exterior features: Solar Panels
- Pool features: None
- Fencing: Chain Link
- Has view: Yes
- View description: County VIew
Lot
- Size: 3.06 Acres
- Features: Corner Lot, 2 - 5 Acres, Secluded, Level
- Residential vegetation: Mature Trees, Partially Wooded, Mature Trees (ext feat)
Details
- Additional structures: Shed(s), Kennel/Dog Run, Workshop
- Parcel number: 00540000000200
Construction
Type & style
- Home type: SingleFamily
- Property subtype: Single Family Residence
Materials
- Brick, Siding
- Foundation: Slab
- Roof: Composition
Condition
- Pre-Owned
- New construction: No
- Year built: 1988
Utilities & green energy
- Sewer: Septic
- Water: Well & City
- Utilities for property: Cable Available
Community & HOA
Community
- Features: None
- Subdivision: (Sisdrural) Stockdale Rural
Location
- Region: Floresville
Financial & listing details
- Annual tax amount: $6,435
- Date on market: 3/12/2026
- Cumulative days on market: 40 days
- Listing terms: Conventional,FHA,VA Loan,Cash
- Road surface type: Paved, Asphalt
Price history
| Date | Event | Price |
|---|---|---|
| 4/30/2026 | Sold | -- |
Source:  LERA MLS #1948259 Report a problem LERA MLS #1948259 Report a problem | ||
| 4/21/2026 | Pending sale | $450,000$159/sqft |
Source: LERA MLS #1948259 Report a problem | ||
| 3/19/2026 | Contingent | $450,000$159/sqft |
Source: LERA MLS #1948259 Report a problem | ||
| 3/12/2026 | Listed for sale | $450,000-9.1%$159/sqft |
Source: LERA MLS #1948259 Report a problem | ||
| 11/24/2024 | Listing removed | $495,000$175/sqft |
Source: United Country #42285-06673 Report a problem | ||
| 11/19/2024 | Pending sale | $495,000$175/sqft |
Source: United Country #42285-06673 Report a problem | ||
| 11/19/2024 | Listing removed | $495,000$175/sqft |
Source: United Country #42285-06673 Report a problem | ||
| 11/14/2024 | Pending sale | $495,000$175/sqft |
Source: United Country #42285-06673 Report a problem | ||
| 11/8/2024 | Listing removed | $495,000$175/sqft |
Source: United Country #42285-06673 Report a problem | ||
| 10/30/2024 | Pending sale | $495,000$175/sqft |
Source: United Country #42285-06673 Report a problem | ||
| 10/24/2024 | Listed for sale | $495,000-20.2%$175/sqft |
Source: United Country #42285-06673 Report a problem | ||
| 10/24/2024 | Listing removed | $620,000$219/sqft |
Source: United Country #42285-06334 Report a problem | ||
| 9/5/2024 | Listed for sale | $620,000+129.6%$219/sqft |
Source: LERA MLS #1806334 Report a problem | ||
| 10/29/2020 | Sold | -- |
Source:  Central Texas MLS #420064 Report a problem Central Texas MLS #420064 Report a problem | ||
| 11/24/2013 | Listing removed | $270,000$95/sqft |
Source: RE/MAX CORRIDOR #1025568 Report a problem | ||
| 10/16/2013 | Listed for sale | $270,000$95/sqft |
Source: RE/MAX CORRIDOR #1025568 Report a problem | ||
Public tax history
Tax history is unavailable.
Neighborhood: 78114
Nearby homes
- $420,2006 bd4 ba3.5k sqft1667 Fm 1922/corner Of Cres #401, Floresville, TX 78114Off Market
- $399,0004 bd3 ba3k sqft6721 County Road 401, Floresville, TX 78114For Sale

- $176,8002 bd1 ba704 sqft6633 County Road 401, Floresville, TX 78114Off Market
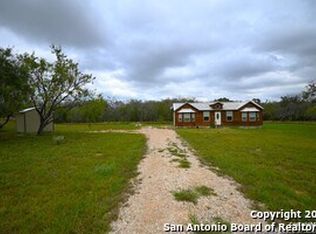
- $224,800-- bd-- ba384 sqft1635 Fm 1922, Floresville, TX 78114Off Market
- $169,100-- bd-- ba1.2k sqft1635 Fm 1922, Floresville, TX 78114Off Market
- $141,400-- bd-- ba1.1k sqft1635 Fm 1922 UNIT C, Floresville, TX 78114Off Market
- $570,500-- bd1 ba2k sqft6594 County Road 401, Floresville, TX 78114Off Market
- $184,000-- bd1 ba1k sqft1607 Fm 1922, Floresville, TX 78114Off Market
Nearby schools
GreatSchools rating
- 7/10Stockdale Elementary SchoolGrades: PK-5Distance: 5.9 mi
- 7/10Stockdale J High SchoolGrades: 6-8Distance: 5.8 mi
- 6/10Stockdale High SchoolGrades: 9-12Distance: 5.8 mi
Schools provided by the listing agent
- Elementary: Stockdale
- Middle: Stockdale
- High: Stockdale
- District: Stockdale Isd
Source: LERA MLS. This data may not be complete. We recommend contacting the local school district to confirm school assignments for this home.
Get a cash offer in 3 minutes
Find out how much your home could sell for in as little as 3 minutes with a no-obligation cash offer.
Estimated market value
$446,500
Get a cash offer in 3 minutes
Find out how much your home could sell for in as little as 3 minutes with a no-obligation cash offer.
Estimated market value
$446,500
- Texas
- Wilson County
- Floresville
- 78114
- 1667 Fm 1922
Nearby cities
Nearby zip codes
Other Floresville Topics
