Welcome to your own slice of Texas country living in the highly sought-after La Vernia area! Situated on approximately 3 beautiful acres, this recently updated 3-bedroom, 2-bathroom home offers the perfect blend of modern finishes and peaceful rural charm. The thoughtfully designed split floor plan provides privacy, with the spacious primary suite tucked away from the secondary bedrooms. The primary bathroom has been beautifully updated and features a newly tiled walk-in shower, double vanity, and a large walk-in closet. The heart of the home is the completely remodeled kitchen, showcasing a stunning waterfall island, brand-new cabinetry, new appliances, and plenty of space for cooking, entertaining, and gathering with family and friends. The indoor utility room is conveniently located just off the mudroom, adding everyday functionality. Additional updates include a recently serviced HVAC system, giving buyers added peace of mind. Step outside and enjoy everything this property has to offer. Relax on the covered front porch with your morning coffee or entertain guests on the expansive rear deck while taking in the beautiful country views and wide-open space. Whether you're looking for room to garden, raise animals, or simply enjoy the quiet lifestyle, this property offers endless possibilities. At the back of the property, you'll find a 600-square-foot steel building that provides exceptional flexibility Don't miss this opportunity to own a move-in-ready home on acreage in desirable La Vernia-where modern comfort meets country living.
For sale
$449,000
241 OAK HOLLOW DR, La Vernia, TX 78121
3beds
2,956sqft
Single Family Residence
Built in 2000
3.03 Acres Lot
$435,900 Zestimate®
$152/sqft
$-- HOA
What's special
Completely remodeled kitchenNew appliancesStunning waterfall islandLarge walk-in closetExpansive rear deckCovered front porchDouble vanity
- 17 days |
- 793 |
- 85 |
Likely to sell faster than
Zillow last checked:
Listing updated:
Listed by:
Michael Powell TREC #590239 (210) 556-4144,
American Frontier Realty Group
Source: LERA MLS,MLS#: 2004713
Facts & features
Interior
Bedrooms & bathrooms
- Bedrooms: 3
- Bathrooms: 2
- Full bathrooms: 2
Primary bedroom
- Features: Walk-In Closet(s), Ceiling Fan(s), Full Bath
- Area: 320
- Dimensions: 20 x 16
Bedroom 2
- Area: 144
- Dimensions: 12 x 12
Bedroom 3
- Area: 192
- Dimensions: 12 x 16
Primary bathroom
- Features: Shower Only
- Area: 81
- Dimensions: 9 x 9
Dining room
- Area: 210
- Dimensions: 14 x 15
Kitchen
- Area: 224
- Dimensions: 16 x 14
Living room
- Area: 324
- Dimensions: 18 x 18
Heating
- Central, Electric
Cooling
- Central Air
Appliances
- Included: Microwave, Range, Refrigerator, Dishwasher, Electric Water Heater
- Laundry: Washer Hookup, Dryer Connection
Features
- Liv/Din Combo, Kitchen Island, Pantry, Utility Room Inside, Master Downstairs, Ceiling Fan(s)
- Flooring: Laminate
- Has fireplace: No
- Fireplace features: Not Applicable
Interior area
- Total interior livable area: 2,956 sqft
Property
Parking
- Parking features: None
Features
- Levels: Multi/Split
- Stories: 1.5
- Pool features: None
- Has view: Yes
- View description: County VIew
Lot
- Size: 3.03 Acres
- Features: 2 - 5 Acres, Level
- Residential vegetation: Partially Wooded
Details
- Parcel number: 08320000102500
Construction
Type & style
- Home type: SingleFamily
- Property subtype: Single Family Residence
Materials
- Fiber Cement
- Roof: Metal
Condition
- Pre-Owned
- New construction: No
- Year built: 2000
Utilities & green energy
- Electric: FELPS
- Sewer: Septic
- Water: CSWR- Texas
Community & HOA
Community
- Features: None, School Bus
- Subdivision: Oak Hollow Estates
Location
- Region: La Vernia
Financial & listing details
- Price per square foot: $152/sqft
- Tax assessed value: $405,370
- Annual tax amount: $6,766
- Price range: $449K - $449K
- Date on market: 7/31/2026
- Cumulative days on market: 18 days
- Listing terms: Conventional,FHA,VA Loan,Cash
Estimated market value
$435,900
$414,000 - $458,000
$3,101/mo
Price history
| Date | Event | Price |
|---|---|---|
| 8/16/2026 | Listed for sale | $449,000$152/sqft |
Source:  LERA MLS #2004713 Report a problem LERA MLS #2004713 Report a problem | ||
| 8/6/2026 | Contingent | $449,000$152/sqft |
Source: LERA MLS #2004713 Report a problem | ||
| 7/31/2026 | Listed for sale | $449,000$152/sqft |
Source: LERA MLS #2004713 Report a problem | ||
Public tax history
| Year | Property taxes | Tax assessment |
|---|---|---|
| 2025 | $7,031 -1.2% | $405,370 -0.5% |
| 2024 | $7,115 +6.9% | $407,420 +7.3% |
| 2023 | $6,656 0% | $379,840 +12.5% |
| 2022 | $6,657 +42.7% | $337,570 +43.8% |
| 2021 | $4,665 +7.1% | $234,770 +14.8% |
| 2020 | $4,357 +3.3% | $204,450 +5.1% |
| 2019 | $4,220 | $194,490 -1.8% |
| 2017 | -- | $198,080 +17.6% |
| 2016 | -- | $168,370 -15.1% |
| 2015 | -- | $198,370 +29.5% |
| 2014 | -- | $153,130 |
| 2013 | -- | $153,130 |
| 2012 | -- | $153,130 -10.6% |
| 2011 | -- | $171,340 |
| 2010 | -- | $171,340 -5.8% |
| 2009 | -- | $181,910 +79.7% |
| 2008 | -- | $101,230 -2.6% |
| 2007 | -- | $103,980 +30.3% |
| 2006 | -- | $79,770 +13.1% |
| 2005 | -- | $70,520 -10% |
| 2004 | -- | $78,360 +16.3% |
| 2003 | -- | $67,350 |
Find assessor info on the county website
Monthly payment
Est. payment
Payment breakdown
Explore the cost of this home by adjusting the details. Changes won't be saved.Climate risks
Neighborhood: 78121
Nearby schools
GreatSchools rating
- 8/10La Vernia Intermediate SchoolGrades: 3-5Distance: 4.1 mi
- 7/10La Vernia Junior High SchoolGrades: 6-8Distance: 3.9 mi
- 8/10La Vernia High SchoolGrades: 9-12Distance: 3.9 mi
Schools provided by the listing agent
- Elementary: La Vernia
- Middle: La Vernia
- High: La Vernia
- District: La Vernia Isd.
Source: LERA MLS. This data may not be complete. We recommend contacting the local school district to confirm school assignments for this home.
- $--3.03 acres237 Oak Hollow Dr, La Vernia, TX 78121Sold

- $330,500-- bd1 ba1.9k sqft245 Oak Hollow Dr, La Vernia, TX 78121Off Market
- $392,8003 bd2 ba1.7k sqft233 Oak Hollow Dr, La Vernia, TX 78121Off Market
- $350,200-- bd-- ba1.6k sqft249 Oak Hollow Dr, La Vernia, TX 78121Off Market
- $91,670-- bd-- ba1.6k sqft220 Oak View Dr, La Vernia, TX 78121Off Market
- $184,300-- bd-- ba1.6k sqft220 Oak View Dr, La Vernia, TX 78121Off Market
- $457,800-- bd2 ba2.1k sqft229 Oak Hollow Dr, La Vernia, TX 78121Off Market
- $333,5003 bd2 ba1.4k sqft253 Oak Hollow Dr, La Vernia, TX 78121Off Market
A local agent can set up tours, give advice and negotiate with sellers.
Similar homes
- $419,9954 bd3 ba2.3k sqft119 Post Oak Rd, La Vernia, TX 78121For Sale
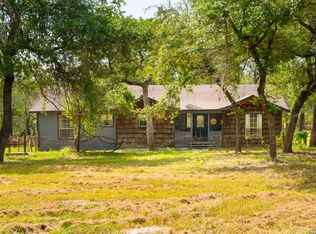
 MLS ID #1932406, Tyler Moore TREC #706682, eXp Realty. LERA MLS
 - $515,0004 bd3 ba2.1k sqft336 Lost Trail, La Vernia, TX 78121For Sale
 MLS ID #1993042, Dayton Schrader TREC #312921, eXp Realty. LERA MLS
 - $420,0003 bd2 ba1.6k sqft206 S Palo Alto Drive, Floresville, TX 78114For Sale
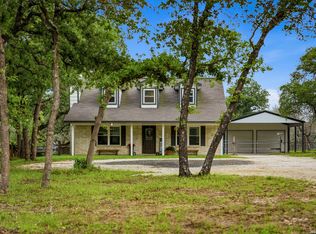 MLS ID #1962069, Kaylin Biela TREC #751192, South Texas Realty, LLC. LERA MLS
 - $499,9004 bd3 ba1.8k sqft105 Tempranillo Ter, La Vernia, TX 78121New Construction
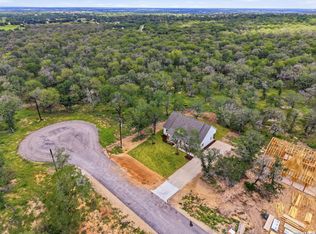 MLS ID #2006762, Robert Madeja TREC #677300, WSI Realty. LERA MLS
 - $598,0004 bd3 ba2.7k sqft105 Wild Stallion, La Vernia, TX 78121For SaleMLS ID #1967934, Nichole Stroman TREC #547520, South Roots Realty. LERA MLS
- $551,0004 bd3 ba2.2k sqft125 Syrah St, La Vernia, TX 78121New ConstructionLERA MLS
- $348,5004 bd2 ba2k sqft140 Syrah St, La Vernia, TX 78121New ConstructionMLS ID #2006756, Robert Madeja TREC #677300, WSI Realty. LERA MLS
- $349,0003 bd2 ba2k sqft213 Bluebonnet Ridge, La Vernia, TX 78121For SaleMLS ID #1954953, Christopher Watters TREC #567369, Watters International Realty. LERA MLS
- $499,9994 bd2 ba2k sqft156 Woodbridge Dr, La Vernia, TX 78121For SaleMLS ID #1964812, Shane Neal TREC #608871, eXp Realty. LERA MLS
- $399,0004 bd3 ba3k sqft6721 CR 401, Floresville, TX 78114For SaleMLS ID #1972696, Kimberly Howell TREC #446317, Keller Williams Legacy. LERA MLS
- $330,0004 bd3 ba2k sqft227 SHADY OAKS DR, Floresville, TX 78114For SaleMLS ID #2006295, Jayson McGilvray TREC #822781, South Texas Realty, LLC. LERA MLS
- $439,9003 bd2 ba1.8k sqft12630 Fm 1346, St Hedwig, TX 78152For SaleMLS ID #1996431, Julia Bilhartz TREC #694927, Compass RE Texas, LLC - SA. LERA MLS
- $595,0004 bd5 ba3.7k sqft217 SKY VIEW DR, Adkins, TX 78101For SaleMLS ID #2007776, Rochelle Doty TREC #783809, eXp Realty. LERA MLS
- $449,9004 bd3 ba1.9k sqft472 Hickory Forrest Dr, Seguin, TX 78155Active
 MLS ID #613519, Kathy Blanchard, Keller Williams Heritage. Central Texas MLS
 - $539,0004 bd3 ba2.5k sqft145 W MAGNOLIA CIR, La Vernia, TX 78121For SaleMLS ID #1896424, Hilary Barras TREC #650877, Keller Williams Heritage. LERA MLS
- $439,0003 bd3 ba2k sqft105 Hidden Haven, Floresville, TX 78114For SaleMLS ID #2005034, Julie Oltjendiers TREC #697472, Keller Williams Heritage. LERA MLS
- $634,5005 bd4 ba2.7k sqft109 Bayberry Ct, La Vernia, TX 78121For SaleMLS ID #1995792, Patricia Chavez TREC #498385, Keller Williams Heritage. LERA MLS
- $400,0003 bd2 ba1.6k sqft14686 Stuart Rd, San Antonio, TX 78223For SaleMLS ID #1889309, Diana De Leon TREC #610935, Premier Realty Group Platinum. LERA MLS
- $655,0004 bd3 ba2.3k sqft113 Hondo Vista, La Vernia, TX 78121For SaleMLS ID #1993063, Carolyn Hernandez TREC #545264, BHHS PenFed Realty. LERA MLS
- $549,9995 bd4 ba3.4k sqft9658 S FOSTER RD, San Antonio, TX 78222For SaleMLS ID #2002758, Andrew Alderete TREC #657951, eXp Realty. LERA MLS
