Beautiful 2021 modern farmhouse in gated Woodbridge Farms, a premier farmhouse-style community in the heart of La Vernia. This 2,763 SF home offers a highly functional, mostly single-story layout with 4 bedrooms and 2.5 baths downstairs, plus a private upstairs suite with full bath ideal as a 5th bedroom, game room, media room, guest suite, or second living area. The open-concept design features warm wood-look laminate flooring, abundant natural light, a brick fireplace with a current Heatilator installed, dedicated dining, and a designer island kitchen with white cabinetry, contrasting island, granite countertops, subway tile backsplash, under-cabinet lighting, pot filler, stainless vent hood, built-in microwave, and spacious walk-in pantry. The private primary suite includes dual vanities, makeup vanity, soaking tub, oversized glass-surround walk-in shower, and a large walk-in closet with direct laundry access. Thoughtful upgrades include automated top-down/bottom-up blinds by Budget Blinds, tinted windows throughout, Halo whole-house purification system, reverse osmosis drinking water system, whole-house water softener, custom garage storage system, and smart-home readiness with CAT6 data drops, server cabinet, coax drops, Wi-Fi access point, and network-ready automation capability. Enjoy a covered front porch, large covered back patio, expansive fenced backyard with upgraded Zoysia grass, sprinkler system, special yard lighting, and Astoria programmable exterior LED accent lighting with customizable color settings. Located near the HOA Amenity Park with splash pad, playground, and sports courts, plus La Vernia schools, local dining, shopping, City Park, and everyday conveniences.
For sale
Price cut: $15K (7/31)
$634,500
109 Bayberry Ct, La Vernia, TX 78121
5beds
2,763sqft
:
Get pre-qualified$4,346/mo
Single Family Residence
Built in 2021
0.3 Acres Lot
$-- Zestimate®
$230/sqft
$54/mo HOA
What's special
Tinted windows throughoutBuilt-in microwaveAbundant natural lightWarm wood-look laminate flooringHalo whole-house purification systemDedicated diningGranite countertops
- 47 days |
- 183 |
- 9 |
Zillow last checked:
Listing updated:
Listed by:
Patricia Chavez TREC #498385 (210) 942-7393,
Keller Williams Heritage
Source: LERA MLS,MLS#: 1995792
Facts & features
Interior
Bedrooms & bathrooms
- Bedrooms: 5
- Bathrooms: 4
- Full bathrooms: 3
- 1/2 bathrooms: 1
Primary bedroom
- Features: Walk-In Closet(s), Ceiling Fan(s), Full Bath
- Area: 224
- Dimensions: 16 x 14
Bedroom 2
- Area: 196
- Dimensions: 14 x 14
Bedroom 3
- Area: 144
- Dimensions: 12 x 12
Bedroom 4
- Area: 208
- Dimensions: 16 x 13
Bedroom 5
- Area: 272
- Dimensions: 17 x 16
Primary bathroom
- Features: Tub/Shower Separate, Separate Vanity, Soaking Tub
- Area: 176
- Dimensions: 16 x 11
Family room
- Area: 324
- Dimensions: 18 x 18
Kitchen
- Area: 204
- Dimensions: 17 x 12
Heating
- Central, Electric
Cooling
- Ceiling Fan(s), Central Air, Attic Fan
Appliances
- Included: Built-In Oven, Range, Disposal, Dishwasher, Water Softener Owned, Vented Exhaust Fan, Electric Water Heater
- Laundry: Main Level, Laundry Room, Washer Hookup, Dryer Connection
Features
- One Living Area, Separate Dining Room, Eat-in Kitchen, Two Eating Areas, Kitchen Island, Pantry, Game Room, Media Room, Loft, Utility Room Inside, Secondary Bedroom Down, 1st Floor Lvl/No Steps, High Ceilings, Open Floorplan, High Speed Internet, All Bedrooms Downstairs, Walk-In Closet(s), Master Downstairs, Ceiling Fan(s), Programmable Thermostat
- Flooring: Ceramic Tile, Laminate
- Windows: Double Pane Windows, Window Coverings
- Has basement: No
- Attic: Pull Down Storage,Partially Floored
- Number of fireplaces: 1
- Fireplace features: One, Living Room, Heatilator, Glass Doors, Other
Interior area
- Total interior livable area: 2,763 sqft
Property
Parking
- Total spaces: 2
- Parking features: Two Car Garage, Attached, Garage Door Opener, Street Parking Only, Open
- Attached garage spaces: 2
- Has uncovered spaces: Yes
Accessibility
- Accessibility features: First Floor Bath, Full Bath/Bed on 1st Flr, First Floor Bedroom, Stall Shower
Features
- Levels: One
- Stories: 1.5
- Patio & porch: Patio, Covered
- Exterior features: Sprinkler System, Rain Gutters
- Pool features: None
- Fencing: Privacy
- Has view: Yes
- View description: City
Lot
- Size: 0.3 Acres
- Dimensions: 145x93
- Features: 1/4 - 1/2 Acre, Rolling Slope, Sloped, Curbs, Sidewalks, Streetlights, Fire Hydrant w/in 500'
Details
- Parcel number: 39580000002900
Construction
Type & style
- Home type: SingleFamily
- Property subtype: Single Family Residence
Materials
- Brick, 4 Sides Masonry, Siding
- Foundation: Slab
- Roof: Composition
Condition
- Pre-Owned
- New construction: No
- Year built: 2021
Details
- Builder name: Wel-Done Custom Homes
Utilities & green energy
- Electric: GVEC
- Gas: N/A
- Sewer: City
- Water: City
- Utilities for property: Cable Available
Community & HOA
Community
- Features: Playground, Sports Court, Basketball Court, Other, Cluster Mail Box
- Security: Security System Owned, Controlled Access
- Subdivision: Woodbridge Farms
HOA
- Has HOA: Yes
- HOA fee: $650 annually
- HOA name: WOODBRIDGE FARMS HOA
Location
- Region: La Vernia
Financial & listing details
- Price per square foot: $230/sqft
- Tax assessed value: $527,440
- Annual tax amount: $10,585
- Price range: $634.5K - $634.5K
- Date on market: 6/28/2026
- Cumulative days on market: 48 days
- Listing terms: Conventional,FHA,VA Loan,TX Vet,Cash
- Road surface type: Paved, Asphalt
Estimated market value
Not available
Estimated sales range
Not available
Not available
Price history
| Date | Event | Price |
|---|---|---|
| 7/31/2026 | Price change | $634,500-2.3%$230/sqft |
Source:  LERA MLS #1995792 Report a problem LERA MLS #1995792 Report a problem | ||
| 6/28/2026 | Listed for sale | $649,500+0.7%$235/sqft |
Source: LERA MLS #1995792 Report a problem | ||
| 7/1/2022 | Sold | -- |
Source: LERA MLS #1573596 Report a problem | ||
| 5/4/2022 | Pending sale | $645,000$233/sqft |
Source: LERA MLS #1573596 Report a problem | ||
| 3/21/2022 | Contingent | $645,000$233/sqft |
Source: LERA MLS #1573596 Report a problem | ||
| 11/27/2021 | Listed for sale | $645,000$233/sqft |
Source: LERA MLS #1573596 Report a problem | ||
Public tax history
| Year | Property taxes | Tax assessment |
|---|---|---|
| 2025 | $9,112 -8.4% | $527,440 -7.8% |
| 2024 | $9,943 +13% | $571,860 +9.2% |
| 2023 | $8,799 -4.5% | $523,760 +20.8% |
| 2022 | $9,217 +462.2% | $433,580 +471.9% |
| 2021 | $1,639 | $75,820 |
Find assessor info on the county website
Monthly payment
Est. payment
Payment breakdown
Explore the cost of this home by adjusting the details. Changes won't be saved.Climate risks
Neighborhood: 78121
Nearby schools
GreatSchools rating
- 8/10La Vernia Intermediate SchoolGrades: 3-5Distance: 0.6 mi
- 7/10La Vernia Junior High SchoolGrades: 6-8Distance: 0.7 mi
- 8/10La Vernia High SchoolGrades: 9-12Distance: 0.6 mi
Schools provided by the listing agent
- Elementary: La Vernia
- Middle: La Vernia
- High: La Vernia
- District: La Vernia Isd.
Source: LERA MLS. This data may not be complete. We recommend contacting the local school district to confirm school assignments for this home.
- $513,3004 bd2 ba1.9k sqft105 Bayberry Ct, La Vernia, TX 78121Off Market
- $--3 bd3 ba2.5k sqft113 Bayberry Ct, La Vernia, TX 78121Sold

- $67,5000.3 acres108 Bayberry Ct, La Vernia, TX 78121Lot/Land

- $457,200-- bd-- ba1.9k sqft117 Bayberry Ct, La Vernia, TX 78121Off Market
- $431,600-- bd2 ba1.9k sqft229 Bluffcreek Dr, La Vernia, TX 78121Off Market
- $--3 bd2 ba1.7k sqft104 Bayberry Ct, La Vernia, TX 78121Sold
- $511,200-- bd-- ba2k sqft101 Bayberry Ct, La Vernia, TX 78121Off Market
- $553,2003 bd3 ba2.3k sqft233 Bluffcreek Dr, La Vernia, TX 78121Off Market
A local agent can set up tours, give advice and negotiate with sellers.
Similar homes
- $599,0004 bd3 ba2.8k sqft132 Ash Parkway, La Vernia, TX 78121For Sale
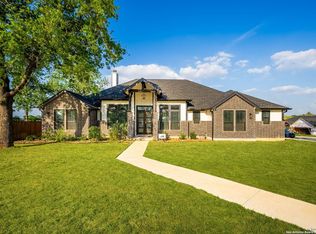
 MLS ID #1860977, Shane Neal TREC #608871, eXp Realty. LERA MLS
 - $634,9004 bd4 ba2.6k sqft113 Hondo Dr, La Vernia, TX 78121For Sale
 MLS ID #1949212, Shane Neal TREC #608871, eXp Realty. LERA MLS
 - $600,0004 bd3 ba2.4k sqft199 CHAMPIONS BLVD, La Vernia, TX 78121For Sale
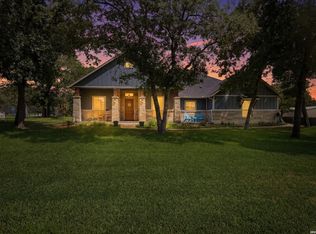 MLS ID #2001525, Della Krpec TREC #715761, Dwell Real Estate Group. LERA MLS
 - $699,5004 bd3 ba2.5k sqft119 SCENIC HILLS, La Vernia, TX 78121For Sale
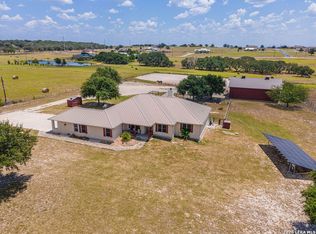 MLS ID #2005514, Lori Fohn TREC #709493, The Realty Place. LERA MLS
 - $585,0004 bd3 ba2.2k sqft263 CIBOLO RIDGE DR, La Vernia, TX 78121For SaleMLS ID #1962904, Kimberly Sturgis TREC #785074, Homestead & Ranch Real Estate. LERA MLS
- $608,9004 bd4 ba2.4k sqft140 Summer Meadow Dr, La Vernia, TX 78121For SaleMLS ID #1966916, Yvette Hansen TREC #727627, Real Broker, LLC. LERA MLS
- $685,9004 bd3 ba2.2k sqft238 CIBOLO WAY, La Vernia, TX 78121For SaleMLS ID #1964490, Hilda Garza TREC #527776, Epique Realty LLC. LERA MLS
- $499,9994 bd2 ba2k sqft156 Woodbridge Dr, La Vernia, TX 78121For SaleMLS ID #1964812, Shane Neal TREC #608871, eXp Realty. LERA MLS
- $709,9994 bd3 ba2.3k sqft224 Champions Blvd, La Vernia, TX 78121For SaleMLS ID #2005418, Maria Dennis TREC #689414, Century 21 Scott Myers, REALTORS. LERA MLS
- $505,0003 bd2 ba2k sqft120 magnolia, La Vernia, TX 78121For SaleMLS ID #1955330, Robert Fedewa TREC #650858, Real Broker, LLC. LERA MLS
- $675,0004 bd3 ba3.3k sqft280 County Road 322, La Vernia, TX 78121For SaleMLS ID #2004199, Heather Murray TREC #628341, Homestead & Ranch Real Estate. LERA MLS
- $630,0004 bd3 ba2.7k sqft148 Woodlands, La Vernia, TX 78121For SaleMLS ID #1966899, Jen Burrows TREC #730006, Legacy Broker Group. LERA MLS
- $655,0004 bd3 ba2.3k sqft113 Hondo Vista, La Vernia, TX 78121For SaleMLS ID #1993063, Carolyn Hernandez TREC #545264, BHHS PenFed Realty. LERA MLS
- $549,0003 bd3 ba2.3k sqft351 ROSEWOOD DR, La Vernia, TX 78121For SaleMLS ID #1973718, Glenn Dempsey TREC #771855, Texas Edge Realty. LERA MLS
- $729,9004 bd3 ba3k sqft125 N TRANQUILITY DR, La Vernia, TX 78121For SaleMLS ID #1993894, Heather Murray TREC #628341, Homestead & Ranch Real Estate. LERA MLS
- $539,9004 bd3 ba2.1k sqft552 Jacobs Ln, La Vernia, TX 78121For SaleMLS ID #1964415, Shane Neal TREC #608871, eXp Realty. LERA MLS
- $695,0003 bd3 ba2.9k sqft129 Vintage Ranch, La Vernia, TX 78121For SaleMLS ID #2005017, Haley Catlett TREC #585703, Keller Williams City-View. LERA MLS
- $609,9504 bd2 ba2.5k sqft121 WESTFIELD LNDG, La Vernia, TX 78121For SaleMLS ID #1956407, Christina Carr TREC #670860, LPT Realty, LLC. LERA MLS
- $749,9003 bd2 ba2.4k sqft117 Chisum, La Vernia, TX 78121For SaleMLS ID #1966723, Martin Ahumada TREC #706870, ERA Brokers Consolidated. LERA MLS
- $556,0004 bd2 ba2.2k sqft133 SENDERA CROSSING, La Vernia, TX 78121For SaleMLS ID #1960737, Marty Wood TREC #834575, JB Goodwin, REALTORS. LERA MLS
