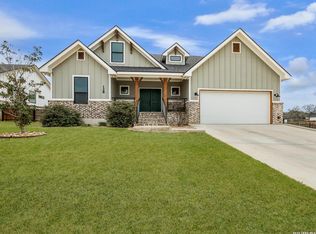
Welcome to this absolutely charming modern farmhouse nestled in the highly sought-after Woodbridge Farms gated community. This stunning 3-bedroom, 2-bathroom home is filled with custom upgrades and thoughtful design touches throughout. Step inside to find luxury vinyl plank flooring, a striking floor-to-ceiling brick fireplace, and soaring vaulted ceilings accented by exposed cedar beams in the spacious open-concept living and kitchen areas. The chef's kitchen futures generous counter space, ample cabinetry and smart design provide exceptional storage perfect for everyday living or entertaining guests. The primary suite features a beautifully designed master closet with built-ins, offering both function and elegance. Outside, the extended back patio provides the perfect spot to relax with a book or host gatherings with family and friends. But what truly sets this property apart is the 24'x24' fully finished workshop-complete with double roll-up doors, a 240V outlet, and a fully decked attic for extra storage. This home effortlessly combines comfort, functionality, and farmhouse charm. Don't miss out on this incredible home, schedule your showing today!
Sold
Price Unknown
104 Bayberry Ct, La Vernia, TX 78121
3beds
1,788sqft
Single Family Residence
Built in 2021
0.31 Acres Lot
$499,100 Zestimate®
$--/sqft
$2,207 Estimated rent
Home value
$499,100
$464,000 - $534,000
$2,207/mo
Zestimate® history
Owner options
List your home for rent
$2,207/mo
Rent Zestimate®
Find your next renter with Zillow Rental Manager. Plus, with online applications, you can quickly screen prospective tenants – for free.
$2,207/mo
Rent Zestimate®
Refinance and save
$650/mo
Est. payment
Refinancing to a lower rate could help reduce your monthly payments and save thousands over the life of the loan.
$650/mo
Est. payment
Explore your selling options
Work with a Zillow partner agent
Leverage their expertise and Zillow's premium Showcase listings to get your home seen by more buyers.
Get startedList with your own agent
Get your home in front of millions of buyers by listing it on Zillow.
Learn how to do itSell it yourself
Take full control of how buyers see your home on Zillow by listing For Sale by Owner (FSBO).
List your homeWhat's special
Floor-to-ceiling brick fireplaceExtended back patioMaster closet with built-insSoaring vaulted ceilingsGenerous counter spaceExposed cedar beamsPrimary suite
Zillow last checked:
Listing updated:
Listed by:
Kelsey Renshaw TREC #790387 (210) 602-1995,
Real Broker, LLC
Source: LERA MLS,MLS#: 1871772
Facts & features
Interior
Bedrooms & bathrooms
- Bedrooms: 3
- Bathrooms: 2
- Full bathrooms: 2
Primary bedroom
- Features: Split, Walk-In Closet(s), Full Bath
- Area: 270
- Dimensions: 15 x 18
Bedroom 2
- Area: 121
- Dimensions: 11 x 11
Bedroom 3
- Area: 121
- Dimensions: 11 x 11
Primary bathroom
- Features: Shower Only, Double Vanity
- Area: 154
- Dimensions: 14 x 11
Dining room
- Area: 99
- Dimensions: 9 x 11
Kitchen
- Area: 143
- Dimensions: 13 x 11
Living room
- Area: 340
- Dimensions: 20 x 17
Heating
- Central, Electric
Cooling
- 13-15 SEER AX, Ceiling Fan(s), Central Air
Appliances
- Included: Range, Disposal, Dishwasher, Water Softener Owned, Electric Water Heater
- Laundry: Laundry Room, Washer Hookup, Dryer Connection
Features
- One Living Area, Kitchen Island, Shop, High Ceilings, Open Floorplan, High Speed Internet, Ceiling Fan(s), Solid Counter Tops, Custom Cabinets, Programmable Thermostat
- Flooring: Ceramic Tile, Laminate
- Windows: Double Pane Windows, Window Coverings
- Has basement: No
- Number of fireplaces: 1
- Fireplace features: One, Living Room, Wood Burning
Interior area
- Total structure area: 1,788
- Total interior livable area: 1,788 sqft
Property
Parking
- Total spaces: 2
- Parking features: Two Car Garage, Garage Door Opener
- Garage spaces: 2
Features
- Levels: One
- Stories: 1
- Patio & porch: Patio, Covered
- Exterior features: Sprinkler System
- Pool features: None
- Fencing: Privacy
Lot
- Size: 0.31 Acres
- Features: Curbs, Sidewalks
Details
- Additional structures: Shed(s), Workshop
- Parcel number: 39580000301200
Construction
Type & style
- Home type: SingleFamily
- Architectural style: Traditional
- Property subtype: Single Family Residence
Materials
- Brick, Siding
- Foundation: Slab
- Roof: Composition
Condition
- Pre-Owned
- New construction: No
- Year built: 2021
Details
- Builder name: D&D
Utilities & green energy
- Electric: GVEC
- Sewer: CITY OF LV
- Water: CITY OF LV
- Utilities for property: City Garbage service
Community & HOA
Community
- Features: Playground, Sports Court, Basketball Court
- Security: Controlled Access
- Subdivision: Woodbridge Farms
HOA
- Has HOA: Yes
- HOA fee: $650 annually
- HOA name: WOODBRIDGE FARMS HOA
Location
- Region: La Vernia
Financial & listing details
- Tax assessed value: $461,200
- Annual tax amount: $8,875
- Date on market: 5/31/2025
- Cumulative days on market: 42 days
- Listing terms: Conventional,FHA,VA Loan,Cash
- Road surface type: Paved
Price history
| Date | Event | Price |
|---|---|---|
| 7/25/2025 | Sold | -- |
Source:  LERA MLS #1871772 Report a problem LERA MLS #1871772 Report a problem | ||
| 7/12/2025 | Pending sale | $499,999$280/sqft |
Source: LERA MLS #1871772 Report a problem | ||
| 6/30/2025 | Contingent | $499,999$280/sqft |
Source: LERA MLS #1871772 Report a problem | ||
| 6/25/2025 | Price change | $499,999-2%$280/sqft |
Source: LERA MLS #1871772 Report a problem | ||
| 5/31/2025 | Listed for sale | $510,000+2.2%$285/sqft |
Source: LERA MLS #1871772 Report a problem | ||
| 10/27/2023 | Sold | -- |
Source:  Central Texas MLS #505886 Report a problem Central Texas MLS #505886 Report a problem | ||
| 10/8/2023 | Pending sale | $499,000$279/sqft |
Source: LERA MLS #1685085 Report a problem | ||
| 9/30/2023 | Contingent | $499,000$279/sqft |
Source: LERA MLS #1685085 Report a problem | ||
| 9/19/2023 | Price change | $499,000-5.8%$279/sqft |
Source: LERA MLS #1685085 Report a problem | ||
| 6/28/2023 | Price change | $530,000-3.6%$296/sqft |
Source: LERA MLS #1685085 Report a problem | ||
| 5/4/2023 | Listed for sale | $550,000$308/sqft |
Source: Central Texas MLS #505886 Report a problem | ||
Public tax history
| Year | Property taxes | Tax assessment |
|---|---|---|
| 2025 | $7,782 +0.6% | $461,200 +0.9% |
| 2024 | $7,735 -6.6% | $457,162 +4% |
| 2023 | $8,278 +3.1% | $439,540 +16.3% |
| 2022 | $8,032 +25.5% | $377,820 +27.6% |
| 2021 | $6,401 | $296,050 |
Find assessor info on the county website
Neighborhood: 78121
Nearby homes
- $67,5000.3 Acres108 Bayberry Ct, La Vernia, TX 78121Lot/Land

- $--3 bd2 ba2.3k sqft128 Juniper Point, La Vernia, TX 78121Sold
- $74,1500.3 Acres124 Juniper Point, La Vernia, TX 78121Off Market
- $--4 bd3 ba2k sqft112 Bayberry Ct, La Vernia, TX 78121Sold

- $--3 bd2 ba2k sqft132 Juniper Point, La Vernia, TX 78121Sold
- $634,5005 bd4 ba2.7k sqft109 Bayberry Ct, La Vernia, TX 78121For Sale
- $--3 bd3 ba2.5k sqft113 Bayberry Ct, La Vernia, TX 78121Sold
- $431,400-- bd-- ba1.9k sqft120 Juniper Point, La Vernia, TX 78121Off Market
Nearby schools
GreatSchools rating
- 8/10La Vernia Intermediate SchoolGrades: 3-5Distance: 0.6 mi
- 7/10La Vernia Junior High SchoolGrades: 6-8Distance: 0.7 mi
- 8/10La Vernia High SchoolGrades: 9-12Distance: 0.6 mi
Schools provided by the listing agent
- Elementary: La Vernia
- Middle: La Vernia
- High: La Vernia
- District: La Vernia Isd.
Source: LERA MLS. This data may not be complete. We recommend contacting the local school district to confirm school assignments for this home.
Get a cash offer in 3 minutes
Find out how much your home could sell for in as little as 3 minutes with a no-obligation cash offer.
Estimated market value
$499,100
Get a cash offer in 3 minutes
Find out how much your home could sell for in as little as 3 minutes with a no-obligation cash offer.
Estimated market value
$499,100
- Texas
- Wilson County
- La Vernia
- 78121
- 104 Bayberry Ct
Nearby cities
Nearby zip codes
Other La Vernia Topics
