Located in the desirable Woodbridge Farms community of La Vernia, this custom residence by D&D Custom Homes offers a thoughtful blend of quality construction, functional design, and modern finishes. The heart of the home features an exquisite custom kitchen open to the living and dining areas, highlighted by soaring ceilings, a wood-burning fireplace with German-smeared brick hearth, custom-milled cabinetry that extends to the ceiling for added storage and visual impact, quartz countertops, and sleek, low-maintenance tile flooring throughout the main living spaces. A dedicated main-level study provides an ideal home office or quiet workspace. Designed for effortless everyday living, all secondary bedrooms and the primary suite are located on the main level. Above the kitchen, a spacious flex room offers exceptional versatility and comfort, complete with a wet bar and its own mini-split air conditioning system, which is perfect for a game room, media room, or additional living area. The home is CAT-6 wired throughout and includes a Reolink camera system for enhanced connectivity and security, along with a whole-house water filtration system and lawn sprinkler system for added convenience and efficiency. Outdoor living is equally inviting with a covered back patio already equipped with a propane gas line for a future custom outdoor kitchen. Additional highlights include an oversized two-car garage and a partially finished walk-in attic providing valuable storage or future expansion potential. Enjoy the balance of country surroundings and a well-appointed interior in a residence that pairs thoughtful upgrades with enduring design in one of La Vernia's most desirable settings.
Sold
Price Unknown
128 Juniper Point, La Vernia, TX 78121
3beds
2,334sqft
Single Family Residence
Built in 2022
0.3 Acres Lot
$566,300 Zestimate®
$--/sqft
$3,018 Estimated rent
Home value
$566,300
$538,000 - $595,000
$3,018/mo
Zestimate® history
Owner options
List your home for rent
$3,018/mo
Rent Zestimate®
Find your next renter with Zillow Rental Manager. Plus, with online applications, you can quickly screen prospective tenants – for free.
$3,018/mo
Rent Zestimate®
Refinance and save
$650/mo
Est. payment
Refinancing to a lower rate could help reduce your monthly payments and save thousands over the life of the loan.
$650/mo
Est. payment
Explore your selling options
Work with a Zillow partner agent
Leverage their expertise and Zillow's premium Showcase listings to get your home seen by more buyers.
Get startedList with your own agent
Get your home in front of millions of buyers by listing it on Zillow.
Learn how to do itSell it yourself
Take full control of how buyers see your home on Zillow by listing For Sale by Owner (FSBO).
List your homeWhat's special
Oversized two-car garageQuartz countertopsCovered back patioSoaring ceilingsDedicated main-level studyLawn sprinkler systemExquisite custom kitchen
Zillow last checked:
Listing updated:
Listed by:
Dawn Willborn TREC #706356 (210) 863-4773,
Kuper Sotheby's Int'l Realty
Source: LERA MLS,MLS#: 1943531
Facts & features
Interior
Bedrooms & bathrooms
- Bedrooms: 3
- Bathrooms: 2
- Full bathrooms: 2
Primary bedroom
- Area: 208
- Dimensions: 13 x 16
Bedroom 2
- Area: 132
- Dimensions: 11 x 12
Bedroom 3
- Area: 110
- Dimensions: 11 x 10
Primary bathroom
- Features: Tub/Shower Separate, Double Vanity, Soaking Tub
- Area: 90
- Dimensions: 15 x 6
Dining room
- Area: 143
- Dimensions: 11 x 13
Kitchen
- Area: 154
- Dimensions: 11 x 14
Living room
- Area: 340
- Dimensions: 17 x 20
Office
- Area: 30
- Dimensions: 5 x 6
Heating
- Central, Electric
Cooling
- Central Air
Appliances
- Included: Washer, Dryer, Self Cleaning Oven, Microwave, Range, Gas Cooktop, Refrigerator, Disposal, Dishwasher, Plumbed For Ice Maker, Electric Water Heater, Plumb for Water Softener
- Laundry: Main Level, Laundry Room
Features
- Liv/Din Combo, Eat-in Kitchen, Kitchen Island, Breakfast Bar, Study/Library, Media Room, Utility Room Inside, 1st Floor Lvl/No Steps, High Ceilings, Open Floorplan, All Bedrooms Downstairs, Master Downstairs, Ceiling Fan(s), Chandelier, Wet Bar, Solid Counter Tops, Custom Cabinets
- Flooring: Ceramic Tile, Vinyl
- Windows: Double Pane Windows, Window Coverings
- Has basement: No
- Attic: Pull Down Storage,Partially Finished,Partially Floored
- Number of fireplaces: 1
- Fireplace features: One
Interior area
- Total interior livable area: 2,334 sqft
Property
Parking
- Total spaces: 2
- Parking features: Two Car Garage, Oversized, Garage Door Opener, Open
- Garage spaces: 2
Accessibility
- Accessibility features: 2+ Access Exits, Int Door Opening 32"+, Accessible Hallway(s), Doors-Swing-In, Accessible Doors, No Carpet, No Steps Down, First Floor Bath, Full Bath/Bed on 1st Flr, First Floor Bedroom, Stall Shower
Features
- Stories: 1.5
- Patio & porch: Patio, Covered
- Exterior features: Gas Grill, Sprinkler System, Rain Gutters, Outdoor Kitchen
- Pool features: None
- Fencing: Privacy
Lot
- Size: 0.3 Acres
- Features: Curbs, Sidewalks, Streetlights
Details
- Parcel number: 39580000301500
Construction
Type & style
- Home type: SingleFamily
- Architectural style: Contemporary,Ranch
- Property subtype: Single Family Residence
Materials
- Brick, Wood Siding, Fiber Cement
- Foundation: Slab
- Roof: Composition
Condition
- Pre-Owned
- New construction: No
- Year built: 2022
Details
- Builder name: D&D Homes
Utilities & green energy
- Utilities for property: Private Garbage Service
Community & HOA
Community
- Features: Playground, BBQ/Grill, Lake/River Park, Cluster Mail Box
- Security: Smoke Detector(s), Security System Owned, Prewired, Carbon Monoxide Detector(s), Controlled Access
- Subdivision: Woodbridge Farms
HOA
- Has HOA: Yes
- HOA fee: $650 annually
- HOA name: WOODBRIDGE FARMS HOA
Location
- Region: La Vernia
Financial & listing details
- Tax assessed value: $531,460
- Annual tax amount: $10,228
- Date on market: 2/23/2026
- Cumulative days on market: 48 days
- Listing terms: Conventional,FHA,VA Loan,Cash
- Road surface type: Paved
Price history
| Date | Event | Price |
|---|---|---|
| 5/15/2026 | Sold | -- |
Source:  LERA MLS #1943531 Report a problem LERA MLS #1943531 Report a problem | ||
| 4/12/2026 | Pending sale | $565,000$242/sqft |
Source: LERA MLS #1943531 Report a problem | ||
| 3/16/2026 | Listed for sale | $565,000$242/sqft |
Source: LERA MLS #1943531 Report a problem | ||
| 3/9/2026 | Pending sale | $565,000$242/sqft |
Source: Kuper Sotheby's International Realty #1943531 Report a problem | ||
| 3/9/2026 | Contingent | $565,000$242/sqft |
Source: LERA MLS #1943531 Report a problem | ||
| 2/23/2026 | Listed for sale | $565,000+1%$242/sqft |
Source: LERA MLS #1943531 Report a problem | ||
| 2/16/2026 | Listing removed | $559,500$240/sqft |
Source:  HAR #24923126 Report a problem HAR #24923126 Report a problem | ||
| 1/12/2026 | Listed for sale | $559,500$240/sqft |
Source: HAR #24923126 Report a problem | ||
Public tax history
| Year | Property taxes | Tax assessment |
|---|---|---|
| 2025 | $9,192 -3.4% | $531,460 -3.3% |
| 2024 | $9,516 +2.5% | $549,708 |
| 2023 | $9,287 +970.7% | $549,708 +1247.3% |
| 2022 | $867 -1.7% | $40,800 |
| 2021 | $882 | $40,800 |
Find assessor info on the county website
Neighborhood: 78121
Nearby homes
- $--3 bd2 ba2k sqft132 Juniper Point, La Vernia, TX 78121Sold
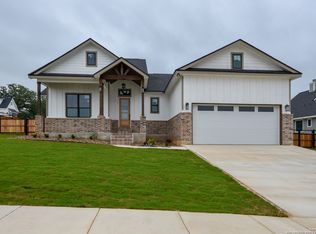
- $74,1500.3 Acres124 Juniper Point, La Vernia, TX 78121Off Market
- $--3 bd2 ba1.7k sqft104 Bayberry Ct, La Vernia, TX 78121Sold

- $435,400-- bd-- ba1.9k sqft120 Juniper Point, La Vernia, TX 78121Off Market
- $70,7800.394 Acres113 Juniper Point, La Vernia, TX 78121Off Market
- $672,400-- bd-- ba2.4k sqft117 Juniper Point, La Vernia, TX 78121Off Market
- $566,200-- bd-- ba2.5k sqft105 Mahogany Path N, La Vernia, TX 78121Off Market
- $67,5000.3 Acres108 Bayberry Ct, La Vernia, TX 78121Lot/Land
Nearby schools
GreatSchools rating
- 8/10La Vernia Intermediate SchoolGrades: 3-5Distance: 0.6 mi
- 7/10La Vernia Junior High SchoolGrades: 6-8Distance: 0.7 mi
- 8/10La Vernia High SchoolGrades: 9-12Distance: 0.6 mi
Schools provided by the listing agent
- Elementary: La Vernia
- Middle: La Vernia
- High: La Vernia
- District: La Vernia Isd.
Source: LERA MLS. This data may not be complete. We recommend contacting the local school district to confirm school assignments for this home.
Get a cash offer in 3 minutes
Find out how much your home could sell for in as little as 3 minutes with a no-obligation cash offer.
Estimated market value
$566,300
Get a cash offer in 3 minutes
Find out how much your home could sell for in as little as 3 minutes with a no-obligation cash offer.
Estimated market value
$566,300
- Texas
- Wilson County
- La Vernia
- 78121
- 128 Juniper Point
Nearby cities
Nearby zip codes
Other La Vernia Topics
