Step into luxury with this like-new, single-story home located in the highly sought-after gated community of Woodbridge Farms in La Vernia, TX. This 4-bedroom, 2.5-bath home offers an open-concept layout with soaring 14-foot ceilings in the living room and kitchen, creating an airy and elegant feel. The chef's kitchen is equipped with stainless steel Whirlpool appliances, including a built-in cooktop with a convenient pot filler, built-in oven, microwave, and dishwasher. The oversized 4th bedroom offers flexibility as a game room or media space, while an additional office provides the perfect spot for working from home or studying in peace. The spacious primary suite features a spa-like bathroom with a freestanding tub, a large walk-in shower with a rainhead and body sprayers, and a massive 27-foot closet with custom built-ins. Enjoy outdoor living on the covered back porch, perfect for relaxing or entertaining. Additional highlights include a 3-car garage with Chamberlain belt drive openers, double vanities in the guest bath, full irrigation and landscaping, and a .25-acre corner lot with a side-entry garage. This home also includes a 10-year structural warranty!
For sale
$599,000
132 Ash Parkway, La Vernia, TX 78121
4beds
2,829sqft
:
Get pre-qualified$4,185/mo
Single Family Residence
Built in 2023
0.25 Acres Lot
$589,400 Zestimate®
$212/sqft
$54/mo HOA
What's special
Built-in ovenLike-new single-story homeStainless steel whirlpool appliancesFull irrigation and landscapingAiry and elegant feelSpacious primary suiteOpen-concept layout
- 466 days |
- 237 |
- 9 |
Zillow last checked:
Listing updated:
Listed by:
Shane Neal TREC #608871 (726) 245-8941,
eXp Realty
Source: LERA MLS,MLS#: 1860977
Facts & features
Interior
Bedrooms & bathrooms
- Bedrooms: 4
- Bathrooms: 3
- Full bathrooms: 2
- 1/2 bathrooms: 1
Primary bedroom
- Features: Split, Walk-In Closet(s), Ceiling Fan(s), Full Bath
- Area: 240
- Dimensions: 15 x 16
Bedroom 2
- Area: 144
- Dimensions: 12 x 12
Bedroom 3
- Area: 144
- Dimensions: 12 x 12
Bedroom 4
- Area: 270
- Dimensions: 15 x 18
Primary bathroom
- Features: Tub/Shower Combo, Separate Vanity, Soaking Tub
- Area: 182
- Dimensions: 13 x 14
Dining room
- Area: 120
- Dimensions: 10 x 12
Family room
- Area: 270
- Dimensions: 15 x 18
Kitchen
- Area: 286
- Dimensions: 13 x 22
Living room
- Area: 380
- Dimensions: 19 x 20
Office
- Area: 120
- Dimensions: 10 x 12
Heating
- Central, Heat Pump, 1 Unit, Electric
Cooling
- 16+ SEER AC, Ceiling Fan(s), Central Air, Heat Pump
Appliances
- Included: Cooktop, Built-In Oven, Self Cleaning Oven, Microwave, Disposal, Dishwasher, Plumbed For Ice Maker, Vented Exhaust Fan, Electric Water Heater, Electric Cooktop, 2+ Water Heater Units
- Laundry: Main Level, Laundry Room, Washer Hookup, Dryer Connection
Features
- One Living Area, Liv/Din Combo, Separate Dining Room, Eat-in Kitchen, Two Eating Areas, Kitchen Island, Breakfast Bar, Pantry, Study/Library, Game Room, Utility Room Inside, 1st Floor Lvl/No Steps, High Ceilings, Open Floorplan, High Speed Internet, Walk-In Closet(s), Master Downstairs, Ceiling Fan(s), Solid Counter Tops, Custom Cabinets, Programmable Thermostat
- Flooring: Carpet, Ceramic Tile
- Windows: Double Pane Windows
- Has basement: No
- Attic: 12"+ Attic Insulation
- Number of fireplaces: 1
- Fireplace features: One, Living Room, Wood Burning
Interior area
- Total interior livable area: 2,829 sqft
Video & virtual tour
Property
Parking
- Total spaces: 3
- Parking features: Three Car Garage, Attached, Garage Faces Side, Oversized
- Attached garage spaces: 3
Features
- Levels: One
- Stories: 1
- Patio & porch: Patio, Covered
- Exterior features: Sprinkler System
- Pool features: None
- Fencing: Privacy,Wrought Iron
- Has view: Yes
- View description: City
Lot
- Size: 0.25 Acres
- Features: Corner Lot, 1/4 - 1/2 Acre, Level, Curbs, Street Gutters, Sidewalks, Streetlights, Fire Hydrant w/in 500'
- Residential vegetation: Mature Trees (ext feat)
Details
- Parcel number: 39583000900700
Construction
Type & style
- Home type: SingleFamily
- Architectural style: Craftsman
- Property subtype: Single Family Residence
Materials
- Brick, 4 Sides Masonry, Fiber Cement, Radiant Barrier
- Foundation: Slab
- Roof: Heavy Composition
Condition
- Pre-Owned
- New construction: No
- Year built: 2023
Utilities & green energy
- Sewer: Sewer System
- Water: Water System
- Utilities for property: City Garbage service
Community & HOA
Community
- Features: Playground, Basketball Court
- Security: Smoke Detector(s), Prewired, Controlled Access
- Subdivision: Woodbridge Farms
HOA
- Has HOA: Yes
- HOA fee: $650 annually
- HOA name: WOODBRIDGE FARMS HOA
Location
- Region: La Vernia
Financial & listing details
- Price per square foot: $212/sqft
- Tax assessed value: $611,850
- Annual tax amount: $12,176
- Price range: $599K - $599K
- Date on market: 4/24/2025
- Cumulative days on market: 466 days
- Listing terms: Conventional,FHA,VA Loan,TX Vet,Cash
- Road surface type: Paved
Estimated market value
$589,400
$560,000 - $619,000
$2,737/mo
Price history
| Date | Event | Price |
|---|---|---|
| 7/6/2026 | Listing removed | $3,500$1/sqft |
Source: Zillow Rentals Report a problem | ||
| 2/6/2026 | Price change | $599,000-1%$212/sqft |
Source:  LERA MLS #1860977 Report a problem LERA MLS #1860977 Report a problem | ||
| 1/13/2026 | Price change | $605,000-1.6%$214/sqft |
Source: LERA MLS #1860977 Report a problem | ||
| 12/2/2025 | Price change | $615,000-1.6%$217/sqft |
Source: LERA MLS #1860977 Report a problem | ||
| 10/5/2025 | Price change | $625,000-1.6%$221/sqft |
Source: LERA MLS #1860977 Report a problem | ||
| 9/25/2025 | Listed for rent | $3,500$1/sqft |
Source: Zillow Rentals Report a problem | ||
| 8/30/2025 | Price change | $635,000-1.6%$224/sqft |
Source: LERA MLS #1860977 Report a problem | ||
| 8/2/2025 | Price change | $645,000-0.8%$228/sqft |
Source: LERA MLS #1860977 Report a problem | ||
| 6/2/2025 | Price change | $650,000-1.5%$230/sqft |
Source: LERA MLS #1860977 Report a problem | ||
| 4/24/2025 | Listed for sale | $660,000+10.2%$233/sqft |
Source: LERA MLS #1860977 Report a problem | ||
| 5/9/2023 | Sold | -- |
Source: LERA MLS #1666735 Report a problem | ||
| 4/11/2023 | Pending sale | $599,000$212/sqft |
Source: LERA MLS #1666735 Report a problem | ||
| 3/20/2023 | Price change | $599,000-4.1%$212/sqft |
Source: LERA MLS #1666735 Report a problem | ||
| 2/10/2023 | Listed for sale | $624,900$221/sqft |
Source: LERA MLS #1666735 Report a problem | ||
Public tax history
| Year | Property taxes | Tax assessment |
|---|---|---|
| 2025 | $10,806 -2.8% | $611,850 -3.3% |
| 2024 | $11,113 -13.4% | $632,690 -7.1% |
| 2023 | $12,829 +884.9% | $681,220 +1011.8% |
| 2022 | $1,303 | $61,270 |
Find assessor info on the county website
Monthly payment
Est. payment
Payment breakdown
Explore the cost of this home by adjusting the details. Changes won't be saved.Climate risks
Neighborhood: 78121
Nearby schools
GreatSchools rating
- 8/10La Vernia Intermediate SchoolGrades: 3-5Distance: 0.7 mi
- 7/10La Vernia Junior High SchoolGrades: 6-8Distance: 0.9 mi
- 8/10La Vernia High SchoolGrades: 9-12Distance: 0.8 mi
Schools provided by the listing agent
- Elementary: La Vernia
- Middle: La Vernia
- High: La Vernia
- District: La Vernia Isd.
Source: LERA MLS. This data may not be complete. We recommend contacting the local school district to confirm school assignments for this home.
- $--3 bd3 ba2.1k sqft129 Chinaberry Hl, La Vernia, TX 78121Sold
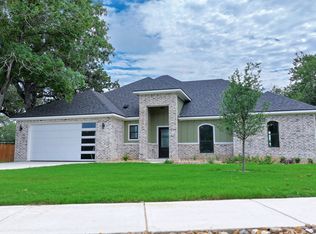
- $585,0003 bd3 ba2.1k sqft120 Ash Pkwy, La Vernia, TX 78121Pending

- $522,100-- bd-- ba1.9k sqft116 Ash Pkwy, La Vernia, TX 78121Off Market
- $74,6900.302 Acres137 Ash Pkwy, La Vernia, TX 78121Off Market
- $44,680-- bd-- ba-- sqft141 Ash Pkwy, La Vernia, TX 78121Off Market
- $75,5400.33 Acres132 Chinaberry Hl, La Vernia, TX 78121Off Market
- $77,5000.33 Acres132 Chinaberry Hl #7, La Vernia, TX 78121Lot/Land
- $924,600-- bd-- ba5.3k sqft125 Chinaberry Hl, La Vernia, TX 78121Off Market
A local agent can set up tours, give advice and negotiate with sellers.
Similar homes
- $634,5005 bd4 ba2.7k sqft109 Bayberry Ct, La Vernia, TX 78121For Sale

 MLS ID #1995792, Patricia Chavez TREC #498385, Keller Williams Heritage. LERA MLS
 - $539,0004 bd3 ba2.5k sqft145 W MAGNOLIA CIR, La Vernia, TX 78121For Sale
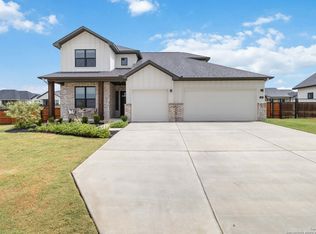 MLS ID #1896424, Hilary Barras TREC #650877, Keller Williams Heritage. LERA MLS
 - $599,9994 bd3 ba2.2k sqft263 CIBOLO RIDGE DR, La Vernia, TX 78121For Sale
 MLS ID #1962904, Kimberly Sturgis TREC #785074, Homestead & Ranch Real Estate. LERA MLS
 - $600,0004 bd3 ba2.4k sqft199 CHAMPIONS BLVD, La Vernia, TX 78121For Sale
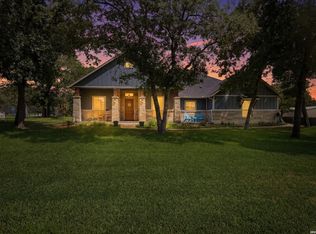 MLS ID #2001525, Della Krpec TREC #715761, Dwell Real Estate Group. LERA MLS
 - $529,9993 bd3 ba2.2k sqft112 W Magnolia, La Vernia, TX 78121For SaleMLS ID #1949676, Heather Murray TREC #628341, Homestead & Ranch Real Estate. LERA MLS
- $499,9994 bd2 ba2k sqft156 Woodbridge Dr, La Vernia, TX 78121For SaleMLS ID #1964812, Shane Neal TREC #608871, eXp Realty. LERA MLS
- $619,9004 bd2 ba2.1k sqft220 Cibolo Ridge, La Vernia, TX 78121For SaleMLS ID #1945588, Stephanie Fikes TREC #593890, Texas Edge Realty. LERA MLS
- $608,9004 bd4 ba2.4k sqft140 Summer Meadow Dr, La Vernia, TX 78121For SaleMLS ID #1966916, Yvette Hansen TREC #727627, Real Broker, LLC. LERA MLS
- $675,0004 bd3 ba3.3k sqft280 County Road 322, La Vernia, TX 78121For SaleMLS ID #2004199, Heather Murray TREC #628341, Homestead & Ranch Real Estate. LERA MLS
- $695,0003 bd3 ba2.9k sqft129 Vintage Ranch, La Vernia, TX 78121For SaleMLS ID #2005017, Haley Catlett TREC #585703, Keller Williams City-View. LERA MLS
- $589,0004 bd2 ba2.2k sqft129 SENDERA XING, La Vernia, TX 78121For SaleMLS ID #1959639, Carolyn Walker TREC #655791, South Roots Realty. LERA MLS
- $505,0003 bd2 ba2k sqft120 magnolia, La Vernia, TX 78121For SaleMLS ID #1955330, Robert Fedewa TREC #650858, Real Broker, LLC. LERA MLS
- $639,9004 bd4 ba2.6k sqft113 Hondo Dr, La Vernia, TX 78121For SaleMLS ID #1949212, Shane Neal TREC #608871, eXp Realty. LERA MLS
- $630,0004 bd3 ba2.7k sqft148 Woodlands, La Vernia, TX 78121For SaleMLS ID #1966899, Jen Burrows TREC #730006, Legacy Broker Group. LERA MLS
- $609,9504 bd2 ba2.5k sqft121 WESTFIELD LNDG, La Vernia, TX 78121For SaleMLS ID #1956407, Christina Carr TREC #670860, LPT Realty, LLC. LERA MLS
- $685,9004 bd3 ba2.2k sqft238 CIBOLO WAY, La Vernia, TX 78121For SaleMLS ID #1964490, Hilda Garza TREC #527776, Epique Realty LLC. LERA MLS
- $659,0005 bd4 ba2.9k sqft116 PIONEER DR, La Vernia, TX 78121New ConstructionMLS ID #2002966, Rebekah Avallone TREC #733711, Real Broker, LLC. LERA MLS
- $556,0004 bd2 ba2.2k sqft133 SENDERA CROSSING, La Vernia, TX 78121For SaleMLS ID #1960737, Marty Wood TREC #834575, JB Goodwin, REALTORS. LERA MLS
- $665,0004 bd3 ba2.3k sqft113 Hondo Vista, La Vernia, TX 78121For SaleMLS ID #1993063, Carolyn Hernandez TREC #545264, BHHS PenFed Realty. LERA MLS
- $739,9004 bd3 ba3k sqft125 N TRANQUILITY DR, La Vernia, TX 78121For SaleMLS ID #1993894, Heather Murray TREC #628341, Homestead & Ranch Real Estate. LERA MLS
