MOTIVATED SELLER!!!! Step into your modern farmhouse dream with this better than new custom home, located in the highly desirable Woodbridge Farms community. Just outside of San Antonio, this gorgeous home perfectly blends timeless farmhouse design with today's smart home innovation. Offering 3 spacious bedrooms and 2 bathrooms, this property showcases exceptional craftsmanship and thoughtfully curated finishes throughout. The open-concept layout is designed for the way you live today, featuring designer-selected fixtures, timeless interior and exterior selections, and plenty of storage for everyday functionality. On the exterior, you'll find classic lines with Moire Black composition roof and stunning German Schmear brick accents that create lasting curb appeal. A detached 2-car garage and a starter landscaping package complete the look. An enhanced back patio setup and additional garage space with driveway large enough to fit your golf cart or side by side. Enhanced landscaping and full yard irrigation as well. Currently backs up to open greenbelt, giving you that privacy that only a select few properties in the subdivision offer Woodbridge Farms stands out as one of the area's premier farmhouse-style communities, with planned amenities including a parks and playgrounds, ideal for both families and those who enjoy the outdoors. Inside, the home is fully Smart Home ready with a complete network package, including CAT6 wiring, coax drops, an integrated server cabinet, and pre-wired 7.1 surround sound in both the primary suite and covered patio. Whole home water filtration as well! Conveniently located near top-rated schools, local dining, and everyday shopping, this home offers the perfect balance of peaceful country living and modern convenience, all just minutes from San Antonio. Don't miss out on this gem, homes like this do not come up often.
For sale
Price cut: $10K (7/10)
$505,000
120 magnolia, La Vernia, TX 78121
3beds
2,065sqft
:
Get pre-qualified$3,494/mo
Single Family Residence
Built in 2020
0.3 Acres Lot
$500,500 Zestimate®
$245/sqft
$46/mo HOA
What's special
Whole home water filtrationAdditional garage spaceEnhanced landscapingClassic linesFully smart home readyComplete network packageEnhanced back patio setup
- 112 days |
- 387 |
- 21 |
Zillow last checked:
Listing updated:
Listed by:
Robert Fedewa TREC #650858 (210) 632-3922,
Real Broker, LLC
Source: LERA MLS,MLS#: 1955330
Facts & features
Interior
Bedrooms & bathrooms
- Bedrooms: 3
- Bathrooms: 2
- Full bathrooms: 2
Primary bedroom
- Features: Split
- Area: 252
- Dimensions: 18 x 14
Bedroom 2
- Area: 154
- Dimensions: 14 x 11
Bedroom 3
- Area: 238
- Dimensions: 17 x 14
Primary bathroom
- Features: Shower Only, Double Vanity
- Area: 132
- Dimensions: 12 x 11
Kitchen
- Area: 228
- Dimensions: 19 x 12
Living room
- Area: 306
- Dimensions: 18 x 17
Heating
- Central, Electric
Cooling
- Central Air
Appliances
- Included: Microwave, Range, Dishwasher
- Laundry: Laundry Room, Washer Hookup, Dryer Connection
Features
- One Living Area, Eat-in Kitchen, Kitchen Island, Pantry, Open Floorplan, High Speed Internet, Walk-In Closet(s), Ceiling Fan(s)
- Flooring: Ceramic Tile, Wood, Laminate
- Has basement: No
- Number of fireplaces: 1
- Fireplace features: One, Living Room
Interior area
- Total interior livable area: 2,065 sqft
Video & virtual tour
Property
Parking
- Total spaces: 2
- Parking features: Two Car Garage, Golf Cart Garage
- Garage spaces: 2
Features
- Levels: One
- Stories: 1
- Pool features: None
Lot
- Size: 0.3 Acres
Details
- Parcel number: 30000300044113
Construction
Type & style
- Home type: SingleFamily
- Property subtype: Single Family Residence
Materials
- Brick, Fiber Cement
- Foundation: Slab
- Roof: Composition
Condition
- Pre-Owned
- New construction: No
- Year built: 2020
Details
- Builder name: WEL-DONE
Utilities & green energy
- Sewer: Sewer System
- Water: Water System
Community & HOA
Community
- Features: Playground, Sports Court
- Subdivision: Woodbridge Farms
HOA
- Has HOA: Yes
- HOA fee: $550 annually
- HOA name: WOODBRIDGE
Location
- Region: La Vernia
Financial & listing details
- Price per square foot: $245/sqft
- Tax assessed value: $375,170
- Annual tax amount: $9,594
- Price range: $505K - $505K
- Date on market: 4/6/2026
- Cumulative days on market: 112 days
- Listing terms: Conventional,FHA,VA Loan,Cash
Estimated market value
$500,500
$475,000 - $526,000
$2,458/mo
Price history
| Date | Event | Price |
|---|---|---|
| 7/10/2026 | Price change | $505,000-1.9%$245/sqft |
Source:  LERA MLS #1955330 Report a problem LERA MLS #1955330 Report a problem | ||
| 6/25/2026 | Price change | $515,000-1%$249/sqft |
Source: LERA MLS #1955330 Report a problem | ||
| 5/26/2026 | Price change | $520,000-1%$252/sqft |
Source: LERA MLS #1955330 Report a problem | ||
| 5/9/2026 | Price change | $525,000-2.8%$254/sqft |
Source: LERA MLS #1955330 Report a problem | ||
| 4/6/2026 | Listed for sale | $540,000$262/sqft |
Source: LERA MLS #1955330 Report a problem | ||
Public tax history
| Year | Property taxes | Tax assessment |
|---|---|---|
| 2025 | $4,563 -11.3% | $375,170 |
| 2024 | $5,144 -5.2% | $375,170 +5.4% |
| 2023 | $5,429 -12.8% | $355,927 +10% |
| 2022 | $6,225 +66.1% | $323,570 +86.7% |
| 2021 | $3,748 | $173,340 |
Find assessor info on the county website
Monthly payment
Est. payment
Payment breakdown
Explore the cost of this home by adjusting the details. Changes won't be saved.Climate risks
Neighborhood: 78121
Nearby schools
GreatSchools rating
- 8/10La Vernia Intermediate SchoolGrades: 3-5Distance: 0.5 mi
- 7/10La Vernia Junior High SchoolGrades: 6-8Distance: 0.6 mi
- 8/10La Vernia High SchoolGrades: 9-12Distance: 0.5 mi
Schools provided by the listing agent
- Elementary: La Vernia
- Middle: La Vernia
- High: La Vernia
- District: La Vernia Isd.
Source: LERA MLS. This data may not be complete. We recommend contacting the local school district to confirm school assignments for this home.
- $--4 bd3 ba2.3k sqft116 Magnolia Cir E, La Vernia, TX 78121Sold

- $--4 bd3 ba2k sqft124 Magnolia Cir E, La Vernia, TX 78121Sold
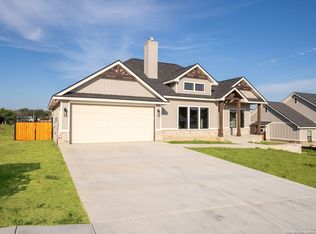
- $439,730-- bd-- ba2.3k sqft185 W Magnolia Cir, La Vernia, TX 78121Off Market
- $75,060-- bd-- ba-- sqft169 W Magnolia Cir, La Vernia, TX 78121Off Market
- $74,1900.3 Acres128 Magnolia Cir E, La Vernia, TX 78121Off Market
- $--3 bd2 ba1.7k sqft108 Mahogany Path N, La Vernia, TX 78121Sold
- $--4 bd4 ba2.5k sqft165 W Magnolia Cir, La Vernia, TX 78121Sold
- $74,1200.3 Acres101 Mahogany Path S, La Vernia, TX 78121Off Market
A local agent can set up tours, give advice and negotiate with sellers.
Similar homes
- $499,9994 bd2 ba2k sqft156 Woodbridge Dr, La Vernia, TX 78121For Sale
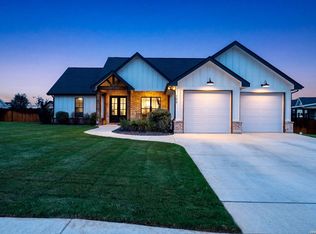
 MLS ID #1964812, Shane Neal TREC #608871, eXp Realty. LERA MLS
 - $529,9993 bd3 ba2.2k sqft112 W Magnolia, La Vernia, TX 78121For Sale
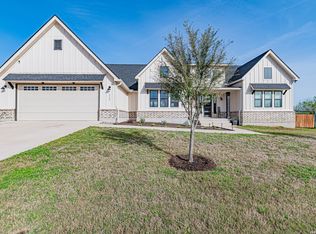 MLS ID #1949676, Heather Murray TREC #628341, Homestead & Ranch Real Estate. LERA MLS
 - $475,9993 bd2 ba1.6k sqft197 CIBOLO RIDGE DR, La Vernia, TX 78121For Sale
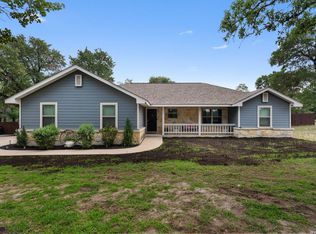 MLS ID #1961940, Robert Fedewa TREC #650858, Real Broker, LLC. LERA MLS
 - $649,5005 bd4 ba2.7k sqft109 Bayberry Ct, La Vernia, TX 78121For Sale
 MLS ID #1995792, Patricia Chavez TREC #498385, Keller Williams Heritage. LERA MLS
 - $549,0003 bd3 ba2.3k sqft351 ROSEWOOD DR, La Vernia, TX 78121For SaleMLS ID #1973718, Glenn Dempsey TREC #771855, Texas Edge Realty. LERA MLS
- $420,0004 bd3 ba1.8k sqft104 S Elise Dr, La Vernia, TX 78121For SaleMLS ID #1952823, Shane Neal TREC #608871, eXp Realty. LERA MLS
- $600,0004 bd3 ba2.4k sqft199 CHAMPIONS BLVD, La Vernia, TX 78121For SaleMLS ID #2001525, Della Krpec TREC #715761, Dwell Real Estate Group. LERA MLS
- $599,9994 bd3 ba2.2k sqft263 CIBOLO RIDGE DR, La Vernia, TX 78121For SaleMLS ID #1962904, Kimberly Sturgis TREC #785074, Homestead & Ranch Real Estate. LERA MLS
- $556,0004 bd2 ba2.2k sqft133 SENDERA CROSSING, La Vernia, TX 78121For SaleMLS ID #1960737, Marty Wood TREC #834575, JB Goodwin, REALTORS. LERA MLS
- $619,9004 bd2 ba2.1k sqft220 Cibolo Ridge, La Vernia, TX 78121For SaleMLS ID #1945588, Stephanie Fikes TREC #593890, Texas Edge Realty. LERA MLS
- $599,0004 bd3 ba2.8k sqft132 Ash Parkway, La Vernia, TX 78121For SaleMLS ID #1860977, Shane Neal TREC #608871, eXp Realty. LERA MLS
- $419,9993 bd2 ba1.5k sqft189 Champions, La Vernia, TX 78121For SaleMLS ID #1994889, Brooke Real TREC #783638, Real Broker, LLC. LERA MLS
- $589,0004 bd2 ba2.2k sqft129 SENDERA XING, La Vernia, TX 78121For SaleMLS ID #1959639, Carolyn Walker TREC #655791, South Roots Realty. LERA MLS
- $583,0004 bd3 ba2.5k sqft157 Summer Meadow, La Vernia, TX 78121For SaleMLS ID #1948972, Lynn Kirkman TREC #736852, LPT Realty, LLC. LERA MLS
- $608,9004 bd4 ba2.4k sqft140 Summer Meadow Dr, La Vernia, TX 78121For SaleMLS ID #1966916, Yvette Hansen TREC #727627, Real Broker, LLC. LERA MLS
- $685,9004 bd3 ba2.2k sqft238 CIBOLO WAY, La Vernia, TX 78121For SaleMLS ID #1964490, Hilda Garza TREC #527776, Epique Realty LLC. LERA MLS
- $749,9003 bd2 ba2.4k sqft117 Chisum, La Vernia, TX 78121For SaleMLS ID #1966723, Martin Ahumada TREC #706870, ERA Brokers Consolidated. LERA MLS
- $619,9004 bd2 ba2.5k sqft121 WESTFIELD LNDG, La Vernia, TX 78121For SaleMLS ID #1956407, Christina Carr TREC #670860, LPT Realty, LLC. LERA MLS
- $639,9004 bd4 ba2.6k sqft113 Hondo Dr, La Vernia, TX 78121For SaleMLS ID #1949212, Shane Neal TREC #608871, eXp Realty. LERA MLS
- $630,0004 bd3 ba2.7k sqft148 Woodlands, La Vernia, TX 78121For SaleMLS ID #1966899, Jen Burrows TREC #730006, Legacy Broker Group. LERA MLS
