Skip main navigation
Closed
  • Price Unknown

    108 Mahogany Path N, La Vernia, TX 78121

    3beds
    1,762sqft
    Single Family Residence
    Built in 2020
    0.31 Acres Lot
    $493,100 Zestimate®
    $--/sqft
    $2,242 Estimated rent

    Home value

    $493,100

    $459,000 - $528,000

    $2,242/mo

    Zestimate® history
    Loading
    Loading...

    Owner options

    List your home for rent

    $2,242/mo

    Rent Zestimate®

    Find your next renter with Zillow Rental Manager. Plus, with online applications, you can quickly screen prospective tenants – for free.

    Learn more

    $2,242/mo

    Rent Zestimate®

    Refinance and save

    $650/mo

    Est. payment

    Refinancing to a lower rate could help reduce your monthly payments and save thousands over the life of the loan.

    See today's rates

    $650/mo

    Est. payment

    Explore your selling options

    Work with a Zillow partner agent

    Leverage their expertise and Zillow's premium Showcase listings to get your home seen by more buyers.

    Get started

    List with your own agent

    Get your home in front of millions of buyers by listing it on Zillow.

    Learn how to do it

    Sell it yourself

    Take full control of how buyers see your home on Zillow by listing For Sale by Owner (FSBO).

    List your home

    What's special

    Farmhouse style homeDetached workshopFloor to ceiling fireplaceOversized two-car garageCovered patioMaster closet built-insOpen concept living
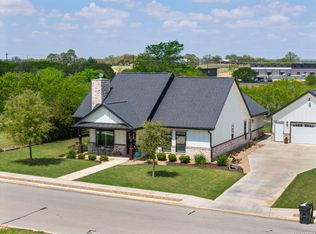
    This absolutely charming farmhouse style home with 3 bedrooms, 2 bathrooms, an oversized two-car garage, covered patio and a detached workshop is located in the Woodbridge Farms gated subdivision. Open concept living in this one story offers so many custom upgrades, floor to ceiling fireplace, luxury vinyl flooring, vaulted ceilings with exposed cedar beams in the living room and master closet built-ins. The 240 sq ft workshop is conveniently located next to the two-car garage and has driveway access with double roll up doors for easy access to the backyard. This gorgeous hill country master planned community has been thoughtfully landscaped with sidewalks, multiple parks, splash pad, basketball court and more.

    Zillow last checked:

    Listing updated:

    Listed by:

    Jana Evola (830)237-1445,

    eXp Realty LLC

    Bought with:

    NON-MEMBER AGENT TEAM

    Non Member Office

    Source: Central Texas MLS,MLS#: 572574MLS LogoOriginating MLS: Four Rivers Association of REALTORS

    Facts & features

    Interior

    Bedrooms & bathrooms
    • Bedrooms: 3
    • Bathrooms: 2
    • Full bathrooms: 2
    Primary bedroom
    • Dimensions: 14.5x15.10
    Bedroom 2
    • Dimensions: 10x11.4
    Bedroom 3
    • Dimensions: 11x11.4
    Primary bathroom
    • Dimensions: 10x13.10
    Breakfast room nook
    • Dimensions: 9.6x11.5
    Kitchen
    • Dimensions: 11.5x13.5
    Laundry
    • Dimensions: 7.8x9.10
    Living room
    • Dimensions: 17x20
    Heating
    • Has Heating (Unspecified Type)
    Cooling
    • Electric, 1 Unit
    Appliances
    • Included: Dishwasher, Electric Range, Electric Water Heater, Disposal, Plumbed For Ice Maker, Some Electric Appliances, Cooktop, Microwave, Water Softener Owned
    • Laundry: Washer Hookup, Electric Dryer Hookup, Laundry in Utility Room, Laundry Room
    Features
    • All Bedrooms Down, Beamed Ceilings, Ceiling Fan(s), Cathedral Ceiling(s), Double Vanity, Open Floorplan, Pull Down Attic Stairs, Walk-In Closet(s), Breakfast Bar, Breakfast Area, Eat-in Kitchen, Kitchen Island, Kitchen/Family Room Combo, Kitchen/Dining Combo, Pantry, Solid Surface Counters
    • Flooring: Tile, Vinyl
    • Windows: Plantation Shutters
    • Attic: Pull Down Stairs
    • Number of fireplaces: 1
    • Fireplace features: Living Room, Wood Burning
    Interior area
    • Total interior livable area: 1,762 sqft

    Property

    Parking
    • Total spaces: 2
    • Parking features: Garage, Garage Door Opener, Garage Faces Side
    • Garage spaces: 2
    Features
    • Levels: One
    • Stories: 1
    • Patio & porch: Covered, Patio, Porch
    • Exterior features: Covered Patio, Porch, Rain Gutters
    • Pool features: None
    • Fencing: Back Yard,Privacy
    • Has view: Yes
    • View description: None
    • Body of water: None
    Lot
    • Size: 0.31 Acres
    Details
    • Additional structures: Workshop
    • Parcel number: 39580000001900

    Construction

    Type & style
    • Home type: SingleFamily
    • Architectural style: Craftsman
    • Property subtype: Single Family Residence
    Materials
    • Board & Batten Siding, Brick
    • Foundation: Slab
    • Roof: Composition,Shingle
    Condition
    • Resale
    • Year built: 2020
    Details
    • Builder name: D & D Custom Homes

    Utilities & green energy

    • Sewer: Public Sewer
    • Water: Public
    • Utilities for property: High Speed Internet Available, Underground Utilities

    Community & HOA

    Community
    • Features: Barbecue, Basketball Court, Playground, Park, Gated, Sidewalks
    • Security: Gated Community, Security System Leased, Controlled Access
    • Subdivision: Woodbridge Farms
    HOA
    • Has HOA: Yes
    • HOA fee: $650 annually
    • HOA name: Woodbridge Farms HOA
    • HOA phone: 210-561-0606
    Location
    • Region: La Vernia

    Financial & listing details

    • Tax assessed value: $430,950
    • Annual tax amount: $8,649
    • Date on market: 3/13/2025
    • Cumulative days on market: 58 days
    • Listing agreement: Exclusive Right To Sell
    • Listing terms: Cash,Conventional,FHA,Texas Vet,VA Loan
    • Road surface type: Asphalt

    Price history

    DateEventPrice
    6/3/2025Sold--
    Source: Central Texas MLS #572574 Report a problem
    5/10/2025Pending sale$515,000$292/sqft
    Source: Central Texas MLS #572574 Report a problem
    4/29/2025Contingent$515,000$292/sqft
    Source: LERA MLS #1849523 Report a problem
    4/8/2025Price change$515,000-1.9%$292/sqft
    Source: LERA MLS #1849523 Report a problem
    3/13/2025Listed for sale$525,000$298/sqft
    Source: Central Texas MLS #572574 Report a problem

    Public tax history

    YearProperty taxesTax assessment
    2025$8,649 +38.1%$430,950 -5.9%
    2024$6,262 -3.7%$457,791 +10%
    2023$6,505 -11.4%$416,174 +10%
    2022$7,345 -3.6%$378,340 +1.1%
    2021$7,618 $374,360
    Find assessor info on the county website

    Neighborhood: 78121

    Nearby schools

    GreatSchools rating
    Schools provided by the listing agent
    • District: La Vernia ISD

    Source: Central Texas MLS. This data may not be complete. We recommend contacting the local school district to confirm school assignments for this home.

    Get a cash offer in 3 minutes
    Find out how much your home could sell for in as little as 3 minutes with a no-obligation cash offer.
    Estimated market value
    $493,100
    Get a cash offer in 3 minutes
    Find out how much your home could sell for in as little as 3 minutes with a no-obligation cash offer.
    Estimated market value
    $493,100