Skip main navigation
Sold
  • Price Unknown

    116 E MAGNOLIA CIR, La Vernia, TX 78121

    4beds
    2,358sqft
    Single Family Residence
    Built in 2022
    0.3 Acres Lot
    $529,000 Zestimate®
    $--/sqft
    $2,572 Estimated rent

    Home value

    $529,000

    $492,000 - $566,000

    $2,572/mo

    Zestimate® history
    Loading
    Loading...

    Owner options

    List your home for rent

    $2,572/mo

    Rent Zestimate®

    Find your next renter with Zillow Rental Manager. Plus, with online applications, you can quickly screen prospective tenants – for free.

    Learn more

    $2,572/mo

    Rent Zestimate®

    Refinance and save

    $650/mo

    Est. payment

    Refinancing to a lower rate could help reduce your monthly payments and save thousands over the life of the loan.

    See today's rates

    $650/mo

    Est. payment

    Explore your selling options

    Work with a Zillow partner agent

    Leverage their expertise and Zillow's premium Showcase listings to get your home seen by more buyers.

    Get started

    List with your own agent

    Get your home in front of millions of buyers by listing it on Zillow.

    Learn how to do it

    Sell it yourself

    Take full control of how buyers see your home on Zillow by listing For Sale by Owner (FSBO).

    List your home

    What's special

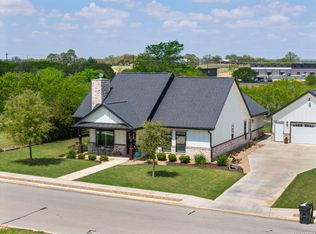
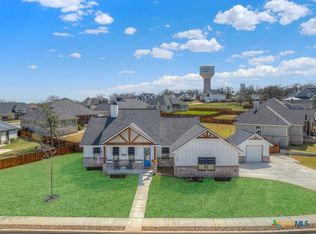
    Meticulously landscaped groundsInviting screened-in porchLuxurious detailsWood-look tile flooringExceptional curb appealGenerously sized storage buildingEnergy-efficient spray foam insulation
    BUYER INCENTIVE! With an acceptable offer, seller will provide buyer with a closing cost credit of up to $10,000! This stunning home is located in the prestigious Woodbridge Farms subdivision, a premier gated, farmhouse community. Welcome home to this stunning 4-bedroom, 2.5-bathroom residence, boasting exceptional curb appeal and meticulously landscaped grounds. Step inside and be captivated by the luxurious details, including wood-look tile flooring throughout, creating a seamless flow of elegance. The spacious interior features a captivating travertine tile accent wall, adding a touch of sophisticated design. Stay comfortable year-round with the energy-efficient spray foam insulation. Enjoy relaxing evenings on the inviting screened-in porch, a perfect oasis for outdoor enjoyment. Practicality meets charm with a generously sized storage building, providing ample space for all your lawn needs. Close proximity to subdivision park with outdoor seating/gazebo and walking trails. Conveniently located and walking distance to schools, shopping and local restaurants! This move-in ready home offers the perfect blend of comfort, style, and convenience. Smart home wired and ready! Schedule a showing today!

    Zillow last checked:

    Listing updated:

    Listed by:

    Heather Murray TREC #628341 (210) 416-7559,

    Homestead & Ranch Real Estate

    Source: LERA MLS,MLS#: 1837115MLS Logo

    Facts & features

    Interior

    Bedrooms & bathrooms
    • Bedrooms: 4
    • Bathrooms: 3
    • Full bathrooms: 2
    • 1/2 bathrooms: 1
    Primary bedroom
    • Features: Split, Multi-Closets, Ceiling Fan(s), Full Bath
    • Area: 240
    • Dimensions: 15 x 16
    Bedroom 2
    • Area: 168
    • Dimensions: 14 x 12
    Bedroom 3
    • Area: 168
    • Dimensions: 14 x 12
    Bedroom 4
    • Area: 168
    • Dimensions: 14 x 12
    Primary bathroom
    • Features: Tub/Shower Separate, Separate Vanity, Soaking Tub
    • Area: 120
    • Dimensions: 12 x 10
    Kitchen
    • Area: 180
    • Dimensions: 20 x 9
    Living room
    • Area: 238
    • Dimensions: 17 x 14
    Heating
    • Central, Electric
    Cooling
    • Central Air
    Appliances
    • Included: Cooktop, Built-In Oven, Microwave, Refrigerator, Dishwasher, Plumbed For Ice Maker, Water Softener Rented, Electric Water Heater
    • Laundry: Washer Hookup, Dryer Connection
    Features
    • One Living Area, Eat-in Kitchen, Two Eating Areas, Pantry, High Ceilings, High Speed Internet, Ceiling Fan(s), Custom Cabinets
    • Flooring: Ceramic Tile
    • Windows: Double Pane Windows
    • Has basement: No
    • Has fireplace: No
    • Fireplace features: Not Applicable
    Interior area
    • Total structure area: 2,358
    • Total interior livable area: 2,358 sqft

    Property

    Parking
    • Total spaces: 2
    • Parking features: Two Car Garage, Attached, Oversized, Garage Door Opener
    • Attached garage spaces: 2
    Features
    • Levels: One
    • Stories: 1
    • Patio & porch: Patio, Covered, Screened
    • Exterior features: Sprinkler System, Rain Gutters
    • Pool features: None
    • Fencing: Privacy,Wrought Iron
    Lot
    • Size: 0.3 Acres
    Details
    • Additional structures: Shed(s)
    • Parcel number: 39580000001700

    Construction

    Type & style
    • Home type: SingleFamily
    • Property subtype: Single Family Residence
    Materials
    • Stone, Siding
    • Foundation: Slab
    • Roof: Composition
    Condition
    • Pre-Owned
    • New construction: No
    • Year built: 2022
    Details
    • Builder name: D&D Custom Homes

    Utilities & green energy

    • Electric: GVEC
    • Sewer: CITY, Sewer System
    • Water: CITY, Water System
    • Utilities for property: City Garbage service

    Community & HOA

    Community
    • Features: Playground, Jogging Trails, Sports Court
    • Security: Controlled Access
    • Subdivision: Woodbridge Farms
    HOA
    • Has HOA: Yes
    • HOA fee: $650 annually
    • HOA name: WOODBRIDGE FARMS HOA
    Location
    • Region: La Vernia

    Financial & listing details

    • Tax assessed value: $555,500
    • Annual tax amount: $11,102
    • Date on market: 1/24/2025
    • Cumulative days on market: 132 days
    • Listing terms: Conventional,FHA,VA Loan,Cash

    Price history

    DateEventPrice
    6/24/2025Sold--
    Source: LERA MLS #1837115 Report a problem
    6/5/2025Pending sale$549,999$233/sqft
    Source: LERA MLS #1837115 Report a problem
    5/14/2025Contingent$549,999$233/sqft
    Source: LERA MLS #1837115 Report a problem
    4/15/2025Price change$549,999-1.8%$233/sqft
    Source: LERA MLS #1837115 Report a problem
    1/24/2025Listed for sale$559,999$237/sqft
    Source: LERA MLS #1837115 Report a problem

    Public tax history

    YearProperty taxesTax assessment
    2025$7,721 -6%$555,500 -3.7%
    2024$8,216 +13.7%$576,920 +2%
    2023$7,228 +733.3%$565,480 +1286%
    2022$867 -1.7%$40,800
    2021$882 $40,800
    Find assessor info on the county website

    Neighborhood: 78121

    Nearby schools

    GreatSchools rating
    Schools provided by the listing agent
    • Elementary: La Vernia
    • Middle: La Vernia
    • High: La Vernia
    • District: La Vernia Isd.

    Source: LERA MLS. This data may not be complete. We recommend contacting the local school district to confirm school assignments for this home.

    Get a cash offer in 3 minutes
    Find out how much your home could sell for in as little as 3 minutes with a no-obligation cash offer.
    Estimated market value
    $529,000
    Get a cash offer in 3 minutes
    Find out how much your home could sell for in as little as 3 minutes with a no-obligation cash offer.
    Estimated market value
    $529,000