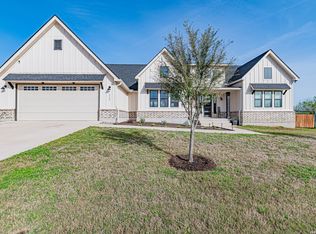
Welcome to this stunning one-story cul-de-sac home featuring 4 bedrooms and 2.5 bathrooms, designed with both comfort and style in mind! From the moment you walk through the double entry doors, you're greeted by beautiful high ceilings and an abundance of natural light that fills the space. The home showcases custom flooring throughout, spacious bedrooms, and a luxurious primary suite complete with a massive walk-in shower and not one, but two walk-in closets. Perfectly located directly across from local schools, with convenient walking access to childcare and just minutes from the best shopping and dining in La Vernia, this home offers the ideal blend of convenience and elevated living.
For sale
$420,000
104 S Elise Dr, La Vernia, TX 78121
4beds
1,880sqft
Single Family Residence
Built in ----
7,840 Square Feet Lot
$415,300 Zestimate®
$223/sqft
$10/mo HOA
What's special
Stunning one-story cul-de-sac homeBeautiful high ceilingsAbundance of natural lightCustom flooring throughoutSpacious bedroomsMassive walk-in showerTwo walk-in closets
- 142 days |
- 241 |
- 9 |
Zillow last checked:
Listing updated:
Listed by:
Shane Neal TREC #608871 (726) 245-8941,
eXp Realty
Source: LERA MLS,MLS#: 1952823
Facts & features
Interior
Bedrooms & bathrooms
- Bedrooms: 4
- Bathrooms: 3
- Full bathrooms: 2
- 1/2 bathrooms: 1
Primary bedroom
- Features: Walk-In Closet(s), Full Bath
- Area: 210
- Dimensions: 15 x 14
Bedroom 2
- Area: 143
- Dimensions: 13 x 11
Bedroom 3
- Area: 169
- Dimensions: 13 x 13
Bedroom 4
- Area: 100
- Dimensions: 10 x 10
Primary bathroom
- Features: Tub/Shower Separate, Double Vanity
- Area: 210
- Dimensions: 15 x 14
Dining room
- Area: 88
- Dimensions: 11 x 8
Kitchen
- Area: 143
- Dimensions: 13 x 11
Living room
- Area: 322
- Dimensions: 23 x 14
Heating
- Central, Natural Gas
Cooling
- Central Air
Appliances
- Included: Built-In Oven, Microwave, Range
- Laundry: Washer Hookup, Dryer Connection
Features
- One Living Area, Liv/Din Combo, Breakfast Bar, High Ceilings, Ceiling Fan(s)
- Flooring: Ceramic Tile
- Windows: Window Coverings
- Has basement: No
- Has fireplace: No
- Fireplace features: Not Applicable
Interior area
- Total interior livable area: 1,880 sqft
Video & virtual tour
Property
Parking
- Total spaces: 2
- Parking features: Two Car Garage, Converted Garage
- Garage spaces: 2
Features
- Levels: One
- Stories: 1
- Pool features: None
Lot
- Size: 7,840 Square Feet
Details
- Parcel number: 39570000300100
Construction
Type & style
- Home type: SingleFamily
- Property subtype: Single Family Residence
Materials
- Stone, Stucco
- Foundation: Slab
- Roof: Composition
Condition
- Pre-Owned
- New construction: No
Utilities & green energy
- Sewer: Sewer System
- Water: Water System
Community & HOA
Community
- Features: None
- Subdivision: Westover
HOA
- Has HOA: Yes
- HOA fee: $125 annually
- HOA name: WESTOVER HOA
Location
- Region: La Vernia
Financial & listing details
- Price per square foot: $223/sqft
- Tax assessed value: $325,640
- Annual tax amount: $6,535
- Price range: $420K - $420K
- Date on market: 3/27/2026
- Cumulative days on market: 359 days
- Listing terms: Conventional,FHA,VA Loan,TX Vet,Cash
Estimated market value
$415,300
$395,000 - $436,000
$1,833/mo
Price history
| Date | Event | Price |
|---|---|---|
| 4/30/2026 | Price change | $420,000-2.3%$223/sqft |
Source:  LERA MLS #1952823 Report a problem LERA MLS #1952823 Report a problem | ||
| 3/27/2026 | Listed for sale | $429,900+3.7%$229/sqft |
Source: LERA MLS #1952823 Report a problem | ||
| 2/24/2026 | Listing removed | $414,500$220/sqft |
Source: LERA MLS #1886270 Report a problem | ||
| 2/17/2026 | Price change | $414,500-0.1%$220/sqft |
Source: LERA MLS #1886270 Report a problem | ||
| 1/28/2026 | Price change | $415,000-3.2%$221/sqft |
Source: LERA MLS #1886270 Report a problem | ||
| 1/6/2026 | Price change | $428,500-0.1%$228/sqft |
Source: LERA MLS #1886270 Report a problem | ||
| 11/17/2025 | Price change | $429,000-0.9%$228/sqft |
Source: LERA MLS #1886270 Report a problem | ||
| 9/27/2025 | Price change | $433,000-0.9%$230/sqft |
Source: LERA MLS #1886270 Report a problem | ||
| 8/21/2025 | Price change | $437,000-0.7%$232/sqft |
Source: LERA MLS #1886270 Report a problem | ||
| 7/23/2025 | Listed for sale | $440,000$234/sqft |
Source: LERA MLS #1886270 Report a problem | ||
Public tax history
| Year | Property taxes | Tax assessment |
|---|---|---|
| 2025 | $6,535 +17.6% | $325,640 +12.8% |
| 2024 | $5,557 -1.5% | $288,760 -3.7% |
| 2023 | $5,644 -8.4% | $299,720 +3.5% |
| 2022 | $6,159 -1.7% | $289,720 |
| 2021 | $6,265 +5.5% | $289,720 +13.2% |
| 2020 | $5,937 +7.4% | $255,900 +9.7% |
| 2019 | $5,526 | $233,200 |
| 2017 | -- | $233,200 |
| 2016 | -- | $233,200 |
| 2015 | -- | $233,200 +1884.7% |
| 2014 | -- | $11,750 |
| 2013 | -- | $11,750 |
| 2012 | -- | $11,750 |
| 2011 | -- | $11,750 |
| 2010 | -- | $11,750 -6.7% |
| 2009 | -- | $12,600 +1135.3% |
| 2008 | -- | $1,020 |
Find assessor info on the county website
Monthly payment
Est. payment
Payment breakdown
Explore the cost of this home by adjusting the details. Changes won't be saved.Climate risks
Neighborhood: 78121
Nearby schools
GreatSchools rating
- 8/10La Vernia Intermediate SchoolGrades: 3-5Distance: 0.2 mi
- 7/10La Vernia Junior High SchoolGrades: 6-8Distance: 0.8 mi
- 8/10La Vernia High SchoolGrades: 9-12Distance: 0.6 mi
Schools provided by the listing agent
- Elementary: La Vernia
- Middle: La Vernia
- High: La Vernia
- District: La Vernia Isd.
Source: LERA MLS. This data may not be complete. We recommend contacting the local school district to confirm school assignments for this home.
- $401,7003 bd2 ba1.8k sqft105 S Jewels Dr, La Vernia, TX 78121Off Market

- $396,4004 bd2 ba1.8k sqft101 S Jewels Dr, La Vernia, TX 78121Off Market
- $87,9700.36 acres105 Juniors Pl, La Vernia, TX 78121Off Market
- $80,0000.36 acres105 Juniors Pl #2, La Vernia, TX 78121Lot/Land

- $488,200-- bd-- ba2k sqft101 N Elise Dr, La Vernia, TX 78121Off Market
- $524,000-- bd-- ba2.2k sqft100 N Jewels Dr, La Vernia, TX 78121Off Market
- $438,5003 bd3 ba2.3k sqft100 N Elise Dr, La Vernia, TX 78121Off Market
- $421,1004 bd2 ba1.8k sqft100 S Elise Dr, La Vernia, TX 78121Off Market
A local agent can set up tours, give advice and negotiate with sellers.
Similar homes
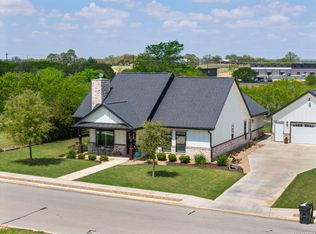
- $529,9993 bd3 ba2.2k sqft112 W Magnolia, La Vernia, TX 78121For Sale
 MLS ID #1949676, Heather Murray TREC #628341, Homestead & Ranch Real Estate. LERA MLS
 - $505,0003 bd2 ba2k sqft120 magnolia, La Vernia, TX 78121For Sale
 MLS ID #1955330, Robert Fedewa TREC #650858, Real Broker, LLC. LERA MLS
 - $539,0004 bd3 ba2.5k sqft145 W MAGNOLIA CIR, La Vernia, TX 78121For Sale
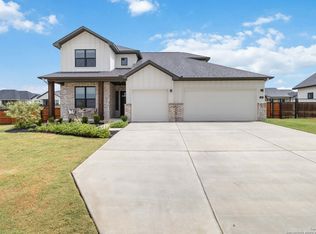 MLS ID #1896424, Hilary Barras TREC #650877, Keller Williams Heritage. LERA MLS
 - $546,0004 bd2 ba2.2k sqft133 SENDERA CROSSING, La Vernia, TX 78121For Sale
 MLS ID #1960737, Marty Wood TREC #834575, JB Goodwin, REALTORS. LERA MLS
 - $600,0004 bd3 ba2.4k sqft199 CHAMPIONS BLVD, La Vernia, TX 78121For SaleMLS ID #2001525, Della Krpec TREC #715761, Dwell Real Estate Group. LERA MLS
- $608,9004 bd4 ba2.4k sqft140 Summer Meadow Dr, La Vernia, TX 78121For SaleMLS ID #1966916, Yvette Hansen TREC #727627, Real Broker, LLC. LERA MLS
- $609,9504 bd2 ba2.5k sqft121 WESTFIELD LNDG, La Vernia, TX 78121For SaleMLS ID #1956407, Christina Carr TREC #670860, LPT Realty, LLC. LERA MLS
- $390,0004 bd4 ba2.6k sqft8926 Grand Western, Converse, TX 78109For SaleMLS ID #2008255, Shane Neal TREC #608871, eXp Realty. LERA MLS
- $445,0004 bd3 ba2.7k sqft3339 harvest hill, Santa Clara, TX 78124For SaleMLS ID #1934369, Jaylove Malapo TREC #698483, E7 REALty. LERA MLS
- $400,0004 bd4 ba2.2k sqft426 Axis, Cibolo, TX 78108For SaleMLS ID #2006581, Renee Bachman TREC #640837, JB Goodwin, REALTORS. LERA MLS
- $389,9994 bd4 ba2.4k sqft2618 Gray Whales, Converse, TX 78109For SaleMLS ID #2002812, Liliana Ash TREC #663401, RE/MAX Associates. LERA MLS
- $435,0003 bd3 ba2.4k sqft13214 Compass Rose, San Antonio, TX 78263For SaleMLS ID #1933794, Analisa Gutierrez TREC #731759, Real Broker, LLC. LERA MLS
- $500,0003 bd2 ba1.8k sqft12778 FM 1346, St Hedwig, TX 78152For SaleMLS ID #2002635, Yesenia Loera TREC #741623, Redbird Realty LLC. LERA MLS
- $459,0003 bd2 ba2.4k sqft9810 SPINNAKER PATH, San Antonio, TX 78263For SaleMLS ID #2003166, Lindsay Perkins TREC #669337, Lineage Realty. LERA MLS
- $399,9994 bd3 ba2.6k sqft8764 Stackstone, Schertz, TX 78154For SaleMLS ID #1964841, Kristen Schramme TREC #568432, Keller Williams Legacy. LERA MLS
- $399,0004 bd3 ba2.2k sqft3049 Beringer Blvd, Schertz, TX 78154For SaleMLS ID #2006268, Roger Fuentes TREC #649792, Phyllis Browning Company. LERA MLS
- $510,0004 bd3 ba2.8k sqft5318 Kody, San Antonio, TX 78263For SaleMLS ID #2005669, Samantha Martinez TREC #713026, Real Broker, LLC. LERA MLS
- $415,0003 bd2 ba2k sqft832 Silver Fox, Cibolo, TX 78108For SaleMLS ID #1962997, Joe Corwin TREC #586688, Weichert, REALTORS - Corwin & Associates. LERA MLS
- $380,0003 bd2 ba1.9k sqft272 Flint Road, Cibolo, TX 78108For SaleMLS ID #2007452, Katrina Czaban TREC #755240, Exquisite Properties, LLC. LERA MLS
- $434,9004 bd3 ba2.2k sqft11910 Lofted Bloom, Schertz, TX 78154For SaleMLS ID #2002823, Persia McMillan TREC #728851, Premier Realty Group Platinum. LERA MLS
