Nestled on an expansive half-acre homesite in the desirable Annabelle Ranch community, this impeccably maintained single-story residence offers refined living, thoughtful design, and exceptional attention to detail. From the moment you enter, you're welcomed by an airy open-concept floor plan, elegant crown molding, abundant natural light, and newly installed tile flooring that flows seamlessly throughout the home. Designed to impress, the chef-inspired kitchen is both beautiful and functional, featuring an oversized island, gas cooking, built-in oven and microwave, pendant lighting, recessed lighting, generous cabinetry, and effortless connectivity to the spacious family and dining areas, creating the perfect setting for everyday living and entertaining alike. A private home office with French doors provides a quiet and sophisticated workspace. The tranquil primary suite serves as a true retreat, highlighted by charming bay windows, dual vanities, a relaxing garden tub, an oversized walk-in shower, a spacious walk-in closet, and pre-wiring for a dedicated vanity space. Three well-appointed secondary bedrooms offer flexibility for guests, family, or additional work-from-home needs. Every detail has been thoughtfully considered, including ceiling fans throughout, laundry room cabinetry, roll-up blackout shades, a water softener, irrigation system, security system with cameras, garage door opener, and convenient exterior outlets designed for seasonal lighting. Step outside to a spacious covered patio overlooking a beautifully maintained backyard enclosed by a custom privacy fence with full side-yard access on both sides. With ample room to design a custom pool, outdoor kitchen, or private backyard retreat, this outdoor space offers endless possibilities for entertaining and relaxation. An oversized Texas-sized garage provides generous space for vehicles, storage, or hobbies. Perfectly positioned near community parks, scenic walking trails, shopping, dining, and major commuter routes, this exceptional home delivers the ideal balance of luxury, comfort, and convenience. Every space reflects true pride of ownership, making this a rare opportunity to own a move-in-ready home in one of the area's most sought-after communities.
Pending
$510,000
5318 Kody, San Antonio, TX 78263
4beds
2,805sqft
Single Family Residence
Built in 2022
0.53 Acres Lot
$503,500 Zestimate®
$182/sqft
$33/mo HOA
What's special
Outdoor kitchenGas cookingExpansive half-acre homesitePrivate backyard retreatRecessed lightingAbundant natural lightAiry open-concept floor plan
- 25 days
- 351
- 21
Likely to sell faster than
Zillow last checked:
Listing updated:
Listed by:
Samantha Martinez TREC #713026 (210) 760-5293,
Real Broker, LLC
Source: LERA MLS,MLS#: 2005669
Facts & features
Interior
Bedrooms & bathrooms
- Bedrooms: 4
- Bathrooms: 3
- Full bathrooms: 3
Primary bedroom
- Features: Walk-In Closet(s), Ceiling Fan(s)
- Area: 342
- Dimensions: 19 x 18
Bedroom 2
- Area: 132
- Dimensions: 12 x 11
Bedroom 3
- Area: 132
- Dimensions: 12 x 11
Bedroom 4
- Area: 120
- Dimensions: 12 x 10
Primary bathroom
- Features: Tub/Shower Separate, Double Vanity, Soaking Tub
- Area: 80
- Dimensions: 10 x 8
Kitchen
- Area: 216
- Dimensions: 12 x 18
Living room
- Area: 240
- Dimensions: 12 x 20
Heating
- Central, Electric
Cooling
- Central Air
Appliances
- Included: Built-In Oven, Microwave, Range, Disposal, Dishwasher, Water Softener Owned
- Laundry: Main Level, Washer Hookup, Dryer Connection
Features
- One Living Area, Separate Dining Room, Kitchen Island, Pantry, Study/Library, Utility Room Inside, Walk-In Closet(s), Master Downstairs
- Flooring: Ceramic Tile
- Windows: Window Coverings
- Has basement: No
- Has fireplace: No
- Fireplace features: Not Applicable
Interior area
- Total interior livable area: 2,805 sqft
Property
Parking
- Total spaces: 2
- Parking features: Two Car Garage
- Garage spaces: 2
Features
- Levels: One
- Stories: 1
- Patio & porch: Covered
- Exterior features: Sprinkler System
- Pool features: None
- Fencing: Privacy
Lot
- Size: 0.53 Acres
- Features: 1/2-1 Acre
Details
- Parcel number: 051376170040
Construction
Type & style
- Home type: SingleFamily
- Property subtype: Single Family Residence
Materials
- Brick, Stone, Siding
- Foundation: Slab
- Roof: Composition
Condition
- Pre-Owned
- New construction: No
- Year built: 2022
Details
- Builder name: M/I Homes
Utilities & green energy
- Sewer: Sewer System
- Water: Water System
Community & HOA
Community
- Features: Playground, Jogging Trails
- Security: Security System Owned
- Subdivision: Annabelle Ranch
HOA
- Has HOA: Yes
- HOA fee: $400 annually
- HOA name: ANNABELLE RANCH
Location
- Region: San Antonio
Financial & listing details
- Price per square foot: $182/sqft
- Tax assessed value: $564,330
- Annual tax amount: $9,689
- Price range: $510K - $510K
- Date on market: 8/4/2026
- Cumulative days on market: 25 days
- Listing terms: Conventional,FHA,VA Loan,Cash
Estimated market value
$503,500
$478,000 - $529,000
$2,872/mo
Price history
| Date | Event | Price |
|---|---|---|
| 8/24/2026 | Pending sale | $510,000$182/sqft |
Source:  LERA MLS #2005669 Report a problem LERA MLS #2005669 Report a problem | ||
| 8/20/2026 | Contingent | $510,000$182/sqft |
Source: LERA MLS #2005669 Report a problem | ||
| 8/4/2026 | Listed for sale | $510,000$182/sqft |
Source: LERA MLS #2005669 Report a problem | ||
Public tax history
| Year | Property taxes | Tax assessment |
|---|---|---|
| 2025 | $10,033 +2.7% | $564,330 -0.2% |
| 2024 | $9,772 +10.1% | $565,370 +10.3% |
| 2023 | $8,877 +671.7% | $512,760 +763.2% |
| 2022 | $1,150 | $59,400 |
Find assessor info on the county website
Monthly payment
Est. payment
Payment breakdown
Explore the cost of this home by adjusting the details. Changes won't be saved.Climate risks
Neighborhood: 78263
Nearby schools
Schools provided by the listing agent
- Elementary: Oak Crest Elementary
- Middle: East Central
- High: East Central
- District: East Central I.S.D
Source: LERA MLS. This data may not be complete. We recommend contacting the local school district to confirm school assignments for this home.

Similar homes
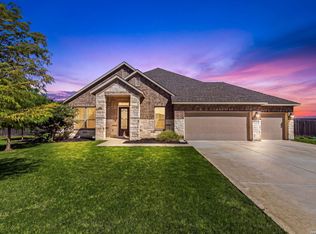
- $524,9003 bd2 ba2.2k sqft5003 Bonniecrest, San Antonio, TX 78263For Sale
 MLS ID #2008677, John Fuentes TREC #760188, Keller Williams Heritage. LERA MLS
 - $498,5003 bd3 ba2.7k sqft5021 Tupelo Row, San Antonio, TX 78263For Sale
 MLS ID #1966143, Charlotta Yearwood TREC #806533, eXp Realty. LERA MLS
 - $725,0004 bd5 ba4k sqft5215 Everly, San Antonio, TX 78263For Sale
 MLS ID #2003708, Tammy Prince TREC #595896, Princely Realty Group LLC. LERA MLS
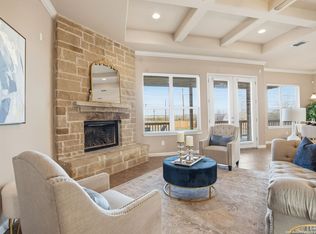
 - $435,0003 bd3 ba2.4k sqft13214 Compass Rose, San Antonio, TX 78263For Sale
 MLS ID #1933794, Analisa Gutierrez TREC #731759, Real Broker, LLC. LERA MLS
 - $509,9904 bd2 ba2.1k sqft137 SENDERA CROSSING, La Vernia, TX 78121For SaleMLS ID #1997210, Marty Wood TREC #834575, JB Goodwin, REALTORS. LERA MLS
- $469,0004 bd3 ba2.4k sqft824 FOXBROOK WAY, Cibolo, TX 78108For SaleMLS ID #2011662, Isabel Duran TREC #700424, RE/MAX Preferred, REALTORS. LERA MLS
- $549,0005 bd4 ba3.3k sqft6014 DEWDROP LN, Converse, TX 78109For SaleMLS ID #1999139, David Rutter TREC #662390, Keller Williams Heritage. LERA MLS
- $515,0003 bd3 ba2.5k sqft6963 Hallie Heights, Schertz, TX 78154For SaleMLS ID #1842422, Erica Vogel TREC #612820, Vortex Realty. LERA MLS
- $499,0004 bd4 ba3k sqft309 Valiant Valley, Cibolo, TX 78108New ConstructionMLS ID #2001546, Evan Rayborn TREC #708527, Real Broker, LLC. LERA MLS
- $524,9904 bd3 ba2.8k sqft6914 Hallie Hill, Schertz, TX 78154For SaleMLS ID #1963335, Dayton Schrader TREC #312921, eXp Realty. LERA MLS
- $479,9004 bd3 ba2.3k sqft349 Misty Sails, Cibolo, TX 78108For SaleMLS ID #2004400, Janeil Pierre TREC #848640, Exquisite Properties, LLC. LERA MLS
- $475,0005 bd3 ba2.1k sqft21009 Jordans Ranch Way, San Antonio, TX 78264For SaleMLS ID #1993729, Yvonne Hernandez TREC #762783, 1st Choice Realty Group. LERA MLS
- $514,5004 bd3 ba2.5k sqft337 Misty Sails, Cibolo, TX 78108For SaleMLS ID #1991339, Sebastiano Formica TREC #693859, eXp Realty. LERA MLS
- $609,9995 bd4 ba2.7k sqft9671 Crow Ln, Adkins, TX 78101For SaleMLS ID #1991615, Raymond Rodriguez TREC #689336, RealVisor Realty, LLC. LERA MLS
- $539,0004 bd3 ba2.5k sqft145 W MAGNOLIA CIR, La Vernia, TX 78121For SaleMLS ID #1896424, Hilary Barras TREC #650877, Keller Williams Heritage. LERA MLS
- $459,9993 bd2 ba1.9k sqft149 LAKEVIEW CIR, La Vernia, TX 78121For SaleMLS ID #2006416, Derrell Skillman TREC #639690, Redfin Corporation. LERA MLS
- $546,0004 bd2 ba2.2k sqft133 SENDERA CROSSING, La Vernia, TX 78121For SaleMLS ID #1960737, Marty Wood TREC #834575, JB Goodwin, REALTORS. LERA MLS
- $335,0004 bd3 ba2.5k sqft2526 SUNSET BND, San Antonio, TX 78244For SaleMLS ID #2005509, Dominic Patino TREC #831849, NB Elite Realty. LERA MLS
- $420,0004 bd3 ba2.2k sqft20825 Pleasanton Rd, San Antonio, TX 78264For SaleMLS ID #2007527, Christopher Watters TREC #567369, Watters International Realty. LERA MLS
- $500,0004 bd4 ba3.2k sqft805 TOWN CREEK WAY, Cibolo, TX 78108For SaleMLS ID #2006614, Collin Weber TREC #801458, Texas Edge Realty. LERA MLS
