Welcome to Heritage Woods - La Vernia's Premier New Home Community. Affordability shouldn't mean sacrificing space or comfort. At Heritage Woods, you'll enjoy room to breathe on our beautiful one-acre residential lots - each lot has many mature oaks that create a peaceful, picturesque setting for your dream home.
New construction
$348,500
140 Syrah St, La Vernia, TX 78121
4beds
2,001sqft
Single Family Residence
Built in 2026
1.05 Acres Lot
$348,300 Zestimate®
$174/sqft
$25/mo HOA
What's special
One-acre residential lotsMany mature oaks
- 4 days
- 121
- 3
Likely to sell faster than
Zillow last checked:
Listing updated:
Listed by:
Robert Madeja TREC #677300 (210) 866-6501,
WSI Realty
Source: LERA MLS,MLS#: 2012094
Facts & features
Interior
Bedrooms & bathrooms
- Bedrooms: 4
- Bathrooms: 2
- Full bathrooms: 2
Primary bedroom
- Features: Walk-In Closet(s), Ceiling Fan(s), Full Bath
- Area: 168
- Dimensions: 14 x 12
Bedroom 2
- Area: 108
- Dimensions: 9 x 12
Bedroom 3
- Area: 96
- Dimensions: 8 x 12
Bedroom 4
- Area: 96
- Dimensions: 12 x 8
Primary bathroom
- Features: Tub/Shower Separate, Double Vanity
- Area: 80
- Dimensions: 10 x 8
Dining room
- Area: 100
- Dimensions: 10 x 10
Family room
- Area: 180
- Dimensions: 15 x 12
Kitchen
- Area: 140
- Dimensions: 14 x 10
Living room
- Area: 192
- Dimensions: 16 x 12
Heating
- Central, Electric
Cooling
- Central Air
Appliances
- Included: Microwave, Range, Refrigerator, Dishwasher, Electric Water Heater, None
- Laundry: Main Level, Washer Hookup, Dryer Connection
Features
- One Living Area, Kitchen Island, Utility Room Inside, Walk-In Closet(s), Ceiling Fan(s)
- Flooring: Linoleum
- Windows: Double Pane Windows, Window Coverings
- Has basement: No
- Number of fireplaces: 1
- Fireplace features: One, Living Room, Factory Built
Interior area
- Total interior livable area: 2,001 sqft
Property
Parking
- Parking features: None, Pad Only (Off Street), Open
Features
- Stories: 1
- Patio & porch: Deck
- Pool features: None
Lot
- Size: 1.05 Acres
- Features: 1 - 2 Acres
Details
- Parcel number: 07280000201100
Construction
Type & style
- Home type: SingleFamily
- Property subtype: Single Family Residence
Materials
- Wood Siding
- Foundation: Other
- Roof: Composition
Condition
- New Construction
- New construction: Yes
- Year built: 2026
Details
- Builder name: Skytex Homes, LLC
Utilities & green energy
- Electric: GVEC
- Sewer: Septic
- Water: SS Water Sup, Co-op Water
Community & HOA
Community
- Features: None
- Subdivision: Heritage Woods
HOA
- Has HOA: Yes
- HOA fee: $25 monthly
- HOA name: HERITAGE WOODS
Location
- Region: La Vernia
Financial & listing details
- Price per square foot: $174/sqft
- Tax assessed value: $81,550
- Annual tax amount: $1,414
- Price range: $348.5K - $348.5K
- Date on market: 8/27/2026
- Cumulative days on market: 6 days
- Listing terms: Conventional,FHA,VA Loan,Cash,Investors OK
- Road surface type: Asphalt
- Body type: Double Wide
Estimated market value
$348,300
$331,000 - $366,000
$2,420/mo
Price history
| Date | Event | Price |
|---|---|---|
| 8/27/2026 | Listed for sale | $348,500$174/sqft |
Source:  LERA MLS #2012094 Report a problem LERA MLS #2012094 Report a problem | ||
| 8/26/2026 | Listing removed | $348,500$174/sqft |
Source: LERA MLS #2006756 Report a problem | ||
| 8/7/2026 | Listed for sale | $348,500$174/sqft |
Source: LERA MLS #2006756 Report a problem | ||
| 8/5/2026 | Listing removed | $348,500$174/sqft |
Source: LERA MLS #1999948 Report a problem | ||
| 7/13/2026 | Listed for sale | $348,500-30.1%$174/sqft |
Source: LERA MLS #1999948 Report a problem | ||
| 4/1/2026 | Listing removed | $498,722$249/sqft |
Source: LERA MLS #1946321 Report a problem | ||
| 3/5/2026 | Listed for sale | $498,722+42.5%$249/sqft |
Source: LERA MLS #1946321 Report a problem | ||
| 2/16/2026 | Listing removed | $349,900$175/sqft |
Source: LERA MLS #1937233 Report a problem | ||
| 1/28/2026 | Listed for sale | $349,900$175/sqft |
Source: LERA MLS #1937233 Report a problem | ||
| 1/28/2026 | Listing removed | $349,900$175/sqft |
Source: LERA MLS #1934315 Report a problem | ||
| 1/15/2026 | Listed for sale | $349,900+25%$175/sqft |
Source: LERA MLS #1934315 Report a problem | ||
| 11/9/2025 | Listing removed | $279,900$140/sqft |
Source: LERA MLS #1916441 Report a problem | ||
| 10/17/2025 | Listed for sale | $279,900-3.4%$140/sqft |
Source: LERA MLS #1916441 Report a problem | ||
| 10/16/2025 | Listing removed | $289,900$145/sqft |
Source: LERA MLS #1908531 Report a problem | ||
| 9/23/2025 | Price change | $289,900+3.6%$145/sqft |
Source: LERA MLS #1908531 Report a problem | ||
| 9/17/2025 | Listed for sale | $279,900$140/sqft |
Source: LERA MLS #1908531 Report a problem | ||
| 9/17/2025 | Listing removed | $279,900$140/sqft |
Source: LERA MLS #1896020 Report a problem | ||
| 8/27/2025 | Listed for sale | $279,900+0%$140/sqft |
Source: LERA MLS #1896020 Report a problem | ||
| 8/27/2025 | Listing removed | $279,800$140/sqft |
Source: LERA MLS #1890638 Report a problem | ||
| 8/23/2025 | Price change | $279,8000%$140/sqft |
Source: LERA MLS #1890638 Report a problem | ||
| 8/7/2025 | Listed for sale | $279,900-6.7%$140/sqft |
Source: LERA MLS #1890638 Report a problem | ||
| 8/6/2025 | Listing removed | $299,900$150/sqft |
Source: LERA MLS #1882790 Report a problem | ||
| 7/18/2025 | Price change | $299,900+3.4%$150/sqft |
Source: LERA MLS #1882790 Report a problem | ||
| 7/10/2025 | Listed for sale | $289,900$145/sqft |
Source: LERA MLS #1882790 Report a problem | ||
| 7/10/2025 | Listing removed | $289,900$145/sqft |
Source: LERA MLS #1874840 Report a problem | ||
Public tax history
| Year | Property taxes | Tax assessment |
|---|---|---|
| 2025 | $1,414 | $81,550 |
Find assessor info on the county website
Monthly payment
Est. payment
Payment breakdown
Explore the cost of this home by adjusting the details. Changes won't be saved.Climate risks
Neighborhood: 78121
Nearby schools
Schools provided by the listing agent
- Elementary: La Vernia
- Middle: La Vernia
- High: La Vernia
- District: La Vernia Isd.
Source: LERA MLS. This data may not be complete. We recommend contacting the local school district to confirm school assignments for this home.
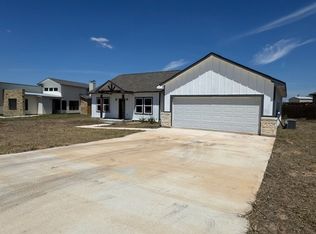
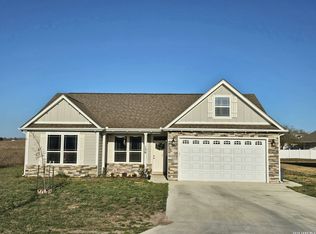
Similar homes
- $499,9004 bd3 ba1.8k sqft105 Tempranillo Ter, La Vernia, TX 78121New Construction
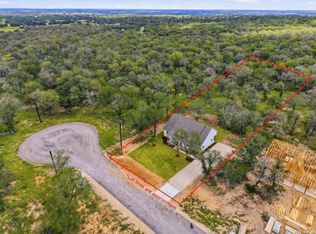
 MLS ID #2012813, Robert Madeja TREC #677300, WSI Realty. LERA MLS
 - $449,0003 bd2 ba2.9k sqft241 OAK HOLLOW DR, La Vernia, TX 78121For Sale
 MLS ID #2004713, Michael Powell TREC #590239, American Frontier Realty Group. LERA MLS
 - $499,9994 bd2 ba2k sqft156 Woodbridge Dr, La Vernia, TX 78121For Sale
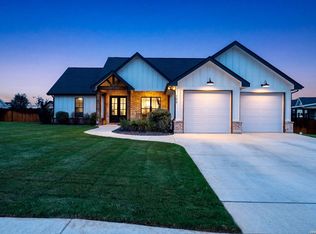 MLS ID #1964812, Shane Neal TREC #608871, eXp Realty. LERA MLS
 - $522,5003 bd3 ba2.2k sqft112 W Magnolia, La Vernia, TX 78121For Sale
 MLS ID #1949676, Heather Murray TREC #628341, Homestead & Ranch Real Estate. LERA MLS
 - $340,0004 bd2 ba2k sqft501 Green St., Poth, TX 78147For SaleMLS ID #1938425, Jayson McGilvray TREC #822781, South Texas Realty, LLC. LERA MLS
- $352,8894 bd2 ba1.9k sqft17147 ELDER WALNUT DR, Elmendorf, TX 78112New ConstructionMLS ID #2010856, Emmitt Vaughn TREC #599211, LPT Realty, LLC. LERA MLS
- $343,1054 bd3 ba1.9k sqft8738 Thyme Meadow, Elmendorf, TX 78112New ConstructionLERA MLS
- $335,0004 bd3 ba2.5k sqft2526 SUNSET BND, San Antonio, TX 78244For SaleMLS ID #2005509, Dominic Patino TREC #831849, NB Elite Realty. LERA MLS
- $384,9994 bd2 ba1.9k sqft121 Cheyenne Dr, Floresville, TX 78114For SaleMLS ID #1962301, Kyrissa Parsons TREC #724216, Sovy Realty Group. LERA MLS
- $352,2095 bd3 ba2.4k sqft4918 Mala Vida, San Antonio, TX 78222New ConstructionLERA MLS
- $359,0004 bd3 ba2k sqft16559 Rosemary Rdg, Elmendorf, TX 78112For SaleMLS ID #2007182, Scott Jauregui TREC #503369, Keller Williams Legacy. LERA MLS
- $369,9003 bd3 ba2.3k sqft618 Cr 124, Floresville, TX 78114New ConstructionMLS ID #1943116, Delaney Ochoa TREC #787255, Levi Rodgers Real Estate Group. LERA MLS
- $350,0004 bd2 ba1.8k sqft9524 Nubuck Branch, Converse, TX 78109For SaleMLS ID #1997626, Jennifer Langan TREC #664358, Real Broker, LLC. LERA MLS
