**Charming Brick Home in a Serene Cul-de-Sac** Welcome to your dream home, a beautifully designed brick residence that perfectly blends comfort and style. This charming property features three spacious bedrooms and two recently renovated bathrooms, offering modern amenities and a fresh look for your family's needs. As you step inside, you'll be greeted by an open concept layout that seamlessly connects the living room, kitchen, and dining area. The inviting living room boasts a cozy fireplace, creating a warm and welcoming atmosphere for family gatherings and entertaining guests. The fireplace serves as a stunning focal point, visible from both the kitchen and dining area, making it easy to enjoy the ambiance while preparing meals or sharing meals together. The bedrooms in this home are generously sized, providing ample space for relaxation and personalization. Each room is designed to offer comfort and privacy, making it an ideal sanctuary for family members or guests. One of the standout features of this property is its large lot, adorned with majestic live oak trees that provide shade and character to the landscape. The sprawling outdoor space allows for endless possibilities, whether you envision a garden, play area, or simply a tranquil spot to unwind amidst nature. Located on a peaceful cul-de-sac, this home offers the perfect retreat from the hustle and bustle of everyday life. Enjoy the quiet surroundings while still being conveniently close to local amenities, parks, and schools. This brick home is not just a place to live; it's a sanctuary where memories are made and cherished. Come experience the perfect blend of comfort, style, and tranquility.
Pending
$230,000
311 Indian Pink, Floresville, TX 78114
3beds
2,086sqft
Single Family Residence
Built in 1978
0.36 Acres Lot
$-- Zestimate®
$110/sqft
$-- HOA
What's special
Cozy fireplaceMajestic live oak treesLarge lotSprawling outdoor spaceThree spacious bedroomsTwo recently renovated bathroomsOpen concept layout
- 22 days
- 402
- 24
Zillow last checked:
Listing updated:
Listed by:
Marcelo Laijas TREC #423079 (830) 393-7000,
Dwell Real Estate Group
Source: LERA MLS,MLS#: 1884131
Facts & features
Interior
Bedrooms & bathrooms
- Bedrooms: 3
- Bathrooms: 2
- Full bathrooms: 2
Primary bedroom
- Features: Ceiling Fan(s), Full Bath
- Area: 210
- Dimensions: 15 x 14
Bedroom 2
- Area: 168
- Dimensions: 12 x 14
Bedroom 3
- Area: 154
- Dimensions: 11 x 14
Primary bathroom
- Features: Shower Only, Separate Vanity
- Area: 84
- Dimensions: 12 x 7
Dining room
- Area: 182
- Dimensions: 14 x 13
Family room
- Area: 224
- Dimensions: 14 x 16
Kitchen
- Area: 204
- Dimensions: 17 x 12
Living room
- Area: 204
- Dimensions: 12 x 17
Heating
- Central, Electric
Cooling
- Central Air
Appliances
- Included: Cooktop, Built-In Oven, Gas Cooktop
- Laundry: Washer Hookup, Dryer Connection
Features
- Two Living Area, Two Eating Areas, Open Floorplan, Ceiling Fan(s)
- Flooring: Ceramic Tile, Linoleum
- Windows: Solar Screens, Window Coverings
- Has basement: No
- Number of fireplaces: 1
- Fireplace features: One
Interior area
- Total interior livable area: 2,086 sqft
Video & virtual tour
Property
Parking
- Total spaces: 2
- Parking features: Two Car Garage, Utility Area in Garage
- Garage spaces: 2
Features
- Levels: One
- Stories: 1
- Pool features: None
- Fencing: Partial
Lot
- Size: 0.36 Acres
- Features: Cul-De-Sac, Wooded
- Residential vegetation: Mature Trees, Mature Trees (ext feat)
Details
- Parcel number: 26350000001000
Construction
Type & style
- Home type: SingleFamily
- Architectural style: Traditional
- Property subtype: Single Family Residence
Materials
- Brick
- Foundation: Slab
- Roof: Composition
Condition
- Pre-Owned
- New construction: No
- Year built: 1978
Utilities & green energy
- Electric: FELPS
- Sewer: City, Sewer System
- Water: City, Water System
Community & HOA
Community
- Features: None
- Subdivision: Clover Ridge Sub
Location
- Region: Floresville
Financial & listing details
- Price per square foot: $110/sqft
- Tax assessed value: $278,340
- Annual tax amount: $5,703
- Price range: $230K - $230K
- Date on market: 8/11/2026
- Cumulative days on market: 401 days
- Listing terms: Conventional,FHA,VA Loan,TX Vet,Cash
Estimated market value
Not available
Estimated sales range
Not available
$2,076/mo
Price history
| Date | Event | Price |
|---|---|---|
| 8/26/2026 | Pending sale | $230,000$110/sqft |
Source:  LERA MLS #1884131 Report a problem LERA MLS #1884131 Report a problem | ||
| 8/18/2026 | Contingent | $230,000$110/sqft |
Source: LERA MLS #1884131 Report a problem | ||
| 8/11/2026 | Listed for sale | $230,000$110/sqft |
Source: LERA MLS #1884131 Report a problem | ||
| 8/4/2026 | Listing removed | $230,000$110/sqft |
Source: LERA MLS #1884131 Report a problem | ||
| 8/2/2026 | Price change | $230,000-11.5%$110/sqft |
Source: LERA MLS #1884131 Report a problem | ||
| 5/2/2026 | Price change | $260,000-3.7%$125/sqft |
Source: LERA MLS #1884131 Report a problem | ||
| 3/18/2026 | Price change | $270,000-3.5%$129/sqft |
Source: LERA MLS #1884131 Report a problem | ||
| 8/22/2025 | Price change | $279,900-1.8%$134/sqft |
Source: LERA MLS #1884131 Report a problem | ||
| 7/15/2025 | Listed for sale | $285,000$137/sqft |
Source: LERA MLS #1884131 Report a problem | ||
Public tax history
| Year | Property taxes | Tax assessment |
|---|---|---|
| 2025 | $5,521 +2.3% | $278,340 +5.7% |
| 2024 | $5,396 +95.6% | $263,350 +32.6% |
| 2023 | $2,759 -14% | $198,546 +10% |
| 2022 | $3,206 +2% | $180,496 +10% |
| 2021 | $3,143 +2.6% | $164,087 +10% |
| 2020 | $3,063 +11.4% | $149,170 |
| 2019 | $2,749 | $149,170 -5.1% |
| 2017 | -- | $157,230 |
| 2016 | -- | $157,230 |
| 2015 | -- | $157,230 |
| 2014 | -- | $157,230 |
| 2013 | -- | $157,230 |
| 2012 | -- | $157,230 |
| 2011 | -- | $157,230 |
| 2010 | -- | $157,230 |
| 2009 | -- | $157,230 +33.4% |
| 2008 | -- | $117,850 |
| 2007 | -- | $117,850 +0.8% |
| 2006 | -- | $116,900 -8.5% |
| 2005 | -- | $127,750 |
| 2004 | -- | $127,750 +12.9% |
| 2003 | -- | $113,190 |
Find assessor info on the county website
Monthly payment
Est. payment
Payment breakdown
Explore the cost of this home by adjusting the details. Changes won't be saved.Climate risks
Neighborhood: 78114
Nearby schools
Schools provided by the listing agent
- Elementary: Floresville
- Middle: Floresville
- High: Floresville
- District: Floresville Isd
Source: LERA MLS. This data may not be complete. We recommend contacting the local school district to confirm school assignments for this home.
- $244,8003 bd2 ba1.5k sqft307 Indian Pink Dr, Floresville, TX 78114Off Market
- $242,500-- bd1 ba1.2k sqft1049 Jasmine Dr, Floresville, TX 78114Off Market
- $292,9003 bd2 ba1.7k sqft1131 Iris Crescent Dr, Floresville, TX 78114Off Market
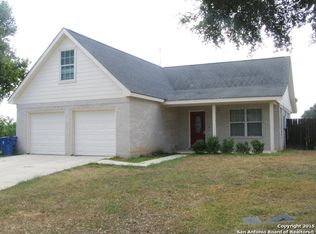
- $254,3003 bd2 ba2.1k sqft306 Indian Pink Dr, Floresville, TX 78114Off Market
Similar homes
- $229,0003 bd2 ba1.1k sqft706 4th. St., Floresville, TX 78114For Sale

 MLS ID #2010816, Manuella Medina TREC #672182, Real Broker, LLC. LERA MLS
 - $210,0003 bd3 ba1.9k sqft1508 E St, Floresville, TX 78114For Sale
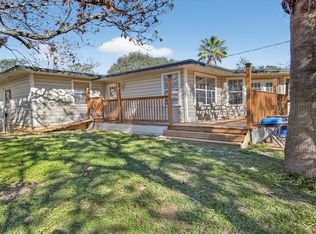 MLS ID #1928693, Julie Oltjendiers TREC #697472, Keller Williams Heritage. LERA MLS
 - $219,0003 bd2 ba1.9k sqft1510 C St, Floresville, TX 78114For Sale
 MLS ID #1808979, Julie Oltjendiers TREC #697472, Keller Williams Heritage. LERA MLS
 - $239,5004 bd2 ba1.5k sqft1117 Standish, Floresville, TX 78114For Sale
 MLS ID #1920257, Kyrissa Parsons TREC #724216, Sovy Realty Group. LERA MLS
 - $243,2003 bd2 ba1.2k sqft1023 3RD ST, Floresville, TX 78114For SaleMLS ID #1966540, Lisa Polasek TREC #539469, RE/MAX Genesis. LERA MLS
- $249,0003 bd2 ba1.2k sqft220 MIDDLE GREEN LOOP, Floresville, TX 78114For SaleMLS ID #2005489, Rachelle Garza TREC #729010, Premier Realty Group Platinum. LERA MLS
- $245,0004 bd3 ba1.8k sqft144 Whitewing Way, Floresville, TX 78114For SaleMLS ID #1907209, Coy Tackitt TREC #660622, Malouff Realty, LLC. LERA MLS
- $284,0003 bd2 ba1.7k sqft109 Windcrest, Floresville, TX 78114For SaleMLS ID #2003194, Coy Tackitt TREC #660622, Malouff Realty, LLC. LERA MLS
- $196,0003 bd1 ba1.1k sqft1308 LONGHORN DR, Floresville, TX 78114For SaleMLS ID #1994820, Amber Broadway TREC #618409, Opendoor Brokerage, LLC. LERA MLS
- $279,9994 bd4 ba2.3k sqft121 Lark Hill, Floresville, TX 78114For SaleMLS ID #2008887, Christine Villarreal TREC #632121, redKorr Realty LLC. LERA MLS
- $345,0004 bd3 ba2.1k sqft117 Whitewing, Floresville, TX 78114For SaleMLS ID #2012103, Tiffany Hauser TREC #774713, Luxury Home & Land Sales, LLC. LERA MLS
- $245,0004 bd2 ba2.1k sqft300 County Road 307, Floresville, TX 78114For SaleMLS ID #1929287, Samantha Vandenheuvel TREC #789547, Exquisite Properties, LLC. LERA MLS
- $259,0003 bd2 ba1.4k sqft185 LARK HILL RD, Floresville, TX 78114For SaleMLS ID #1962975, Erica Reyes TREC #845753, Redbird Realty LLC. LERA MLS
- $230,0003 bd2 ba1.5k sqft205 Creekview, Floresville, TX 78114For SaleMLS ID #1955692, Alexander Mercado TREC #732527, 1st Choice Realty Group. LERA MLS
- $315,0003 bd2 ba1.6k sqft129 N 1ST ST, Floresville, TX 78114For SaleMLS ID #2004731, Megan Flores TREC #808106, Phyllis Browning Company. LERA MLS
- $177,0003 bd2 ba1.2k sqft1117 PLUM ST, Floresville, TX 78114For SaleMLS ID #2007078, Collin Barr TREC #737824, eXp Realty. LERA MLS
- $195,0003 bd2 ba1.4k sqft6714 Fm 536, Floresville, TX 78114For SaleMLS ID #2002424, Hilary Barras TREC #650877, Keller Williams Heritage. LERA MLS
- $217,0003 bd2 ba1.1k sqft206 CROSSCREEK DR, Floresville, TX 78114For SaleMLS ID #2005329, Aidee Zamora TREC #597910, Home Team of America. LERA MLS
