1308 Longhorn Dr is a 1-story Floresville single- home built in 1985, set on a roughly 8,400-square-foot lot with three bedrooms and one bathroom across 1,188 square feet. The kitchen runs an L-shaped counter layout with stainless steel appliances, including a gas range and dishwasher, plus cabinetry along two walls for storage. An open living area adjoins the kitchen, giving the main level a connected flow for daily use. The bathroom includes a double sink vanity for shared morning routines and a tub-and-shower combination. Carpeted bedrooms with windows bring in natural light, while a fenced backyard extends the usable outdoor space. A one-car attached garage completes this single-level residence with practical amenities throughout. This home has been virtually staged to illustrate its potential.. Included 100-Day Home Warranty with buyer activation
For sale
Price cut: $3K (7/9)
$196,000
1308 LONGHORN DR, Floresville, TX 78114
3beds
1,188sqft
Single Family Residence
Built in 1985
8,276 Square Feet Lot
$191,800 Zestimate®
$165/sqft
$-- HOA
What's special
One-car attached garageStainless steel appliancesThree bedroomsOne bathroomGas rangeTub-and-shower combination
- 69 days
- 210
- 17
Zillow last checked:
Listing updated:
Listed by:
Amber Broadway TREC #618409 (480) 462-5392,
Opendoor Brokerage, LLC
Source: LERA MLS,MLS#: 1994820
Facts & features
Interior
Bedrooms & bathrooms
- Bedrooms: 3
- Bathrooms: 1
- Full bathrooms: 1
Primary bedroom
- Features: Other
- Area: 132
- Dimensions: 12 x 11
Bedroom 2
- Area: 100
- Dimensions: 10 x 10
Bedroom 3
- Area: 110
- Dimensions: 11 x 10
Kitchen
- Area: 176
- Dimensions: 16 x 11
Living room
- Area: 196
- Dimensions: 14 x 14
Heating
- Central, Natural Gas
Cooling
- Central Air
Features
- Flooring: Carpet, Laminate, Vinyl
- Has basement: No
- Has fireplace: No
- Fireplace features: Not Applicable
Interior area
- Total interior livable area: 1,188 sqft
Property
Parking
- Total spaces: 1
- Parking features: One Car Garage, Attached
- Attached garage spaces: 1
Features
- Levels: One
- Stories: 1
- Pool features: None
Lot
- Size: 8,276 Square Feet
Details
- Parcel number: 27800200400300
Construction
Type & style
- Home type: SingleFamily
- Property subtype: Single Family Residence
Materials
- Brick
- Foundation: Slab
- Roof: Composition
Condition
- Pre-Owned
- New construction: No
- Year built: 1985
Utilities & green energy
- Sewer: Sewer System
Community & HOA
Community
- Features: Other
- Security: Security System Owned
- Subdivision: Longridge Heights Sub
Location
- Region: Floresville
Financial & listing details
- Price per square foot: $165/sqft
- Tax assessed value: $184,000
- Annual tax amount: $3,649
- Price range: $196K - $196K
- Date on market: 6/25/2026
- Cumulative days on market: 38 days
- Listing terms: Cash,Conventional,VA Loan
Estimated market value
$191,800
$182,000 - $201,000
$1,540/mo
Price history
| Date | Event | Price |
|---|---|---|
| 8/25/2026 | Listed for sale | $196,000$165/sqft |
Source:  LERA MLS #1994820 Report a problem LERA MLS #1994820 Report a problem | ||
| 7/25/2026 | Pending sale | $196,000$165/sqft |
Source: LERA MLS #1994820 Report a problem | ||
| 7/9/2026 | Price change | $196,000-1.5%$165/sqft |
Source: LERA MLS #1994820 Report a problem | ||
| 6/25/2026 | Listed for sale | $199,000$168/sqft |
Source: LERA MLS #1994820 Report a problem | ||
Public tax history
| Year | Property taxes | Tax assessment |
|---|---|---|
| 2025 | $2,302 -3.5% | $176,420 +10% |
| 2024 | $2,386 +16.1% | $160,382 +11.3% |
| 2023 | $2,056 -18.9% | $144,147 +10% |
| 2022 | $2,536 +1.8% | $131,043 +10% |
| 2021 | $2,491 +3.2% | $119,130 +10% |
| 2020 | $2,415 +12.9% | $108,300 +5.3% |
| 2019 | $2,138 | $102,826 +21% |
| 2017 | -- | $84,980 +1.7% |
| 2016 | -- | $83,520 |
| 2015 | -- | $83,520 |
| 2014 | -- | $83,520 |
| 2013 | -- | $83,520 |
| 2012 | -- | $83,520 |
| 2011 | -- | $83,520 -5.8% |
| 2010 | -- | $88,620 +4.8% |
| 2009 | -- | $84,570 +20.3% |
| 2008 | -- | $70,290 |
| 2007 | -- | $70,290 |
| 2006 | -- | $70,290 +8.3% |
| 2005 | -- | $64,880 |
| 2004 | -- | $64,880 +16.3% |
| 2003 | -- | $55,780 |
Find assessor info on the county website
Monthly payment
Est. payment
Payment breakdown
Explore the cost of this home by adjusting the details. Changes won't be saved.Climate risks
Neighborhood: 78114
Nearby schools
Schools provided by the listing agent
- Elementary: South Elementary Floresville
- Middle: Floresville
- High: Floresville
- District: Edna Independent School District
Source: LERA MLS. This data may not be complete. We recommend contacting the local school district to confirm school assignments for this home.
Similar homes
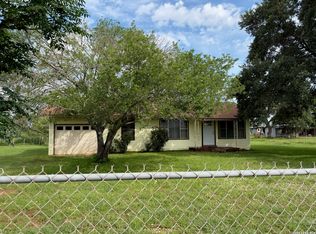
- $200,0003 bd1 ba888 sqft1920 Sutherland Springs Rd, Floresville, TX 78114For Sale
 MLS ID #1997263, Alberto Sanchez Vega TREC #617063, SANETI Realty Group. LERA MLS
 - $229,0003 bd2 ba1.1k sqft706 4th. St., Floresville, TX 78114For Sale
 MLS ID #2010816, Manuella Medina TREC #672182, Real Broker, LLC. LERA MLS
 - $177,0003 bd2 ba1.2k sqft1117 PLUM ST, Floresville, TX 78114For Sale
 MLS ID #2007078, Collin Barr TREC #737824, eXp Realty. LERA MLS
 - $239,5004 bd2 ba1.5k sqft1117 Standish, Floresville, TX 78114For Sale
 MLS ID #1920257, Kyrissa Parsons TREC #724216, Sovy Realty Group. LERA MLS
 - $284,0003 bd2 ba1.7k sqft109 Windcrest, Floresville, TX 78114For SaleMLS ID #2003194, Coy Tackitt TREC #660622, Malouff Realty, LLC. LERA MLS
- $243,2003 bd2 ba1.2k sqft1023 3RD ST, Floresville, TX 78114For SaleMLS ID #1966540, Lisa Polasek TREC #539469, RE/MAX Genesis. LERA MLS
- $115,0003 bd2 ba1k sqft1129 PLUM ST, Floresville, TX 78114For SaleMLS ID #1998181, Summer Lafferty TREC #664133, Southeast, REALTORS. LERA MLS
- $180,0003 bd2 ba1.2k sqft124 Wood Moss, Floresville, TX 78114For SaleMLS ID #1935289, Shane Brysch TREC #668671, LPT Realty LLC. LERA MLS
- $249,0003 bd2 ba1.2k sqft220 MIDDLE GREEN LOOP, Floresville, TX 78114For SaleMLS ID #2005489, Rachelle Garza TREC #729010, Premier Realty Group Platinum. LERA MLS
- $215,0003 bd2 ba1.2k sqft139 Country View, Floresville, TX 78114For SaleMLS ID #1998325, John Pruski TREC #752148, TKO Listings, LLC. LERA MLS
- $135,0002 bd1 ba832 sqft1311 PINE ST., Floresville, TX 78114For SaleMLS ID #1962368, Louis Gavin TREC #450676, LMG Realty LLC. LERA MLS
- $270,0003 bd2 ba1.4k sqft233 LEGENDARY TRAIL LOOP, Floresville, TX 78114For SaleMLS ID #2012285, Aaron Jistel TREC #548216, ListingSpark. LERA MLS
- $217,0003 bd2 ba1.1k sqft206 CROSSCREEK DR, Floresville, TX 78114For SaleMLS ID #2005329, Aidee Zamora TREC #597910, Home Team of America. LERA MLS
- $255,0003 bd2 ba1.4k sqft324 MIDDLE GREEN LOOP, Floresville, TX 78114For SaleMLS ID #1969049, Samantha Moore TREC #837740, Clark Realty & Associates,LLC. LERA MLS
- $259,0003 bd2 ba1.4k sqft185 LARK HILL RD, Floresville, TX 78114For SaleMLS ID #1962975, Erica Reyes TREC #845753, Redbird Realty LLC. LERA MLS
- $195,0003 bd2 ba1.1k sqft149 LONGHORN RD, Stockdale, TX 78160For SaleMLS ID #2011949, David Wilcox TREC #591537, Keller Williams Heritage. LERA MLS
- $240,0006 bd4 ba1k sqft129 Oak Shadow, Floresville, TX 78114For SaleMLS ID #1997900, Carolyn Walker TREC #655791, South Roots Realty. LERA MLS
- $230,0003 bd2 ba1.5k sqft205 Creekview, Floresville, TX 78114For SaleMLS ID #1955692, Alexander Mercado TREC #732527, 1st Choice Realty Group. LERA MLS
- $199,0003 bd2 ba1.5k sqft7635 Dove, San Antonio, TX 78223For SaleMLS ID #1971128, Ana Salazar TREC #841334, Vortex Realty. LERA MLS
- $140,0003 bd2 ba1.4k sqft86 Fm 478, Floresville, TX 78114For SaleMLS ID #1945386, Jessica Green TREC #791988, RE/MAX Southern Estate Realty. LERA MLS
