Skip main navigation
Sold
  • Price Unknown

    1312 Longhorn, Floresville, TX 78114

    3beds
    1,239sqft
    Single Family Residence
    Built in 1985
    8,624 Square Feet Lot
    $232,300 Zestimate®
    $--/sqft
    $1,560 Estimated rent

    Home value

    $232,300

    $214,000 - $251,000

    $1,560/mo

    Zestimate® history
    Loading
    Loading...

    Owner options

    List your home for rent

    $1,560/mo

    Rent Zestimate®

    Find your next renter with Zillow Rental Manager. Plus, with online applications, you can quickly screen prospective tenants – for free.

    Learn more

    $1,560/mo

    Rent Zestimate®

    Refinance and save

    Refinancing to a lower rate could help reduce your monthly payments and save thousands over the life of the loan.

    See today's rates

    Explore your selling options

    Work with a Zillow partner agent

    Leverage their expertise and Zillow's premium Showcase listings to get your home seen by more buyers.

    Get started

    List with your own agent

    Get your home in front of millions of buyers by listing it on Zillow.

    Learn how to do it

    Sell it yourself

    Take full control of how buyers see your home on Zillow by listing For Sale by Owner (FSBO).

    List your home

    What's special

    Fruit treesOne-car garageFresh paintNew windowsFully remodeled bathroomGas cookingUpdated one-story brick home
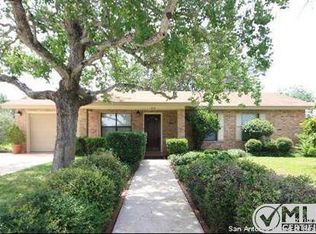
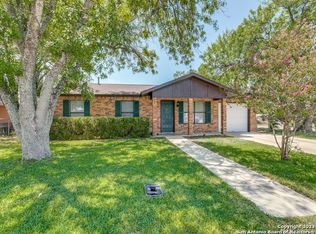
    Multiple offers received. Welcome to this beautifully updated one-story brick home that offers the perfect blend of modern comfort and tranquil country living. With serene views of cows and horses in the distance, this home delivers a quiet rural atmosphere while still being conveniently close to town! Inside, you'll find three spacious bedrooms and one fully remodeled bathroom. The heart of the home is the updated kitchen, complete with granite countertops, stainless steel appliances, gas cooking, and rich wood cabinetry. The living and dining areas feel bright and open thanks to recessed lighting, fresh paint, and updated flooring throughout the entire house. The home also features a large laundry room with both gas and electric dryer hookups, an automatic garage door opener, and a one-car garage. A tandem two-car metal carport provides additional covered parking, ideal for guests or extra vehicles. Step out back and enjoy a huge covered patio, perfect for entertaining or simply unwinding while taking in the peaceful country scenery. The backyard is fully fenced with three sides enclosed, and includes a storage shed, mature shade trees, and even a few fruit trees. With a metal roof, new windows, updated electrical, modern HVAC system, and recent ceiling insulation, this home has been thoughtfully maintained and improved over the years. From morning coffee on the patio to peaceful evenings with open sky views, this home invites you to settle in and enjoy the best of country living.

    Zillow last checked:

    Listing updated:

    Listed by:

    Melanie McMullin TREC #678272 (512) 636-7822,

    eXp Realty

    Source: LERA MLS,MLS#: 1855608MLS Logo

    Facts & features

    Interior

    Bedrooms & bathrooms
    • Bedrooms: 3
    • Bathrooms: 1
    • Full bathrooms: 1
    Primary bedroom
    • Features: Ceiling Fan(s)
    • Area: 144
    • Dimensions: 12 x 12
    Bedroom 2
    • Area: 132
    • Dimensions: 12 x 11
    Bedroom 3
    • Area: 110
    • Dimensions: 10 x 11
    Kitchen
    • Area: 204
    • Dimensions: 17 x 12
    Living room
    • Area: 225
    • Dimensions: 15 x 15
    Heating
    • Central, Natural Gas
    Cooling
    • Central Air
    Appliances
    • Included: Range, Gas Cooktop, Disposal, Dishwasher
    • Laundry: Laundry Room, Washer Hookup, Dryer Connection
    Features
    • One Living Area, Eat-in Kitchen, Utility Room Inside, 1st Floor Lvl/No Steps, Open Floorplan, High Speed Internet, All Bedrooms Downstairs, Ceiling Fan(s), Chandelier
    • Flooring: Ceramic Tile, Vinyl
    • Has basement: No
    • Has fireplace: No
    • Fireplace features: Not Applicable
    Interior area
    • Total structure area: 1,239
    • Total interior livable area: 1,239 sqft

    Property

    Parking
    • Total spaces: 3
    • Parking features: One Car Garage, Two Car Carport
    • Garage spaces: 1
    • Carport spaces: 2
    • Covered spaces: 3
    Features
    • Levels: One
    • Stories: 1
    • Patio & porch: Patio, Covered
    • Exterior features: Rain Gutters
    • Pool features: None
    • Fencing: Chain Link
    Lot
    • Size: 8,624 Square Feet
    • Residential vegetation: Mature Trees
    Details
    • Additional structures: Shed(s)
    • Parcel number: 27800200400100

    Construction

    Type & style
    • Home type: SingleFamily
    • Architectural style: Traditional
    • Property subtype: Single Family Residence
    Materials
    • Brick, 4 Sides Masonry
    • Foundation: Slab
    • Roof: Metal
    Condition
    • Pre-Owned
    • New construction: No
    • Year built: 1985

    Utilities & green energy

    • Electric: Floresville
    • Gas: CenterPoint
    • Sewer: Floresville
    • Water: Floresville
    • Utilities for property: Cable Available

    Community & HOA

    Community
    • Features: None
    • Subdivision: Longridge
    Location
    • Region: Floresville

    Financial & listing details

    • Tax assessed value: $210,610
    • Annual tax amount: $4,176
    • Date on market: 4/4/2025
    • Cumulative days on market: 17 days
    • Listing terms: Conventional,FHA,VA Loan,TX Vet,Cash

    Price history

    DateEventPrice
    5/2/2025Sold--
    Source: LERA MLS #1855608 Report a problem
    4/21/2025Pending sale$234,990$190/sqft
    Source: LERA MLS #1855608 Report a problem
    4/8/2025Contingent$234,990$190/sqft
    Source: LERA MLS #1855608 Report a problem
    4/4/2025Listed for sale$234,990+95.9%$190/sqft
    Source: LERA MLS #1855608 Report a problem
    4/30/2014Sold--
    Source: Agent Provided Report a problem
    11/17/2013Listed for sale$119,950+0.9%$97/sqft
    Source: HOUSES IN SAN ANTONIO, LLC #1030157 Report a problem
    9/4/2013Listing removed$118,900$96/sqft
    Source: RE/MAX Vista #1008628 Report a problem
    8/13/2013Price change$118,900-3.3%$96/sqft
    Source: RE/MAX Vista #1008628 Report a problem
    7/23/2013Price change$122,900-0.8%$99/sqft
    Source: RE/MAX Vista #1008628 Report a problem
    7/13/2013Price change$123,900-0.8%$100/sqft
    Source: RE/MAX Vista #1008628 Report a problem
    5/4/2013Listed for sale$124,888$101/sqft
    Source: Keller Willis San Antonio Inc #997888 Report a problem

    Public tax history

    YearProperty taxesTax assessment
    2025$2,705 -2.2%$196,772 +10%
    2024$2,765 +13.5%$178,884 +10%
    2023$2,435 -16.5%$162,622 +10%
    2022$2,918 +2.5%$147,838 +10%
    2021$2,847 +3%$134,398 +10%
    2020$2,764 +16.6%$122,180 +8.6%
    2019$2,371 $112,518 +21%
    2017-- $92,990 +1.8%
    2016-- $91,380
    2015-- $91,380
    2014-- $91,380
    2013-- $91,380
    2012-- $91,380
    2011-- $91,380 -5.8%
    2010-- $97,020 +6%
    2009-- $91,530 +23.8%
    2008-- $73,940
    2007-- $73,940
    2006-- $73,940 +9.4%
    2005-- $67,590
    2004-- $67,590 +16.1%
    2003-- $58,240
    Find assessor info on the county website

    Neighborhood: 78114

    Nearby schools

    GreatSchools rating
    Schools provided by the listing agent
    • Elementary: Floresville
    • Middle: Floresville
    • High: Floresville
    • District: Floresville Isd

    Source: LERA MLS. This data may not be complete. We recommend contacting the local school district to confirm school assignments for this home.

    Get a cash offer in 3 minutes
    Find out how much your home could sell for in as little as 3 minutes with a no-obligation cash offer.
    Estimated market value
    $232,300
    Get a cash offer in 3 minutes
    Find out how much your home could sell for in as little as 3 minutes with a no-obligation cash offer.
    Estimated market value
    $232,300