Charming 3 bedroom, 2 bath manufactured home situated on 3.75 beautiful acres dotted with Oak trees. This property offers an electric entrance gate, full perimeter fencing, with cross fencing - perfect for livestock or added privacy. A storage shed with electricity is in place, along with exterior water access for convenience.There is a seasonal creek that runs through the back of the property, but no flood plain. Inside you will find an inviting open-concept layout featuring granite countertops, custom cabinetry, and durable vinyl and carpet flooring. The spacious primary suite includes double vanities and a walk-in closet. An interior utility room adds everyday practicaitlity. Located on a paved county road, this property combines peaceful country living with easy access and modern comforts. Plenty of space to spread out and make it your own.
Pending
Price cut: $10K (5/20)
$340,000
1298 County Road 425, Stockdale, TX 78160
3beds
1,560sqft
Manufactured Home
Built in 2012
3.75 Acres Lot
$336,200 Zestimate®
$218/sqft
$-- HOA
What's special
- 158 days |
- 340 |
- 16 |
Zillow last checked:
Listing updated:
Listed by:
Madison Smith TREC #780355 (361) 405-1940,
C Akin 4 Realty LLC
Source: LERA MLS,MLS#: 1945098
Facts & features
Interior
Bedrooms & bathrooms
- Bedrooms: 3
- Bathrooms: 2
- Full bathrooms: 2
Primary bedroom
- Features: Walk-In Closet(s), Ceiling Fan(s), Full Bath
- Area: 224
- Dimensions: 16 x 14
Bedroom 2
- Area: 154
- Dimensions: 11 x 14
Bedroom 3
- Area: 154
- Dimensions: 11 x 14
Primary bathroom
- Features: Shower Only, Double Vanity
- Area: 108
- Dimensions: 12 x 9
Kitchen
- Area: 299
- Dimensions: 23 x 13
Living room
- Area: 247
- Dimensions: 19 x 13
Heating
- Central, Electric
Cooling
- Central Air
Appliances
- Included: Microwave, Range, Disposal, Dishwasher, Electric Water Heater
- Laundry: Washer Hookup, Dryer Connection
Features
- One Living Area, Liv/Din Combo, Kitchen Island, Pantry, Utility Room Inside, High Ceilings, Open Floorplan, Ceiling Fan(s), Solid Counter Tops, Custom Cabinets
- Flooring: Carpet, Vinyl
- Has fireplace: No
- Fireplace features: Not Applicable
Interior area
- Total interior livable area: 1,560 sqft
Property
Parking
- Parking features: None
Features
- Levels: One
- Stories: 1
- Pool features: None
Lot
- Size: 3.75 Acres
Details
- Parcel number: 07380000000200
Construction
Type & style
- Home type: MobileManufactured
- Property subtype: Manufactured Home
Materials
- Fiber Cement
- Roof: Composition
Condition
- Pre-Owned
- New construction: No
- Year built: 2012
Details
- Builder name: CLAYTON HOMES
Utilities & green energy
- Electric: gvec
- Sewer: septic, Septic
- Water: Sunko
- Utilities for property: City Garbage service
Community & HOA
Community
- Features: None
- Security: Smoke Detector(s)
- Subdivision: Hillside Estates
Location
- Region: Stockdale
Financial & listing details
- Price per square foot: $218/sqft
- Tax assessed value: $119,940
- Annual tax amount: $3,953
- Price range: $340K - $340K
- Date on market: 3/2/2026
- Cumulative days on market: 158 days
- Listing terms: Conventional,FHA,VA Loan,Cash
- Road surface type: Paved
- Body type: Double Wide
Estimated market value
$336,200
$319,000 - $353,000
$1,490/mo
Price history
| Date | Event | Price |
|---|---|---|
| 8/2/2026 | Pending sale | $340,000$218/sqft |
Source:  LERA MLS #1945098 Report a problem LERA MLS #1945098 Report a problem | ||
| 7/19/2026 | Contingent | $340,000$218/sqft |
Source: LERA MLS #1945098 Report a problem | ||
| 5/20/2026 | Price change | $340,000-2.9%$218/sqft |
Source: LERA MLS #1945098 Report a problem | ||
| 3/2/2026 | Listed for sale | $350,000$224/sqft |
Source: LERA MLS #1945098 Report a problem | ||
Public tax history
| Year | Property taxes | Tax assessment |
|---|---|---|
| 2025 | $694 -11% | $86,346 +10% |
| 2024 | $780 +29.6% | $78,496 +10% |
| 2023 | $602 -34.7% | $71,360 +9.3% |
| 2022 | $922 -3.8% | $65,290 +5.7% |
| 2021 | $958 -5.1% | $61,760 +7.1% |
| 2020 | $1,010 +19% | $57,674 +18.7% |
| 2019 | $849 | $48,570 +37.6% |
| 2017 | -- | $35,290 |
| 2016 | -- | $35,290 |
| 2015 | -- | $35,290 |
| 2014 | -- | $35,290 |
Find assessor info on the county website
Monthly payment
Climate risks
Neighborhood: 78160
Nearby schools
GreatSchools rating
- 7/10Stockdale Elementary SchoolGrades: PK-5Distance: 5.2 mi
- 7/10Stockdale J High SchoolGrades: 6-8Distance: 5.1 mi
- 6/10Stockdale High SchoolGrades: 9-12Distance: 5 mi
Schools provided by the listing agent
- Elementary: Stockdale
- Middle: Stockdale
- High: Stockdale
- District: Stockdale Isd
Source: LERA MLS. This data may not be complete. We recommend contacting the local school district to confirm school assignments for this home.
- $155,900-- bd-- ba550 sqft1298 County Road 425, Stockdale, TX 78160Off Market
- $154,840-- bd-- ba1.6k sqft1336 County Road 425, Stockdale, TX 78160Off Market
- $325,9513.14 acres1260 County Road 425, Stockdale, TX 78160Off Market
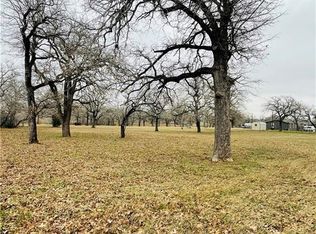
- $--4 bd2 ba2.3k sqft1382 County Road 425, Stockdale, TX 78160Sold
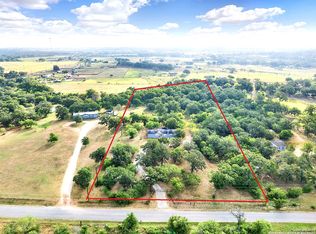
- $331,300-- bd-- ba2.3k sqft1382 County Road 425, Stockdale, TX 78160Off Market
- $397,100-- bd-- ba2.4k sqft1216 County Road 425, Stockdale, TX 78160Off Market
- $303,2003 bd2 ba1.9k sqft536 County Road 426, Stockdale, TX 78160Off Market
- $239,100-- bd-- ba1.6k sqft502 County Road 426, Stockdale, TX 78160Off Market
A local agent can set up tours, give advice and negotiate with sellers.
Similar homes
- $315,0004 bd2 ba2.1k sqft111 LONGHORN RD, Stockdale, TX 78160For Sale

 MLS ID #1995750, Yasmina Slaughter TREC #699983, Option One Real Estate. LERA MLS
 - $199,0003 bd2 ba1.4k sqft3876 County Road 427, Stockdale, TX 78160For Sale
 MLS ID #1993437, Hilary Barras TREC #650877, Keller Williams Heritage. LERA MLS
 - $345,0003 bd2 ba2.2k sqft307 Us Highway 87, Stockdale, TX 78160For Sale
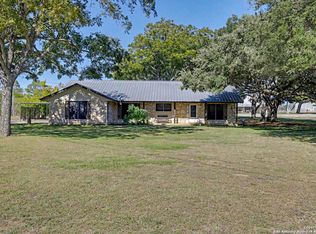 MLS ID #1922752, Charlin Akin TREC #718894, C Akin 4 Realty LLC. LERA MLS
 - $325,0003 bd2 ba1.2k sqft23030 S State Highway 123, Seguin, TX 78155For Sale
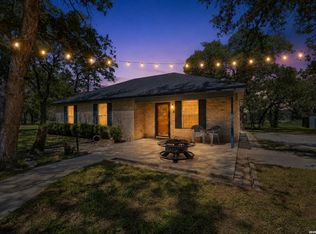 MLS ID #1995182, Isabel Rodriguez TREC #718912, Resi Realty, LLC. LERA MLS
 - $249,9003 bd2 ba1.7k sqft2217 County Road 412, Stockdale, TX 78160For SaleMLS ID #2002180, Edward McClintick TREC #303307, Joseph Walter Realty, LLC. LERA MLS
- $330,0004 bd3 ba2k sqft227 SHADY OAKS DR, Floresville, TX 78114For SaleMLS ID #2006295, Jayson McGilvray TREC #822781, South Texas Realty, LLC. LERA MLS
- $360,0003 bd2 ba1.7k sqft1645 Fm 3432, Adkins, TX 78101For SaleMLS ID #2006744, Louise Stoever Baumann TREC #494314, Century 21 Running S Realty. LERA MLS
- $390,0003 bd2 ba1.4k sqft2020 Good Luck Rd, Seguin, TX 78155For SaleMLS ID #2004421, Robert Fedewa TREC #650858, Real Broker, LLC. LERA MLS
- $275,0003 bd2 ba1.5k sqft133 OAK VIEW DR, La Vernia, TX 78121For SaleMLS ID #2002245, Stephanie Jewett TREC #614017, Phyllis Browning Company. LERA MLS
- $278,0004 bd2 ba1.8k sqft105 East St, Stockdale, TX 78160For SaleMLS ID #1942318, Cecilia Romero TREC #760395, Coldwell Banker D'Ann Harper. LERA MLS
- $199,9003 bd2 ba1.5k sqft318 Hickory Run, La Vernia, TX 78121For SaleMLS ID #1953323, Courtney Colonna TREC #685939, Texas Edge Realty. LERA MLS
- $375,0003 bd3 ba2.1k sqft227 MISTY BND, Floresville, TX 78114For SaleMLS ID #1972776, Marcella Martin TREC #442565, Texas Signature Realty. LERA MLS
- $375,0003 bd2 ba1.4k sqft1218 Eagle Creek, Floresville, TX 78114For SaleMLS ID #1926936, Brandy Nunn TREC #683265, eXp Realty. LERA MLS
- $359,0003 bd2 ba2k sqft213 Bluebonnet Ridge, La Vernia, TX 78121For SaleMLS ID #1954953, Christopher Watters TREC #567369, Watters International Realty. LERA MLS
- $380,0003 bd4 ba2.1k sqft1027 Bluebonnet, Adkins, TX 78101For SaleMLS ID #2003597, Deborah Nutt TREC #705254, RE/MAX First Shot. LERA MLS
- $335,0003 bd3 ba1.7k sqft802 Eagle Creek, Floresville, TX 78114For SaleMLS ID #1948586, Christopher Beal TREC #723559, eXp Realty. LERA MLS
- $338,5004 bd2 ba1.8k sqft213 Oak View, La Vernia, TX 78121For SaleMLS ID #1947007, Jason Rozacky TREC #675254, Top Gun Realty, LLC. LERA MLS
- $442,5003 bd2 ba1.9k sqft501 Turkey Tree Trl, Seguin, TX 78155Active
 MLS ID #5318401, Julie Carreon, Sunny Lane Realty. Unlock MLS
 - $217,0003 bd2 ba1.1k sqft206 CROSSCREEK DR, Floresville, TX 78114For SaleMLS ID #2005329, Aidee Zamora TREC #597910, Home Team of America. LERA MLS
- $260,0004 bd2 ba2.1k sqft300 County Road 307, Floresville, TX 78114For SaleMLS ID #1929287, Samantha Vandenheuvel TREC #789547, Exquisite Properties, LLC. LERA MLS
