TRY THIS ON FOR SIZE! HOW ABOUT A BIG OAK TREE IN THE FRONT YARD, LOCATED IN A QUIET NEIGHBORHOOD ON A STREET WITH NO THRU TRAFFIC AND WALKING DISTANCE TO LOCAL SCHOOLS. LET'S NOT FORGET 2400 SF OF LIVING SPACE, 3 BEDROOMS, 2 BATHS, AN OPEN FLOOR PLAN, AND A BACK YARD WITH A PRIVACY FENCE. DID I MENTION THE NEW ROOF, THE NEW FLOORS, THE NEW INTERIOR PAINT JOB, THE NEW LIGHT FIXTURES, CEILING FANS AND APPLIANCES AS WELL? WELL NEIGHBOR COME ON DOWN TO FLORESVILLE TEXAS AND MAKE THIS ONE HOME! THIS ONE IS MOVE IN READY, CONVENIENTLY LOCATED, AND WAITING ON YOU.ALL THE WORK IS DONE, ALL THAT'S MISSING IS YOU. FITS JUST RIGHT DOESN'T IT? YOUR DREAM IS NOW A REALITY.
For sale
Price cut: $100 (7/21)
$368,800
214 INDIAN PINK DR, Floresville, TX 78114
4beds
2,400sqft
Single Family Residence
Built in 1981
0.29 Acres Lot
$-- Zestimate®
$154/sqft
$-- HOA
What's special
Open floor planNew interior paint jobNew light fixturesNew floorsCeiling fans
- 572 days
- 96
- 6
Zillow last checked:
Listing updated:
Listed by:
Fred Ohnesorge TREC #710167 (210) 787-0674,
Dwell Real Estate Group
Source: LERA MLS,MLS#: 1840386
Facts & features
Interior
Bedrooms & bathrooms
- Bedrooms: 4
- Bathrooms: 2
- Full bathrooms: 2
Primary bedroom
- Area: 168
- Dimensions: 14 x 12
Bedroom 2
- Area: 196
- Dimensions: 14 x 14
Bedroom 3
- Area: 121
- Dimensions: 11 x 11
Bedroom 4
- Area: 132
- Dimensions: 12 x 11
Primary bathroom
- Features: Shower Only
- Area: 56
- Dimensions: 8 x 7
Dining room
- Area: 182
- Dimensions: 14 x 13
Family room
- Area: 324
- Dimensions: 27 x 12
Kitchen
- Area: 140
- Dimensions: 14 x 10
Office
- Area: 361
- Dimensions: 19 x 19
Heating
- Central, Electric
Cooling
- Central Air
Appliances
- Included: Washer, Dryer, Microwave, Range, Refrigerator, Electric Water Heater
- Laundry: Laundry Room
Features
- One Living Area, Separate Dining Room, Breakfast Bar, Study/Library, Utility Room Inside, Open Floorplan, Walk-In Closet(s), Master Downstairs, Ceiling Fan(s)
- Flooring: Ceramic Tile
- Windows: Window Coverings
- Has basement: No
- Has fireplace: No
- Fireplace features: Not Applicable
Interior area
- Total interior livable area: 2,400 sqft
Video & virtual tour
Property
Parking
- Parking features: None, Converted Garage
Features
- Levels: One
- Stories: 1
- Pool features: None
Lot
- Size: 0.29 Acres
- Residential vegetation: Mature Trees
Details
- Parcel number: 26350000001400
Construction
Type & style
- Home type: SingleFamily
- Architectural style: Traditional
- Property subtype: Single Family Residence
Materials
- Brick
- Foundation: Slab
- Roof: Composition
Condition
- Pre-Owned
- New construction: No
- Year built: 1981
Utilities & green energy
- Utilities for property: City Garbage service
Community & HOA
Community
- Features: None
- Subdivision: Clover Ridge
Location
- Region: Floresville
Financial & listing details
- Price per square foot: $154/sqft
- Tax assessed value: $242,200
- Annual tax amount: $4,765
- Price range: $368.8K - $368.8K
- Date on market: 2/6/2025
- Cumulative days on market: 573 days
- Listing terms: Conventional,FHA,VA Loan,Cash
Estimated market value
Not available
Estimated sales range
Not available
$2,267/mo
Price history
| Date | Event | Price |
|---|---|---|
| 7/21/2026 | Price change | $368,8000%$154/sqft |
Source:  LERA MLS #1840386 Report a problem LERA MLS #1840386 Report a problem | ||
| 4/16/2026 | Price change | $368,9000%$154/sqft |
Source: LERA MLS #1840386 Report a problem | ||
| 2/26/2026 | Price change | $369,000-1.5%$154/sqft |
Source: LERA MLS #1840386 Report a problem | ||
| 7/25/2025 | Price change | $374,8000%$156/sqft |
Source: LERA MLS #1840386 Report a problem | ||
| 3/19/2025 | Price change | $374,9000%$156/sqft |
Source: LERA MLS #1840386 Report a problem | ||
| 2/6/2025 | Listed for sale | $375,000$156/sqft |
Source: LERA MLS #1840386 Report a problem | ||
| 2/25/2017 | Listing removed | $1,500-16.7%$1/sqft |
Source: RE/MAX NEW HEIGHTS REAL ESTATE #1196875 Report a problem | ||
| 6/17/2016 | Listing removed | $1,800-14.3%$1/sqft |
Source: RE/MAX NEW HEIGHTS REAL ESTATE #1176075 Report a problem | ||
| 6/29/2012 | Listing removed | $2,100$1/sqft |
Source: RE/MAX VISTA II #951325 Report a problem | ||
| 6/16/2012 | Listed for rent | $2,100$1/sqft |
Source: Re/Max Vista II #951325 Report a problem | ||
| 10/13/2011 | Listing removed | $2,100$1/sqft |
Source: Re/Max Vista II #910156 Report a problem | ||
| 9/6/2011 | Listed for rent | $2,100$1/sqft |
Source: Re/Max Vista II #910156 Report a problem | ||
Public tax history
| Year | Property taxes | Tax assessment |
|---|---|---|
| 2025 | $2,109 -7.5% | $218,837 +10% |
| 2024 | $2,280 -11% | $198,943 +10% |
| 2023 | $2,562 -15.8% | $180,857 +10% |
| 2022 | $3,042 +2.9% | $164,415 +10% |
| 2021 | $2,957 +1.6% | $149,468 +10% |
| 2020 | $2,911 -10.9% | $135,880 |
| 2019 | $3,267 | $135,880 -0.6% |
| 2017 | -- | $136,750 |
| 2016 | -- | $136,750 |
| 2015 | -- | $136,750 |
| 2014 | -- | $136,750 |
| 2013 | -- | $136,750 -6.2% |
| 2012 | -- | $145,820 |
| 2011 | -- | $145,820 |
| 2010 | -- | $145,820 |
| 2009 | -- | $145,820 +44.3% |
| 2008 | -- | $101,040 |
| 2007 | -- | $101,040 +0.7% |
| 2006 | -- | $100,320 +0.8% |
| 2005 | -- | $99,490 |
| 2004 | -- | $99,490 +8.5% |
| 2003 | -- | $91,730 |
Find assessor info on the county website
Monthly payment
Est. payment
Payment breakdown
Explore the cost of this home by adjusting the details. Changes won't be saved.Climate risks
Neighborhood: 78114
Nearby schools
Schools provided by the listing agent
- Elementary: Floresville
- Middle: Floresville
- High: Floresville
- District: Floresville Isd
Source: LERA MLS. This data may not be complete. We recommend contacting the local school district to confirm school assignments for this home.
- $256,2003 bd2 ba2k sqft210 Indian Pink Dr, Floresville, TX 78114Off Market
- $221,700-- bd-- ba1.4k sqft218 Indian Pink Dr, Floresville, TX 78114Off Market
- $331,100-- bd-- ba1.9k sqft215 Indian Pink Dr, Floresville, TX 78114Off Market
- $231,900-- bd-- ba1.4k sqft211 Indian Pink Dr, Floresville, TX 78114Off Market
Similar homes
- $345,0004 bd3 ba2.1k sqft117 Whitewing, Floresville, TX 78114For Sale

 MLS ID #2012103, Tiffany Hauser TREC #774713, Luxury Home & Land Sales, LLC. LERA MLS
 - $420,0003 bd2 ba2.2k sqft104 scenic oak, Floresville, TX 78114For Sale
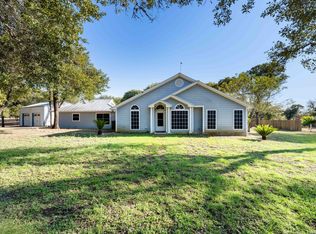 MLS ID #1804759, Coy Tackitt TREC #660622, Malouff Realty, LLC. LERA MLS
 - $384,9994 bd2 ba1.9k sqft121 Cheyenne Dr, Floresville, TX 78114For Sale
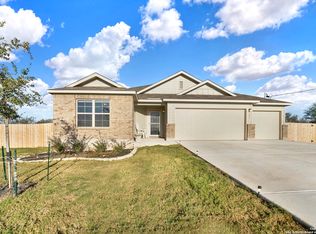 MLS ID #1962301, Kyrissa Parsons TREC #724216, Sovy Realty Group. LERA MLS
 - $350,0004 bd3 ba1.9k sqft776 Crestview, Floresville, TX 78114For Sale
 MLS ID #1964676, Karen Gulick TREC #559608, South Texas Realty, LLC. LERA MLS
 - $350,0003 bd2 ba1.6k sqft128 Parkcrest, Floresville, TX 78114For SaleMLS ID #1959454, Julia Carnahan TREC #541560, Orchard Brokerage. LERA MLS
- $284,0003 bd2 ba1.7k sqft109 Windcrest, Floresville, TX 78114For SaleMLS ID #2003194, Coy Tackitt TREC #660622, Malouff Realty, LLC. LERA MLS
- $330,0003 bd3 ba1.9k sqft752 Crestview, Floresville, TX 78114For SaleMLS ID #1918357, Courtney Buitron TREC #611754, Option One Real Estate. LERA MLS
- $315,0003 bd2 ba1.6k sqft129 N 1ST ST, Floresville, TX 78114For SaleMLS ID #2004731, Megan Flores TREC #808106, Phyllis Browning Company. LERA MLS
- $378,0003 bd3 ba1.9k sqft25 Labus Ln, Floresville, TX 78114For SaleMLS ID #1951295, Karen Gulick TREC #559608, South Texas Realty, LLC. LERA MLS
- $410,0003 bd2 ba1.6k sqft206 S Palo Alto Drive, Floresville, TX 78114For SaleMLS ID #1962069, Kaylin Biela TREC #751192, South Texas Realty, LLC. LERA MLS
- $340,0004 bd2 ba2k sqft501 Green St., Poth, TX 78147For SaleMLS ID #1938425, Jayson McGilvray TREC #822781, South Texas Realty, LLC. LERA MLS
- $210,0003 bd3 ba1.9k sqft1508 E St, Floresville, TX 78114For SaleMLS ID #1928693, Julie Oltjendiers TREC #697472, Keller Williams Heritage. LERA MLS
- $464,0004 bd3 ba2.5k sqft137 FAIRWAY DR, Floresville, TX 78114For SaleMLS ID #1966430, Tiffany Hauser TREC #774713, Luxury Home & Land Sales, LLC. LERA MLS
- $465,0003 bd3 ba2.2k sqft121 FAIRWAY DR, Floresville, TX 78114For SaleMLS ID #1994874, Coy Tackitt TREC #660622, Malouff Realty, LLC. LERA MLS
- $325,0003 bd3 ba1.7k sqft802 Eagle Creek, Floresville, TX 78114For SaleMLS ID #1948586, Christopher Beal TREC #723559, eXp Realty. LERA MLS
- $379,9994 bd3 ba2.7k sqft600 S STORTS ST, Poth, TX 78147For SaleMLS ID #1996582, Abraham Sanchez TREC #827786, Keller Williams Heritage. LERA MLS
- $375,0003 bd3 ba2.1k sqft227 MISTY BND, Floresville, TX 78114For SaleMLS ID #1972776, Marcella Martin TREC #442565, Texas Signature Realty. LERA MLS
- $245,0004 bd3 ba1.8k sqft144 Whitewing Way, Floresville, TX 78114For SaleMLS ID #1907209, Coy Tackitt TREC #660622, Malouff Realty, LLC. LERA MLS
- $350,0004 bd3 ba2.2k sqft100 N Carroll, Poth, TX 78147For SaleMLS ID #1910295, Tami Ramzinski TREC #710921, Luxury Home & Land Sales, LLC. LERA MLS
