Welcome home to this beautifully maintained 2018 Palm Harbor double-wide manufactured home in desirable Poth ISD! Offering 3 bedrooms, 2 full bathrooms, and a spacious modern farmhouse-inspired design, this move-in-ready property combines comfortable country living with thoughtful accessibility and a functional layout. Qualified buyers may be eligible for USDA financing with zero down payment. Loan approval, eligibility, and terms are subject to lender guidelines and buyer qualification. Step inside to a bright, inviting open-concept living, dining, and kitchen area designed for easy everyday living and effortless entertaining. The seamless flow between spaces provides plenty of room for gatherings, while the modern farmhouse-inspired kitchen serves as the heart of the home. The oversized primary bedroom offers a comfortable retreat, two additional bedrooms provide flexibility for family, guests, or a home office, and the large utility room adds valuable storage and workspace. Accessibility features are thoughtfully incorporated throughout the property, including large front and back decks designed for convenient access and comfortable outdoor living. These spacious decks create an easy transition between indoor and outdoor spaces and provide room for morning coffee, entertaining, or relaxing beneath the mature trees. The shaded setting offers a peaceful South Texas backdrop for enjoying the property year-round. Built by Palm Harbor Homes in 2018, this home offers quality construction, generous living spaces, accessibility features, and a welcoming outdoor setting. Located in Poth ISD, it provides the advantages of a respected local school district while offering a comfortable country lifestyle within a convenient community setting. Schedule your private showing today and discover all this accessible, open, and inviting home has to offer!
For sale
$250,000
145 BOSSIER ST, Poth, TX 78147
3beds
1,460sqft
Manufactured Home
Built in 2018
0.69 Acres Lot
$243,000 Zestimate®
$171/sqft
$-- HOA
What's special
Modern farmhouse-inspired kitchenGenerous living spacesWelcoming outdoor settingSpacious modern farmhouse-inspired designSeamless flow between spacesOversized primary bedroom
- 18 days
- 181
- 15
Likely to sell faster than
Zillow last checked:
Listing updated:
Listed by:
Tami Ramzinski TREC #710921 (210) 355-3644,
Luxury Home & Land Sales, LLC
Source: LERA MLS,MLS#: 2018129
Facts & features
Interior
Bedrooms & bathrooms
- Bedrooms: 3
- Bathrooms: 2
- Full bathrooms: 2
Primary bedroom
- Features: Split, Full Bath
- Area: 196
- Dimensions: 14 x 14
Bedroom 2
- Area: 100
- Dimensions: 10 x 10
Bedroom 3
- Area: 110
- Dimensions: 11 x 10
Primary bathroom
- Features: Tub/Shower Separate, Double Vanity, Soaking Tub
- Area: 98
- Dimensions: 14 x 7
Dining room
- Area: 126
- Dimensions: 9 x 14
Kitchen
- Area: 154
- Dimensions: 14 x 11
Living room
- Area: 252
- Dimensions: 18 x 14
Heating
- Central, Electric
Cooling
- Central Air
Appliances
- Included: Range, Dishwasher, Electric Water Heater
- Laundry: Laundry Room, Washer Hookup, Dryer Connection
Features
- One Living Area, Liv/Din Combo, Eat-in Kitchen, Kitchen Island, Utility Room Inside, 1st Floor Lvl/No Steps, Open Floorplan, High Speed Internet, Walk-In Closet(s), Ceiling Fan(s)
- Flooring: Carpet, Vinyl
- Windows: Double Pane Windows, Window Coverings
- Has fireplace: No
- Fireplace features: Not Applicable
Interior area
- Total interior livable area: 1,460 sqft
Video & virtual tour
Property
Parking
- Total spaces: 2
- Parking features: None, Two Car Carport, RV/Boat Parking, Open
- Carport spaces: 2
Accessibility
- Accessibility features: 2+ Access Exits, Int Door Opening 32"+, Accessible Entrance, Accessible Hallway(s), Entry Slope less than 1 foot, Accessible Approach with Ramp, No Steps Down, Level Lot, Level Drive, No Stairs, First Floor Bath, Full Bath/Bed on 1st Flr, First Floor Bedroom, Ramp - Main Level, Thresholds less than 5/8 of an inch
Features
- Levels: One
- Stories: 1
- Patio & porch: Covered, Deck
- Pool features: None
- Fencing: Chain Link,Partial
Lot
- Size: 0.69 Acres
- Residential vegetation: Mature Trees
Details
- Parcel number: 48840000200300
Construction
Type & style
- Home type: MobileManufactured
- Architectural style: Traditional
- Property subtype: Manufactured Home
Materials
- Fiber Cement
- Roof: Composition,Metal
Condition
- Pre-Owned
- New construction: No
- Year built: 2018
Details
- Builder name: Palm Harbor
Utilities & green energy
- Electric: FELPS
- Sewer: CityPoth
- Water: CityPoth
- Utilities for property: Cable Available, City Garbage service
Community & HOA
Community
- Features: Tennis Court(s), Playground, Jogging Trails, Sports Court, Bike Trails, Basketball Court, Fishing
- Subdivision: Richland Heritage
Location
- Region: Poth
Financial & listing details
- Price per square foot: $171/sqft
- Tax assessed value: $33,430
- Annual tax amount: $853
- Price range: $250K - $250K
- Date on market: 9/21/2026
- Cumulative days on market: 18 days
- Listing terms: Conventional,FHA,VA Loan,Cash,100% Financing,USDA Loan
- Body type: Double Wide
Estimated market value
$243,000
$231,000 - $255,000
Not available
Price history
| Date | Event | Price |
|---|---|---|
| 9/21/2026 | Listed for sale | $250,000$171/sqft |
Source:  LERA MLS #2018129 Report a problem LERA MLS #2018129 Report a problem | ||
Public tax history
| Year | Property taxes | Tax assessment |
|---|---|---|
| 2026 | -- | $33,430 -33.5% |
| 2025 | $853 -13.5% | $50,270 -11.8% |
| 2024 | $987 +8% | $57,020 +10.7% |
| 2023 | $914 +173.1% | $51,500 +197% |
| 2022 | $335 -3.2% | $17,340 |
| 2021 | $346 +184.4% | $17,340 +222.3% |
| 2020 | $122 +4.3% | $5,380 |
| 2019 | $117 | $5,380 |
| 2017 | -- | $5,380 |
| 2016 | -- | $5,380 |
| 2015 | -- | $5,380 |
| 2014 | -- | $5,380 |
| 2013 | -- | $5,380 |
| 2012 | -- | $5,380 |
| 2011 | -- | $5,380 |
| 2010 | -- | $5,380 -64.1% |
| 2009 | -- | $15,000 +45.6% |
| 2008 | -- | $10,300 |
| 2007 | -- | $10,300 -6.4% |
| 2006 | -- | $11,000 |
| 2005 | -- | $11,000 |
| 2004 | -- | $11,000 +34.1% |
| 2003 | -- | $8,200 |
Find assessor info on the county website
Monthly payment
Climate risks
Neighborhood: 78147
Nearby schools
Schools provided by the listing agent
- Elementary: Poth
- Middle: Poth
- High: Poth
- District: Poth
Source: LERA MLS. This data may not be complete. We recommend contacting the local school district to confirm school assignments for this home.
Similar homes
- $230,0003 bd2 ba924 sqft615 Moss Point, Poth, TX 78147For Sale
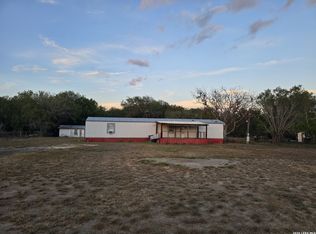
 MLS ID #2018161, Manuel Valdez TREC #396119, Bian Realty. LERA MLS
 - $350,0004 bd2 ba2k sqft112 Live Oak, Poth, TX 78147For Sale
 MLS ID #2021736, Larkin Kasper Menefee TREC #634606, Keller Williams Heritage. LERA MLS
 - $265,0003 bd2 ba1.6k sqft604 Schneider, Poth, TX 78147For Sale
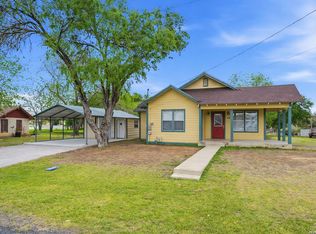 MLS ID #1958458, Fred Ohnesorge TREC #710167, Dwell Real Estate Group. LERA MLS
 - $240,0003 bd2 ba1.2k sqft316 N Welhausen, Poth, TX 78147For Sale
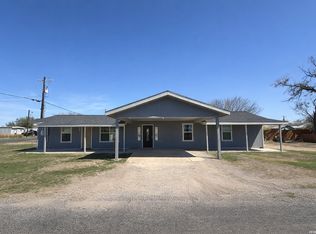 MLS ID #1945668, Tami Ramzinski TREC #710921, Luxury Home & Land Sales, LLC. LERA MLS
 - $235,0004 bd2 ba1.9k sqft95 County Road 403, Floresville, TX 78114New ConstructionMLS ID #2022425, Michael Powell TREC #590239, American Frontier Realty Group. LERA MLS
- $250,0003 bd2 ba1.5k sqft133 OAK VIEW DR, La Vernia, TX 78121For SaleMLS ID #2002245, Stephanie Jewett TREC #614017, Phyllis Browning Company. LERA MLS
- $335,0003 bd2 ba1.6k sqft201 Brinkoeter St, Poth, TX 78147For SaleMLS ID #1958008, Beverly Landrum TREC #510758, South Texas Land & Home. LERA MLS
- $255,0003 bd2 ba1.2k sqft118 Country Oaks Dr, La Vernia, TX 78121Active
 MLS ID #619557, Raul Davila, Seguin Realty. Central Texas MLS
 - $269,0004 bd2 ba2k sqft11903 N STATE HIGHWAY 123, Falls City, TX 78113For SaleMLS ID #1990700, Lisa Tornabene TREC #741488, Next Trend Realty LLC. LERA MLS
- $335,0004 bd2 ba2k sqft501 Green St., Poth, TX 78147For SaleMLS ID #1938425, Jayson McGilvray TREC #822781, South Texas Realty, LLC. LERA MLS
- $265,0003 bd2 ba1.7k sqft1038 County Road 329, Floresville, TX 78114New ConstructionMLS ID #1859701, Katherine Schomer TREC #600369, Regalia, Inc.. LERA MLS
- $240,0006 bd4 ba1k sqft129 Oak Shadow, Floresville, TX 78114For SaleMLS ID #1997900, Carolyn Walker TREC #655791, South Roots Realty. LERA MLS
- $225,0003 bd2 ba1.5k sqft205 Creekview Dr, Floresville, TX 78114For SaleMLS ID #2014596, Alexander Mercado TREC #732527, 1st Choice Realty Group. LERA MLS
- $192,5002 bd2 ba1.4k sqft116 Matlock, Poth, TX 78147For SaleMLS ID #1909842, Kyrissa Parsons TREC #724216, Sovy Realty Group. LERA MLS
- $275,0003 bd2 ba2k sqft313 EAGLE RIDGE DR, Floresville, TX 78114For SaleMLS ID #2005870, Carolyn Walker TREC #655791, South Roots Realty. LERA MLS
- $200,0003 bd-- ba1k sqft80 COUNTY ROAD 100, Floresville, TX 78114For SaleMLS ID #2012212, Jaime Cuevas TREC #721041, Real Broker, LLC. LERA MLS
- $217,0003 bd2 ba1.1k sqft206 CROSSCREEK DR, Floresville, TX 78114For SaleMLS ID #2005329, Aidee Zamora TREC #597910, Home Team of America. LERA MLS
- $215,0003 bd2 ba1.2k sqft139 Country View, Floresville, TX 78114For SaleMLS ID #1998325, John Pruski TREC #752148, TKO Listings, LLC. LERA MLS
- $335,0003 bd2 ba1.5k sqft107 HARVEST LN, Floresville, TX 78114For SaleMLS ID #2021559, Kelly Hover TREC #588223, Real Broker, LLC. LERA MLS
- $170,0002 bd1 ba967 sqft216 N Tom, Poth, TX 78147For SaleMLS ID #2010621, Angela Maldonado TREC #835953, Dwell Real Estate Group. LERA MLS
