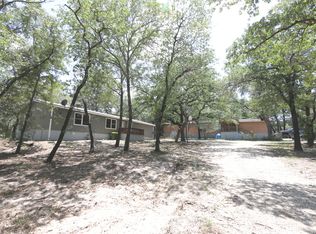
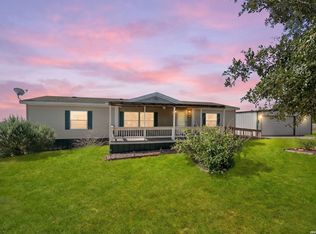
A clean and beautifully maintained home located in a peaceful and quiet 3.5 acre rural setting among huge centuries old live oak trees. Recent updates include central air conditioning, SS kitchen appliances, plumbing, flooring and much more. The covered deck in back is the perfect spot to relax or entertain. The detached, oversized double car garage/workshop combination is plumbed for a restroom and is wired for 220. The 3.5 acres are fully fenced and there is plenty room for an RV site.
Active
$255,000
118 Country Oaks Dr, La Vernia, TX 78121
3beds
1,216sqft
Manufactured Home, Single Family Residence
Built in 1999
3.54 Acres Lot
$244,600 Zestimate®
$210/sqft
$-- HOA
What's special
Plumbed for a restroomCentral air conditioningSs kitchen appliancesCovered deck in back
- 37 days |
- 93 |
- 2 |
Zillow last checked:
Listing updated:
Listed by:
Raul Davila (830)303-1277,
Seguin Realty
Source: Central Texas MLS,MLS#: 619557 Originating MLS: Four Rivers Association of REALTORS
Originating MLS: Four Rivers Association of REALTORSFacts & features
Interior
Bedrooms & bathrooms
- Bedrooms: 3
- Bathrooms: 2
- Full bathrooms: 2
Primary bedroom
- Dimensions: 12'X 13'
Bedroom 2
- Dimensions: 9' X 15'
Bedroom 3
- Dimensions: 9' X 12'
Dining room
- Dimensions: 8' X 9'
Kitchen
- Dimensions: 8' X 13'
Laundry
- Dimensions: 06' X 08'
Living room
- Dimensions: 15' X 15'
Heating
- Central, Electric
Cooling
- Central Air, Electric, 1 Unit
Appliances
- Included: Electric Water Heater, Gas Range, Plumbed For Ice Maker, Refrigerator, Range Hood, Some Electric Appliances, Some Gas Appliances, Range
- Laundry: Washer Hookup, Electric Dryer Hookup, Laundry in Utility Room, Laundry Room
Features
- Ceiling Fan(s), Cathedral Ceiling(s), Living/Dining Room, Walk-In Closet(s), Window Treatments, Breakfast Bar, Kitchen/Family Room Combo, Kitchen/Dining Combo
- Flooring: Vinyl
- Windows: Window Treatments
- Attic: None
- Has fireplace: No
- Fireplace features: None
Interior area
- Total interior livable area: 1,216 sqft
Video & virtual tour
Property
Parking
- Total spaces: 2
- Parking features: Door-Multi, Detached, Garage, Oversized
- Garage spaces: 2
Features
- Levels: One
- Stories: 1
- Patio & porch: Covered, Deck, Patio
- Exterior features: Covered Patio, Deck
- Pool features: None
- Fencing: Full,Perimeter,Ranch Fence
- Has view: Yes
- View description: None
- Body of water: None
Lot
- Size: 3.54 Acres
- Residential vegetation: Partially Wooded
Details
- Additional structures: Outbuilding, Workshop
- Parcel number: 18947
- Horses can be raised: Yes
Construction
Type & style
- Home type: MobileManufactured
- Architectural style: Manufactured Home
- Property subtype: Manufactured Home, Single Family Residence
Materials
- Vinyl Siding
- Foundation: Pillar/Post/Pier
- Roof: Metal
Condition
- Resale
- Year built: 1999
Utilities & green energy
- Sewer: Septic Tank
- Water: Community/Coop
- Utilities for property: Cable Available, Electricity Available
Community & HOA
Community
- Features: None
- Security: Smoke Detector(s)
- Subdivision: Country Oaks
HOA
- Has HOA: No
Location
- Region: La Vernia
Financial & listing details
- Price per square foot: $210/sqft
- Date on market: 7/13/2026
- Cumulative days on market: 39 days
- Listing agreement: Exclusive Right To Sell
- Listing terms: Cash,Conventional
- Electric utility on property: Yes
- Road surface type: Paved
- Body type: Single Wide
Estimated market value
$244,600
$232,000 - $257,000
Not available
Price history
| Date | Event | Price |
|---|---|---|
| 7/14/2026 | Listed for sale | $255,000$210/sqft |
Source:  Central Texas MLS #619557 Report a problem Central Texas MLS #619557 Report a problem | ||
Public tax history
Tax history is unavailable.
Monthly payment
Climate risks
Neighborhood: 78121
Nearby schools
GreatSchools rating
- 8/10La Vernia Intermediate SchoolGrades: 3-5Distance: 3.8 mi
- 7/10La Vernia Junior High SchoolGrades: 6-8Distance: 4.2 mi
- 8/10La Vernia High SchoolGrades: 9-12Distance: 4 mi
Schools provided by the listing agent
- District: La Vernia ISD
Source: Central Texas MLS. This data may not be complete. We recommend contacting the local school district to confirm school assignments for this home.
- $248,300-- bd-- ba1.2k sqft118 Oak Holw, Floresville, TX 78114Off Market
- $34,2200.87 acres118 Oak Holw, Floresville, TX 78114Off Market
- $144,300-- bd-- ba1.2k sqft117 Country Oaks Dr, La vernia, TX 78121Off Market
- $202,500-- bd-- ba750 sqft117 Country Oaks Dr, La vernia, TX 78121Off Market
- $257,7002 bd2 ba-- sqft110 Country Oaks Dr, La Vernia, TX 78121Off Market
- $272,6003 bd2 ba1.4k sqft121 Country Oaks Dr, La Vernia, TX 78121Off Market
- $313,000-- bd-- ba1.8k sqft113 Country Oaks Dr, La vernia, TX 78121Off Market
- $87,810-- bd-- ba-- sqft113 Country Oaks Dr, La vernia, TX 78121Off Market
A local agent can set up tours, give advice and negotiate with sellers.
Similar homes
- $269,0003 bd2 ba1.7k sqft76 & 76 B POST OAK RD, La Vernia, TX 78121For Sale
 MLS ID #2003454, John Foster TREC #448320, Foster Family Real Estate. LERA MLS
 - $275,0003 bd2 ba1.5k sqft133 OAK VIEW DR, La Vernia, TX 78121For Sale
 MLS ID #2002245, Stephanie Jewett TREC #614017, Phyllis Browning Company. LERA MLS
 - $250,0003 bd2 ba1k sqft1263 County Road 345, La Vernia, TX 78121For Sale
 MLS ID #2005702, Hilary Barras TREC #650877, Keller Williams Heritage. LERA MLS
 - $--4 bd2 ba1.7k sqft117 Oak Valley Dr, La Vernia, TX 78121Auction
 Auction.com 1
 - $269,0006 bd4 ba1.7k sqft76 & 76B Post Oak, La Vernia, TX 78121For SaleMLS ID #2003832, John Foster TREC #448320, Foster Family Real Estate. LERA MLS
- $199,9003 bd2 ba1.5k sqft318 Hickory Run, La Vernia, TX 78121For SaleMLS ID #1953323, Courtney Colonna TREC #685939, Texas Edge Realty. LERA MLS
- $240,0006 bd4 ba1k sqft129 Oak Shadow, Floresville, TX 78114For SaleMLS ID #1997900, Carolyn Walker TREC #655791, South Roots Realty. LERA MLS
- $365,0004 bd2 ba1.7k sqft13073 FM 775, La Vernia, TX 78121For SaleMLS ID #2009447, Amanda Neil TREC #566322, Mission Haus Realty. LERA MLS
- $217,0003 bd2 ba1.1k sqft206 CROSSCREEK DR, Floresville, TX 78114For SaleMLS ID #2005329, Aidee Zamora TREC #597910, Home Team of America. LERA MLS
- $269,9003 bd2 ba1.4k sqft116 CAMINO VERDE CT, La Vernia, TX 78121New ConstructionMLS ID #1996621, Angela Barcenas TREC #686836, Vortex Realty. LERA MLS
- $189,5003 bd2 ba1.2k sqft263 Hickory Hill Dr, La Vernia, TX 78121Active
 MLS ID #598440, Don Thomas Johnston, The Real Estate Ranch, LLC. Central Texas MLS
 - $314,9003 bd2 ba1.4k sqft127 Hillcrest Dr, La Vernia, TX 78121For SaleMLS ID #2003302, Kelly Cameron TREC #628296, At Home Texas Realty. LERA MLS
- $230,0003 bd2 ba1.5k sqft205 Creekview, Floresville, TX 78114For SaleMLS ID #1955692, Alexander Mercado TREC #732527, 1st Choice Realty Group. LERA MLS
- $288,9003 bd2 ba1.3k sqft121 Camino Verde Ct, La Vernia, TX 78121New ConstructionMLS ID #1912144, Angela Barcenas TREC #686836, Vortex Realty. LERA MLS
- $239,9004 bd2 ba1.4k sqft5161 County Road 302, Floresville, TX 78114Off Market
- $210,0003 bd1 ba1k sqft216 Creeks End, Floresville, TX 78114For SaleMLS ID #1997196, Janet Davis TREC #747439, Southern Real Estate LLC. LERA MLS
- $289,0003 bd2 ba1.5k sqft136 Turnberry, La Vernia, TX 78121For SaleMLS ID #1946784, Zachary Garcia TREC #746083, Resi Realty, LLC. LERA MLS
- $375,0003 bd2 ba1.4k sqft1218 Eagle Creek, Floresville, TX 78114For SaleMLS ID #1926936, Brandy Nunn TREC #683265, eXp Realty. LERA MLS
- $360,0003 bd2 ba1.7k sqft1645 Fm 3432, Adkins, TX 78101ActiveMLS ID #622090, Louise Baumann, Century 21 Running S Realty. Central Texas MLS
- $335,0003 bd3 ba1.7k sqft802 Eagle Creek, Floresville, TX 78114For SaleMLS ID #1948586, Christopher Beal TREC #723559, eXp Realty. LERA MLS
