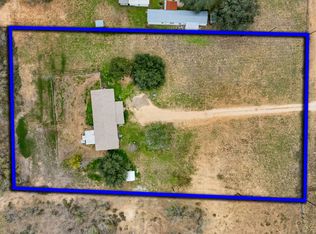
This beautiful, like new constructed manufactured home in Falls City, Texas, built in 2022 offers a perfect blend of modern design and functionality. Situated on an acre of land, this clean and stylish home features Four bedrooms and two baths with a popular split floor plan that bathes each space in natural light. The "Wonder" floorplan is known for its thoughtful layout, where a spacious kitchen with ample countertop space seamlessly flows into the living and dining areas. The master bedroom is privately located, offering a well-designed bathroom and a large closet. The property is fully fenced and includes a concrete parking pad, a separate 24x20 carport with a 24x10 storage area, and an additional mini storage shed. With no restrictions, this property provides both privacy and convenience.
For sale
$269,000
11903 N STATE HIGHWAY 123, Falls City, TX 78113
4beds
2,016sqft
Manufactured Home
Built in 2022
1 Acres Lot
$263,900 Zestimate®
$133/sqft
$-- HOA
What's special
Popular split floor planFour bedroomsTwo bathsNatural lightAdditional mini storage shedLarge closetWell-designed bathroom
- 65 days |
- 113 |
- 2 |
Zillow last checked:
Listing updated:
Listed by:
Lisa Tornabene TREC #741488 (210) 605-3700,
Next Trend Realty LLC
Source: LERA MLS,MLS#: 1990700
Facts & features
Interior
Bedrooms & bathrooms
- Bedrooms: 4
- Bathrooms: 2
- Full bathrooms: 2
Primary bedroom
- Features: Walk-In Closet(s), Ceiling Fan(s), Full Bath
- Area: 180
- Dimensions: 15 x 12
Bedroom 2
- Area: 156
- Dimensions: 13 x 12
Bedroom 3
- Area: 132
- Dimensions: 12 x 11
Bedroom 4
- Area: 100
- Dimensions: 10 x 10
Primary bathroom
- Features: Tub/Shower Combo
- Area: 24
- Dimensions: 6 x 4
Dining room
- Area: 42
- Dimensions: 7 x 6
Family room
- Area: 252
- Dimensions: 21 x 12
Kitchen
- Area: 182
- Dimensions: 14 x 13
Living room
- Area: 252
- Dimensions: 21 x 12
Heating
- Central, Electric
Cooling
- Central Air
Appliances
- Included: Range, Dishwasher
- Laundry: Washer Hookup, Dryer Connection
Features
- One Living Area, Separate Dining Room, Master Downstairs, Ceiling Fan(s)
- Flooring: Vinyl
- Has fireplace: No
- Fireplace features: Not Applicable
Interior area
- Total interior livable area: 2,016 sqft
Property
Parking
- Parking features: None
Features
- Levels: One
- Stories: 1
- Pool features: None
Lot
- Size: 1 Acres
Details
- Parcel number: 10401200000000
Construction
Type & style
- Home type: MobileManufactured
- Property subtype: Manufactured Home
Materials
- Fiber Cement
- Roof: Composition
Condition
- Pre-Owned
- New construction: No
- Year built: 2022
Details
- Builder name: CLAYTON
Utilities & green energy
- Sewer: Aerobic Septic
- Water: Co-op Water
Community & HOA
Community
- Features: None
- Subdivision: Rural Acres
Location
- Region: Falls City
Financial & listing details
- Price per square foot: $133/sqft
- Tax assessed value: $176,334
- Annual tax amount: $1
- Price range: $269K - $269K
- Date on market: 6/10/2026
- Cumulative days on market: 66 days
- Listing terms: Conventional,FHA,VA Loan,Lease Option,TX Vet,Cash,Assumable
- Body type: Double Wide
Estimated market value
$263,900
$251,000 - $277,000
$2,261/mo
Price history
| Date | Event | Price |
|---|---|---|
| 7/10/2026 | Listed for rent | $1,800$1/sqft |
Source: Zillow Rentals Report a problem | ||
| 6/10/2026 | Price change | $269,000+1.5%$133/sqft |
Source:  LERA MLS #1990700 Report a problem LERA MLS #1990700 Report a problem | ||
| 5/19/2025 | Price change | $265,000-1.9%$131/sqft |
Source: LERA MLS #1802019 Report a problem | ||
| 3/24/2025 | Price change | $270,000-1.8%$134/sqft |
Source: LERA MLS #1802019 Report a problem | ||
| 1/22/2025 | Price change | $275,000-1.8%$136/sqft |
Source: LERA MLS #1802019 Report a problem | ||
| 11/11/2024 | Price change | $280,000-1.8%$139/sqft |
Source: LERA MLS #1802019 Report a problem | ||
| 9/26/2024 | Price change | $285,000-1.7%$141/sqft |
Source: LERA MLS #1802019 Report a problem | ||
| 8/27/2024 | Price change | $290,000-3.3%$144/sqft |
Source: LERA MLS #1802019 Report a problem | ||
| 8/18/2024 | Listed for sale | $300,000+9.1%$149/sqft |
Source: LERA MLS #1802019 Report a problem | ||
| 3/23/2023 | Sold | -- |
Source: Agent Provided Report a problem | ||
| 9/21/2022 | Sold | -- |
Source: Agent Provided Report a problem | ||
| 8/15/2022 | Pending sale | $275,000$136/sqft |
Source: LERA MLS #1624112 Report a problem | ||
| 8/4/2022 | Contingent | $275,000$136/sqft |
Source: LERA MLS #1624112 Report a problem | ||
| 7/19/2022 | Listed for sale | $275,000$136/sqft |
Source: LERA MLS #1624112 Report a problem | ||
| 6/24/2005 | Sold | -- |
Source: LERA MLS #536057 Report a problem | ||
Public tax history
| Year | Property taxes | Tax assessment |
|---|---|---|
| 2025 | -- | $168,553 +13.9% |
| 2024 | -- | $147,931 +10% |
| 2023 | -- | $134,483 +1878.3% |
| 2022 | -- | $6,798 -90.8% |
| 2021 | -- | $74,180 -11.2% |
| 2020 | -- | $83,583 -14.4% |
| 2018 | -- | $97,600 -8.2% |
| 2017 | -- | $106,280 -12.1% |
| 2016 | -- | $120,845 -1.7% |
| 2015 | -- | $122,976 +5.9% |
| 2014 | -- | $116,077 +28.7% |
| 2012 | -- | $90,178 +23.3% |
| 2011 | -- | $73,118 -6.1% |
| 2010 | -- | $77,827 -21.4% |
| 2009 | -- | $98,973 |
| 2008 | -- | $98,973 |
| 2007 | -- | -- |
Find assessor info on the county website
Monthly payment
Climate risks
Neighborhood: 78113
Nearby schools
GreatSchools rating
- 10/10Falls City Elementary SchoolGrades: PK-6Distance: 7.2 mi
- 9/10Falls City High SchoolGrades: 7-12Distance: 7.2 mi
Schools provided by the listing agent
- Elementary: Fall City
- Middle: Fall City
- High: Fall City
- District: Falls City Isd
Source: LERA MLS. This data may not be complete. We recommend contacting the local school district to confirm school assignments for this home.
- $202,600-- bd-- ba1.5k sqft12021 N State Highway 123, Falls City, TX 78113Off Market
- $263,400-- bd-- ba2.1k sqft12067 N State Highway 123, Falls City, TX 78113Off Market
- $12,5001 acre12101 N State Highway 123, Falls City, TX 78113Off Market
- $334,500-- bd-- ba3k sqft11833 N State Highway 123, Falls City, TX 78113Off Market
- $165,0003 bd2 ba2k sqft12177 N State Highway 123, Falls City, TX 78113Off Market
- $13,750-- bd-- ba2.1k sqft12167 N State Highway 123, Falls City, TX 78113Off Market
- $343,500-- bd-- ba2.8k sqft201 Private Road 4175, Falls City, TX 78113Off Market
- $263,300-- bd-- ba2.1k sqft11644 N State Highway 123, Falls City, TX 78113Off Market
A local agent can set up tours, give advice and negotiate with sellers.
Similar homes
- $265,9003 bd2 ba1.7k sqft1038 County Road 329, Floresville, TX 78114New Construction

 MLS ID #1859701, Katherine Schomer TREC #600369, Regalia, Inc.. LERA MLS
 - $225,0003 bd2 ba1.5k sqft200 W ELWOOD ST, Falls City, TX 78113For Sale
 MLS ID #1999637, Tami Ramzinski TREC #710921, Luxury Home & Land Sales, LLC. LERA MLS
 - $260,0004 bd2 ba2.1k sqft300 County Road 307, Floresville, TX 78114For Sale
 MLS ID #1929287, Samantha Vandenheuvel TREC #789547, Exquisite Properties, LLC. LERA MLS
 - $279,9994 bd4 ba2.3k sqft121 Lark Hill, Floresville, TX 78114For Sale
 MLS ID #2008887, Christine Villarreal TREC #632121, redKorr Realty LLC. LERA MLS
 - $278,0004 bd2 ba1.8k sqft105 East St, Stockdale, TX 78160For SaleMLS ID #1942318, Cecilia Romero TREC #760395, Coldwell Banker D'Ann Harper. LERA MLS
- $230,0003 bd2 ba2k sqft311 Indian Pink, Floresville, TX 78114For SaleMLS ID #1884131, Marcelo Laijas TREC #423079, Dwell Real Estate Group. LERA MLS
- $239,9004 bd2 ba1.4k sqft5161 County Road 302, Floresville, TX 78114Off Market
- $265,0003 bd2 ba1.8k sqft1006 Pecan St, Floresville, TX 78114Active
 MLS ID #613040, Rayanne Albrecht, All City San Antonio Registere. Central Texas MLS
 - $239,0003 bd2 ba2k sqft307 5th St, Sutherland Springs, TX 78161For SaleMLS ID #53709282, Lady Kyllonen, Re/Max First Shot. HAR
- $340,0004 bd2 ba2k sqft501 Green St., Poth, TX 78147For SaleMLS ID #1938425, Jayson McGilvray TREC #822781, South Texas Realty, LLC. LERA MLS
- $247,5004 bd2 ba1.5k sqft1117 Standish, Floresville, TX 78114For SaleMLS ID #1920257, Kyrissa Parsons TREC #724216, Sovy Realty Group. LERA MLS
- $239,0003 bd2 ba1.9k sqft1510 C St, Floresville, TX 78114For SaleMLS ID #1808979, Julie Oltjendiers TREC #697472, Keller Williams Heritage. LERA MLS
- $290,0003 bd2 ba1.6k sqftCR 150, Floresville, TX 78114New ConstructionMLS ID #1944527, Colby Harwell TREC #636304, Allie Beth Allman & Associates. LERA MLS
- $184,9903 bd2 ba1.2k sqft1117 PLUM ST, Floresville, TX 78114For SaleMLS ID #2007078, Collin Barr TREC #737824, eXp Realty. LERA MLS
- $199,0003 bd2 ba1.4k sqft3876 County Road 427, Stockdale, TX 78160For SaleMLS ID #1993437, Hilary Barras TREC #650877, Keller Williams Heritage. LERA MLS
- $249,9952 bd2 ba1.3k sqft406 N Goliad St, Runge, TX 78151For SaleMLS ID #21341134, Jeb Bryant. NTREIS
- $270,0003 bd2 ba1.2k sqft316 N Welhausen, Poth, TX 78147For SaleMLS ID #1945668, Tami Ramzinski TREC #710921, Luxury Home & Land Sales, LLC. LERA MLS
- $285,0003 bd2 ba1.6k sqft604 Schneider, Poth, TX 78147For SaleMLS ID #1958458, Fred Ohnesorge TREC #710167, Dwell Real Estate Group. LERA MLS
- $284,0003 bd2 ba1.7k sqft109 Windcrest, Floresville, TX 78114For SaleMLS ID #2003194, Coy Tackitt TREC #660622, Malouff Realty, LLC. LERA MLS
- $--3 bd2 ba1.5k sqft345 Middle Green Loop, Floresville, TX 78114AuctionXome
