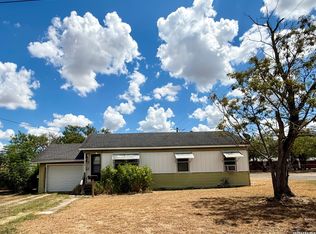
Welcome to 406 N. Goliad St. in Runge, TX! This 2-bedroom, 2-bath brick home offers plenty of living space on just over .5 acre corner lot. Inside, you'll find a comfortable layout with rustic charm, while outside the property is designed for functionality with a , an attached storage shed, a 2-car garage, and an additional carport. A concrete patio with a hot tub provides an inviting outdoor space to relax or entertain. Conveniently located within the town of Runge with easy access to local schools, parks, and major highways, this property offers a unique combination of residential comfort and exceptional workspace. All information is deemed reliable and correct. Buyer and buyers agent to do own due diligence and verify all information.
For sale
Price cut: $25K (9/9)
$224,995
406 N Goliad St, Runge, TX 78151
2beds
1,333sqft
Single Family Residence
Built in 1975
0.69 Acres Lot
$218,600 Zestimate®
$169/sqft
$-- HOA
What's special
Rustic charmAttached storage shedAdditional carportComfortable layout
- 75 days
- 67
- 6
Zillow last checked:
Listing updated:
Listed by:
Jeb Bryant 0695868 817-296-1798,
The Real Estate Power Houses 817-296-1798,
Amanda Bryant 0736709 972-977-0270,
The Real Estate Power Houses
Source: NTREIS,MLS#: 21341134
Facts & features
Interior
Bedrooms & bathrooms
- Bedrooms: 2
- Bathrooms: 2
- Full bathrooms: 2
Primary bedroom
- Features: En Suite Bathroom
- Level: First
- Dimensions: 0 x 0
Bedroom
- Level: First
- Dimensions: 0 x 0
Primary bathroom
- Level: First
- Dimensions: 0 x 0
Other
- Level: First
- Dimensions: 0 x 0
Kitchen
- Features: Eat-in Kitchen
- Level: First
- Dimensions: 0 x 0
Living room
- Level: First
- Dimensions: 0 x 0
Heating
- Central, Electric
Cooling
- Central Air, Ceiling Fan(s), Electric
Appliances
- Included: Dishwasher, Electric Range, Disposal
- Laundry: In Garage
Features
- Eat-in Kitchen, Kitchen Island
- Flooring: Tile, Wood
- Windows: Window Coverings
- Has basement: No
- Has fireplace: No
Interior area
- Total interior livable area: 1,333 sqft
Video & virtual tour
Property
Parking
- Total spaces: 6
- Parking features: Attached Carport, Door-Multi, Driveway
- Attached garage spaces: 2
- Carport spaces: 4
- Covered spaces: 6
Features
- Levels: One
- Stories: 1
- Patio & porch: Rear Porch, Front Porch
- Exterior features: Awning(s), Storage
- Pool features: None
- Fencing: Wood
Lot
- Size: 0.69 Acres
- Features: Back Yard, Corner Lot, Lawn
- Residential vegetation: Grassed
Details
- Parcel number: 1096250
Construction
Type & style
- Home type: SingleFamily
- Architectural style: Traditional,Detached
- Property subtype: Single Family Residence
Materials
- Brick
- Foundation: Slab
- Roof: Metal
Condition
- Resale
- Year built: 1975
Utilities & green energy
- Sewer: Public Sewer
- Water: Public
- Utilities for property: Sewer Available, Water Available
Community & HOA
Community
- Subdivision: Runge Ot
HOA
- Has HOA: No
Location
- Region: Runge
Financial & listing details
- Price per square foot: $169/sqft
- Tax assessed value: $97,160
- Annual tax amount: $1,335
- Date on market: 7/26/2026
- Cumulative days on market: 76 days
- Listing terms: Cash,Conventional,FHA,VA Loan
Estimated market value
$218,600
$208,000 - $230,000
$1,390/mo
Price history
| Date | Event | Price |
|---|---|---|
| 9/9/2026 | Price change | $224,995-10%$169/sqft |
Source: NTREIS #21341134 Report a problem | ||
| 7/26/2026 | Listed for sale | $249,995-31.5%$188/sqft |
Source: NTREIS #21341134 Report a problem | ||
| 6/30/2026 | Listing removed | $365,000$274/sqft |
Source: eXp Realty #1950616 Report a problem | ||
| 4/28/2026 | Price change | $365,000-7.6%$274/sqft |
Source:  LERA MLS #1950616 Report a problem LERA MLS #1950616 Report a problem | ||
| 3/20/2026 | Listed for sale | $395,000$296/sqft |
Source: LERA MLS #1950616 Report a problem | ||
Public tax history
| Year | Property taxes | Tax assessment |
|---|---|---|
| 2025 | -- | $84,923 +111.1% |
| 2024 | -- | $40,227 +247.7% |
| 2023 | -- | $11,570 -65.2% |
| 2022 | -- | $33,245 -23.4% |
| 2021 | -- | $43,423 -32.8% |
| 2020 | -- | $64,638 -17.4% |
| 2018 | -- | $78,262 +3.8% |
| 2017 | -- | $75,376 -24.4% |
| 2016 | -- | $99,659 -10.4% |
| 2015 | -- | $111,288 -4.8% |
| 2014 | -- | $116,890 +49.9% |
| 2012 | -- | $77,965 |
| 2011 | -- | $77,965 -5.6% |
| 2010 | -- | $82,570 -8.3% |
| 2009 | -- | $90,084 +23.5% |
| 2008 | -- | $72,927 |
| 2007 | -- | -- |
Find assessor info on the county website
Monthly payment
Est. payment
Payment breakdown
Explore the cost of this home by adjusting the details. Changes won't be saved.Climate risks
Neighborhood: 78151
Nearby schools
Schools provided by the listing agent
- Elementary: Runge
- Middle: Kenedy
- High: Runge
- District: Kenedy ISD
Source: NTREIS. This data may not be complete. We recommend contacting the local school district to confirm school assignments for this home.
Similar homes
- $234,0003 bd2 ba1.6k sqft411 W Main St, Yorktown, TX 78164For Sale
 MLS ID #11945418, Jennifer Webb, Weischwill Real Estate. My State MLS
 - $149,0003 bd2 ba1.4k sqft902 N Bond, Karnes City, TX 78118For Sale
 MLS ID #2015299, Shelley Walter TREC #593585, Lone Star Real Estate, LLC. LERA MLS
 - $159,9003 bd1 ba1.3k sqft101 Colonial Dr, Yorktown, TX 78164For Sale
 MLS ID #11861932, Jennifer Webb, Weischwill Real Estate. My State MLS
 - $199,0003 bd2 ba1.3k sqft186 COUNTY ROAD 148, Kenedy, TX 78119For Sale
 MLS ID #2002436, Sean O'Brien TREC #511138, O'Brien Real Estate. LERA MLS
 - $215,0002 bd2 ba1.1k sqft512 S Park, Karnes City, TX 78118For SaleMLS ID #2009320, Marie Welkener TREC #227293, Park-Breidenbach Properties. LERA MLS
- $180,0002 bd1 ba1.2k sqft423 S 6TH ST, Kenedy, TX 78119For SaleMLS ID #2011379, Curtis Vasquez TREC #756129, Copernicus Realty. LERA MLS
- $120,0002 bd1 ba1.4k sqft320 S 6TH ST, Kenedy, TX 78119For SaleMLS ID #2020964, Jimmy Loya TREC #731569, Lone Star Real Estate, LLC. LERA MLS
- $120,0003 bd1 ba1.1k sqft112 San Antonio Street, Runge, TX 78151For SaleMLS ID #1950463, Celia Esparza TREC #740996, eXp Realty. LERA MLS
- $175,0003 bd2 ba1.2k sqft850 Fm 743, Kenedy, TX 78119For SaleMLS ID #2013150, David Bernardino TREC #764665, Coldwell Banker D'Ann Harper. LERA MLS
- $170,0002 bd1 ba856 sqft131 Bluebonnet Dr, Kenedy, TX 78119For SaleMLS ID #2015621, Romelda Cantu TREC #617822, Eagle Ford Real Estate. LERA MLS
- $215,0004 bd2 ba1.5k sqft702 Esplanade, Karnes City, TX 78118For SaleMLS ID #1884901, Jimmy Loya TREC #731569, Lone Star Real Estate, LLC. LERA MLS
- $199,9993 bd2 ba1.5k sqft615 E Main Ave, Karnes City, TX 78118Active
 MLS ID #609307, Sheila Stanush, RE/MAX Associates. Central Texas MLS
 - $169,9904 bd2 ba1.3k sqft505 Sendera Way, Kenedy, TX 78119New ConstructionLERA MLS
- $135,0003 bd2 ba1.5k sqft509 W 6th St, Yorktown, TX 78164ActiveMLS ID #606004, Ethan Jacob, Jacob Realty. Central Texas MLS
- $150,0002 bd2 ba1.3k sqft6462 Fm 1144, Karnes City, TX 78118For SaleMLS ID #1930224, Jenevie Guerrero TREC #776360, South Texas Realty, LLC. LERA MLS
- $135,0003 bd1 ba1.9k sqft711 S 7TH ST, Kenedy, TX 78119For SaleMLS ID #1849865, Karen Gulick TREC #559608, South Texas Realty, LLC. LERA MLS
- $169,9904 bd2 ba1.3k sqft503 Sendera, Kenedy, TX 78119New ConstructionMLS ID #1927832, Ben Caballero TREC #096651, HomesUSA.com. LERA MLS
- $184,4904 bd2 ba1.4k sqft616 Mariposa Lane, Kenedy, TX 78119New ConstructionMLS ID #1925678, Ben Caballero TREC #096651, HomesUSA.com. LERA MLS
- $174,9904 bd3 ba1.6k sqft705 Cadena Loop, Kenedy, TX 78119New ConstructionMLS ID #1925800, Ben Caballero TREC #096651, HomesUSA.com. LERA MLS
