This home which has a new roof and a rock exterior. Is beautifully remodeled with numerous updates: new wood flooring throughout, fresh interior and exterior paint, refurbished cabinetry, granite countertops with tile backsplash, new stainless steel appliances including refrigerator, range, dishwasher. Additional upgrades include new fans, plumbing fixtures new roof and new ceiling fans throughout. The spacious living room flows seamlessly into the kitchen and dining area, which features atrium doors leading to a large, covered patio with a cathedral ceiling. The expansive fenced backyard is so inviting and perfect for outdoor enjoyment. The primary bedroom offers ample space, and the adjoining bath boasts an extra-large tile shower with one side made of glass bricks for added elegance, plus a large walk-in closet with mirrored doors. The second bedroom is conveniently located across from the second bathroom, which includes a bathtub/shower combination and a lovely pedestal sink with built-ins. There is blown-in insulation. The one-car garage features an electric opener. Schedule a tour of this home.
For sale
$215,000
512 S Park, Karnes City, TX 78118
2beds
1,142sqft
Single Family Residence
Built in 1961
10,018 Square Feet Lot
$209,300 Zestimate®
$188/sqft
$-- HOA
What's special
New wood flooring throughoutNew ceiling fans throughoutRefurbished cabinetry
- 5 days |
- 95 |
- 2 |
Likely to sell faster than
Zillow last checked:
Listing updated:
Listed by:
Marie Welkener TREC #227293 (361) 813-9035,
Park-Breidenbach Properties
Source: LERA MLS,MLS#: 2009320
Facts & features
Interior
Bedrooms & bathrooms
- Bedrooms: 2
- Bathrooms: 2
- Full bathrooms: 2
Primary bedroom
- Features: Ceiling Fan(s), Full Bath
- Area: 234
- Dimensions: 13 x 18
Bedroom 2
- Area: 90
- Dimensions: 9 x 10
Primary bathroom
- Features: Tub/Shower Combo
- Area: 60
- Dimensions: 5 x 12
Dining room
- Area: 110
- Dimensions: 11 x 10
Kitchen
- Area: 242
- Dimensions: 11 x 22
Living room
- Area: 208
- Dimensions: 13 x 16
Heating
- Central, Electric
Cooling
- Central Air
Appliances
- Included: Cooktop, Built-In Oven, Refrigerator, Disposal, Dishwasher, Electric Water Heater, Electric Cooktop
- Laundry: In Garage, Washer Hookup, Dryer Connection
Features
- One Living Area, Eat-in Kitchen, 1st Floor Lvl/No Steps, High Speed Internet, All Bedrooms Downstairs, Ceiling Fan(s), Solid Counter Tops
- Flooring: Ceramic Tile, Wood
- Has basement: No
- Attic: Pull Down Storage,Access Only,Pull Down Stairs,Storage Only
- Has fireplace: No
- Fireplace features: Not Applicable
Interior area
- Total interior livable area: 1,142 sqft
Property
Parking
- Total spaces: 1
- Parking features: One Car Garage, Garage Door Opener, Utility Area in Garage
- Garage spaces: 1
Features
- Levels: One
- Stories: 1
- Pool features: None
Lot
- Size: 10,018 Square Feet
Details
- Parcel number: 10758700000000
Construction
Type & style
- Home type: SingleFamily
- Architectural style: Ranch
- Property subtype: Single Family Residence
Materials
- Brick
- Foundation: Slab
- Roof: Composition
Condition
- Pre-Owned
- New construction: No
- Year built: 1961
Utilities & green energy
- Utilities for property: Cable Available, City Garbage service
Community & HOA
Community
- Features: None, School Bus
- Security: Smoke Detector(s)
- Subdivision: 107587
Location
- Region: Karnes City
Financial & listing details
- Price per square foot: $188/sqft
- Tax assessed value: $77,280
- Annual tax amount: $738
- Price range: $215K - $215K
- Date on market: 8/17/2026
- Cumulative days on market: 6 days
- Listing terms: Conventional,FHA,VA Loan,Cash
Estimated market value
$209,300
$199,000 - $220,000
$1,293/mo
Price history
| Date | Event | Price |
|---|---|---|
| 8/17/2026 | Listed for sale | $215,000$188/sqft |
Source:  LERA MLS #2009320 Report a problem LERA MLS #2009320 Report a problem | ||
Public tax history
| Year | Property taxes | Tax assessment |
|---|---|---|
| 2025 | -- | $77,280 +7.2% |
| 2024 | -- | $72,057 -1.3% |
| 2023 | -- | $73,034 +7.3% |
| 2022 | -- | $68,063 +0.4% |
| 2021 | -- | $67,825 -6.5% |
| 2020 | -- | $72,535 -9.4% |
| 2018 | -- | $80,035 +7.6% |
| 2017 | -- | $74,363 +3.5% |
| 2016 | -- | $71,842 -11.9% |
| 2015 | -- | $81,544 -4.6% |
| 2014 | -- | $85,512 +52.9% |
| 2012 | -- | $55,941 |
| 2011 | -- | $55,941 -6.4% |
| 2010 | -- | $59,751 -9.4% |
| 2009 | -- | $65,959 +27.4% |
| 2008 | -- | $51,776 |
| 2007 | -- | -- |
Find assessor info on the county website
Monthly payment
Est. payment
Payment breakdown
Explore the cost of this home by adjusting the details. Changes won't be saved.Climate risks
Neighborhood: 78118
Nearby schools
GreatSchools rating
- 3/10Roger E Sides Elementary SchoolGrades: 2-5Distance: 0.6 mi
- 4/10Karnes City Junior High SchoolGrades: 6-8Distance: 0.9 mi
- 7/10Karnes City High SchoolGrades: 9-12Distance: 0.9 mi
Schools provided by the listing agent
- Elementary: Karnes City Elem.
- Middle: Karnes City Jr. High
- High: Karnes City High
- District: Karnes City I.S.D.
Source: LERA MLS. This data may not be complete. We recommend contacting the local school district to confirm school assignments for this home.
- $168,200-- bd-- ba1.8k sqft202 W South Line St, Karnes City, TX 78118Off Market
- $235,800-- bd-- ba1.9k sqft206 W South Line St, Karnes City, TX 78118Off Market
- $--3 bd1 ba1.2k sqft509 S Davidson St, Karnes City, TX 78118Sold

- $95,900-- bd-- ba1.1k sqft513 S Park Ave, Karnes City, TX 78118Off Market
- $217,300-- bd-- ba2k sqft505 S Davidson St, Karnes City, TX 78118Off Market
- $--3 bd3 ba1.9k sqft110 W South Line St, Karnes City, TX 78118Sold
- $82,185-- bd-- ba1.3k sqft110 E South Line St, Karnes City, TX 78118Off Market
- $234,0003 bd3 ba1.3k sqft203 W 5th St, Karnes City, TX 78118Off Market
A local agent can set up tours, give advice and negotiate with sellers.
Similar homes
- $199,9993 bd2 ba1.5k sqft615 E Main Ave, Karnes City, TX 78118Active

 MLS ID #609307, Sheila Stanush, RE/MAX Associates. Central Texas MLS
 - $215,0004 bd2 ba1.5k sqft702 Esplanade, Karnes City, TX 78118For Sale

 MLS ID #1884901, Jimmy Loya TREC #731569, Lone Star Real Estate, LLC. LERA MLS
 - $135,0004 bd1 ba984 sqft1325 Sh-80, Karnes, TX 78118For Sale
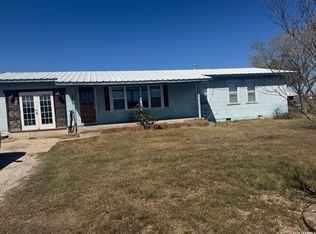 MLS ID #1943580, Tiffany Hauser TREC #774713, Luxury Home & Land Sales, LLC. LERA MLS
 - $225,0002 bd1 ba1.5k sqft708 s 7th street, Kenedy, TX 78119For Sale
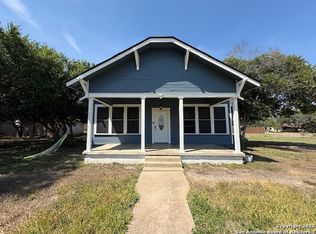 MLS ID #1909438, Romelda Cantu TREC #617822, Eagle Ford Real Estate. LERA MLS
 - $199,0003 bd2 ba1.3k sqft186 COUNTY ROAD 148, Kenedy, TX 78119For SaleMLS ID #2002436, Sean O'Brien TREC #511138, O'Brien Real Estate. LERA MLS
- $150,0002 bd2 ba1.3k sqft6462 Fm 1144, Karnes City, TX 78118For SaleMLS ID #1930224, Jenevie Guerrero TREC #776360, South Texas Realty, LLC. LERA MLS
- $225,0003 bd2 ba1.4k sqft707 Loma Vista, Kenedy, TX 78119For SaleMLS ID #1847676, Shelley Walter TREC #593585, Lone Star Real Estate, LLC. LERA MLS
- $249,9952 bd2 ba1.3k sqft406 N Goliad St, Runge, TX 78151For SaleMLS ID #21341134, Jeb Bryant. NTREIS
- $--3 bd2 ba1.1k sqft302 E 9th St, Nordheim, TX 78141AuctionAuction.com 1
- $211,5002 bd2 ba1.4k sqft116 Matlock, Poth, TX 78147For SaleMLS ID #1909842, Kyrissa Parsons TREC #724216, Sovy Realty Group. LERA MLS
- $209,900-- bd-- ba672 sqft13538 Cr 133, Pawnee, TX 78145For SaleMLS ID #2001752, Robin Orchard TREC #456626, Coldwell Banker Pacesetter Ste. LERA MLS
- $184,9002 bd1 ba1k sqft149 carroll, Poth, TX 78147For SaleMLS ID #1944590, Colene Solomon TREC #705257, RE/MAX Southern Estate Realty. LERA MLS
- $225,0003 bd2 ba1.5k sqft200 W ELWOOD ST, Falls City, TX 78113For SaleMLS ID #1999637, Tami Ramzinski TREC #710921, Luxury Home & Land Sales, LLC. LERA MLS
- $174,9904 bd2 ba1.3k sqft713 Cadena Loop, Kenedy, TX 78119New ConstructionLERA MLS
- $184,4904 bd2 ba1.4k sqft616 Mariposa Lane, Kenedy, TX 78119New ConstructionMLS ID #1925678, Ben Caballero TREC #096651, HomesUSA.com. LERA MLS
- $120,0003 bd1 ba1.1k sqft112 San Antonio Street, Runge, TX 78151For SaleMLS ID #1950463, Celia Esparza TREC #740996, eXp Realty. LERA MLS
- $195,0003 bd2 ba1.4k sqft101 Natchez, Poth, TX 78147For SaleMLS ID #1942877, Tami Ramzinski TREC #710921, Luxury Home & Land Sales, LLC. LERA MLS
- $110,0003 bd2 ba1.4k sqft709 Leckie St, Runge, TX 78151For SaleMLS ID #11580418, Jennifer Webb, Weischwill Real Estate. My State MLS
- $250,0003 bd2 ba1.2k sqft316 N Welhausen, Poth, TX 78147For SaleMLS ID #1945668, Tami Ramzinski TREC #710921, Luxury Home & Land Sales, LLC. LERA MLS
- $174,9904 bd3 ba1.6k sqft705 Cadena Loop, Kenedy, TX 78119New ConstructionMLS ID #1925800, Ben Caballero TREC #096651, HomesUSA.com. LERA MLS
