Welcome to this beautiful 3 bedroom, 2 bathrooms, offering 1463 square feet of thoughtfully designed living space. Nestled in the heart of Kenedy, TX. This property boasts a gorgeous in-ground pool with built in hot tub. This makes for an ideal space to relax in after a long day or a great space for entertaining.
For sale
$225,000
707 Loma Vista, Kenedy, TX 78119
3beds
1,463sqft
Single Family Residence
Built in 1982
0.37 Acres Lot
$217,400 Zestimate®
$154/sqft
$-- HOA
What's special
Built in hot tubIn-ground poolThoughtfully designed living space
- 526 days |
- 238 |
- 20 |
Zillow last checked:
Listing updated:
Listed by:
Shelley Walter TREC #593585 (830) 299-2145,
Lone Star Real Estate, LLC
Source: LERA MLS,MLS#: 1847676
Facts & features
Interior
Bedrooms & bathrooms
- Bedrooms: 3
- Bathrooms: 2
- Full bathrooms: 2
Primary bedroom
- Features: Walk-In Closet(s), Ceiling Fan(s), Full Bath
- Area: 285
- Dimensions: 15 x 19
Bedroom 2
- Area: 132
- Dimensions: 12 x 11
Bedroom 3
- Area: 132
- Dimensions: 12 x 11
Primary bathroom
- Features: Tub/Shower Combo, Single Vanity
- Area: 77
- Dimensions: 11 x 7
Dining room
- Area: 132
- Dimensions: 11 x 12
Kitchen
- Area: 150
- Dimensions: 10 x 15
Living room
- Area: 380
- Dimensions: 20 x 19
Heating
- Central, Electric
Cooling
- Central Air
Appliances
- Included: Microwave, Range, Refrigerator, Dishwasher, Trash Compactor, Electric Water Heater
- Laundry: Washer Hookup, Dryer Connection
Features
- One Living Area, Separate Dining Room, Breakfast Bar, Ceiling Fan(s)
- Flooring: Ceramic Tile, Laminate
- Has basement: No
- Number of fireplaces: 1
- Fireplace features: One
Interior area
- Total interior livable area: 1,463 sqft
Property
Parking
- Total spaces: 2
- Parking features: Two Car Garage, Utility Area in Garage
- Garage spaces: 2
Features
- Levels: One
- Stories: 1
- Has private pool: Yes
- Pool features: In Ground
- Has spa: Yes
- Spa features: Heated
- Fencing: Privacy
Lot
- Size: 0.37 Acres
- Residential vegetation: Mature Trees
Details
- Additional structures: Gazebo
- Parcel number: 102038000000
Construction
Type & style
- Home type: SingleFamily
- Property subtype: Single Family Residence
Materials
- 4 Sides Masonry
- Foundation: Slab
- Roof: Composition
Condition
- As-Is,Pre-Owned
- New construction: No
- Year built: 1982
Utilities & green energy
- Utilities for property: City Garbage service
Community & HOA
Community
- Features: None
- Subdivision: None
Location
- Region: Kenedy
Financial & listing details
- Price per square foot: $154/sqft
- Tax assessed value: $121,600
- Annual tax amount: $1,854
- Price range: $225K - $225K
- Date on market: 3/7/2025
- Cumulative days on market: 798 days
- Listing terms: Conventional,FHA,Cash
- Road surface type: Paved
Estimated market value
$217,400
$207,000 - $228,000
$1,480/mo
Price history
| Date | Event | Price |
|---|---|---|
| 4/14/2026 | Price change | $225,000-4.3%$154/sqft |
Source:  LERA MLS #1847676 Report a problem LERA MLS #1847676 Report a problem | ||
| 10/24/2025 | Price change | $235,000-4.1%$161/sqft |
Source: LERA MLS #1847676 Report a problem | ||
| 8/20/2025 | Price change | $245,000-3.9%$167/sqft |
Source: LERA MLS #1847676 Report a problem | ||
| 6/18/2025 | Price change | $255,000-3.8%$174/sqft |
Source: LERA MLS #1847676 Report a problem | ||
| 3/7/2025 | Price change | $265,000+10.4%$181/sqft |
Source: LERA MLS #1847676 Report a problem | ||
| 12/10/2024 | Price change | $240,000-4%$164/sqft |
Source: LERA MLS #1771500 Report a problem | ||
| 11/25/2024 | Price change | $250,000-9.1%$171/sqft |
Source: LERA MLS #1771500 Report a problem | ||
| 5/2/2024 | Listed for sale | $275,000+27.9%$188/sqft |
Source: LERA MLS #1771500 Report a problem | ||
| 11/4/2021 | Sold | -- |
Source: LERA MLS #1561038 Report a problem | ||
| 10/5/2021 | Pending sale | $215,000$147/sqft |
Source: LERA MLS #1561038 Report a problem | ||
| 9/23/2021 | Contingent | $215,000$147/sqft |
Source: LERA MLS #1561038 Report a problem | ||
| 9/21/2021 | Listed for sale | $215,000$147/sqft |
Source: LERA MLS #1561038 Report a problem | ||
Public tax history
| Year | Property taxes | Tax assessment |
|---|---|---|
| 2025 | -- | $121,600 -8.1% |
| 2024 | -- | $132,346 +8.2% |
| 2023 | -- | $122,265 +11% |
| 2022 | -- | $110,146 +0% |
| 2021 | -- | $110,098 +0.2% |
| 2020 | -- | $109,889 -6.8% |
| 2018 | -- | $117,913 +5.5% |
| 2017 | -- | $111,763 +2.8% |
| 2016 | -- | $108,739 -11.7% |
| 2015 | -- | $123,090 -3.6% |
| 2014 | -- | $127,661 +42.7% |
| 2012 | -- | $89,456 |
| 2011 | -- | $89,456 +17.7% |
| 2010 | -- | $75,985 +8.7% |
| 2009 | -- | $69,924 +25.7% |
| 2008 | -- | $55,628 |
| 2007 | -- | -- |
Find assessor info on the county website
Monthly payment
Est. payment
Payment breakdown
Explore the cost of this home by adjusting the details. Changes won't be saved.Climate risks
Neighborhood: 78119
Nearby schools
GreatSchools rating
- 6/10Kenedy Elementary SchoolGrades: PK-5Distance: 1.3 mi
- 3/10Kenedy Middle SchoolGrades: 6-8Distance: 1.5 mi
- 4/10Kenedy High SchoolGrades: 9-12Distance: 1.5 mi
Schools provided by the listing agent
- Elementary: Kenedy
- Middle: Kenedy
- High: Kenedy
- District: Kenedy I.S.D.
Source: LERA MLS. This data may not be complete. We recommend contacting the local school district to confirm school assignments for this home.
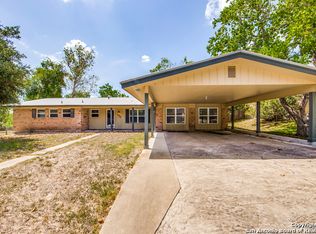
- $241,8004 bd3 ba2.3k sqft705 Loma Vista St, Kenedy, TX 78119Off Market
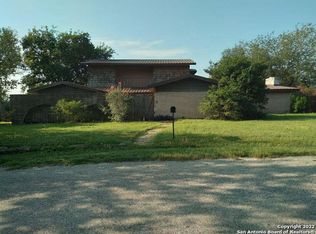
- $233,3004 bd3 ba3.5k sqft709 Loma Vista St, Kenedy, TX 78119Off Market
- $150,700-- bd-- ba1.5k sqft708 Loma Vista St, Kenedy, TX 78119Off Market
- $45,479-- bd-- ba1.2k sqft703 Loma Vista St, Kenedy, TX 78119Off Market
- $277,900-- bd-- ba2.6k sqft706 Loma Vista St, Kenedy, TX 78119Off Market
- $185,900-- bd-- ba1.5k sqft710 Loma Vista St, Kenedy, TX 78119Off Market
- $107,400-- bd-- ba786 sqftEscondido St, Kenedy, TX 78119Off Market
- $197,900-- bd-- ba1.7k sqft916 S 9th St, Kenedy, TX 78119Off Market
A local agent can set up tours, give advice and negotiate with sellers.
Similar homes
- $225,0002 bd1 ba1.5k sqft708 s 7th street, Kenedy, TX 78119For Sale
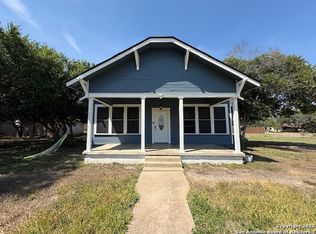
 MLS ID #1909438, Romelda Cantu TREC #617822, Eagle Ford Real Estate. LERA MLS
 - $199,0003 bd2 ba1.3k sqft186 COUNTY ROAD 148, Kenedy, TX 78119For Sale
 MLS ID #2002436, Sean O'Brien TREC #511138, O'Brien Real Estate. LERA MLS
 - $135,0003 bd1 ba1.9k sqft711 S 7TH ST, Kenedy, TX 78119For Sale
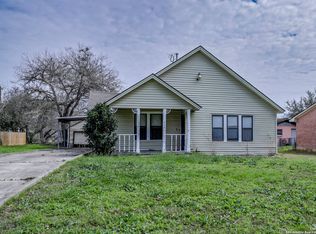 MLS ID #1849865, Karen Gulick TREC #559608, South Texas Realty, LLC. LERA MLS
 - $215,0004 bd2 ba1.5k sqft702 Esplanade, Karnes City, TX 78118For Sale
 MLS ID #1884901, Jimmy Loya TREC #731569, Lone Star Real Estate, LLC. LERA MLS
 - $214,9974 bd3 ba2k sqft705 Mariposa Lane, Kenedy, TX 78119New ConstructionMLS ID #1926912, Ben Caballero TREC #096651, HomesUSA.com. LERA MLS
- $199,9993 bd2 ba1.5k sqft615 E Main Ave, Karnes City, TX 78118Active
 MLS ID #609307, Sheila Stanush, RE/MAX Associates. Central Texas MLS
 - $182,9904 bd2 ba1.4k sqft701 Cadena Loop, Kenedy, TX 78119New ConstructionLERA MLS
- $184,4904 bd2 ba1.4k sqft616 Mariposa Lane, Kenedy, TX 78119New ConstructionMLS ID #1925678, Ben Caballero TREC #096651, HomesUSA.com. LERA MLS
- $174,9904 bd2 ba1.3k sqft713 Cadena Loop, Kenedy, TX 78119New ConstructionLERA MLS
- $180,9904 bd3 ba1.6k sqft705 Cadena Loop, Kenedy, TX 78119New ConstructionMLS ID #1925800, Ben Caballero TREC #096651, HomesUSA.com. LERA MLS
- $249,9952 bd2 ba1.3k sqft406 N Goliad St, Runge, TX 78151For SaleMLS ID #21341134, Jeb Bryant. NTREIS
- $--3 bd2 ba1.1k sqft302 E 9th St, Nordheim, TX 78141AuctionAuction.com 1
- $174,9904 bd2 ba1.3k sqft505 Sendera Way, Kenedy, TX 78119New ConstructionLERA MLS
- $174,9904 bd2 ba1.3k sqft503 Sendera, Kenedy, TX 78119New ConstructionMLS ID #1927832, Ben Caballero TREC #096651, HomesUSA.com. LERA MLS
- $250,0003 bd2 ba1.8k sqft305 State Highway 72 W, Nordheim, TX 78141ActiveMLS ID #579150, Tina Jacob, Jacob Realty. Central Texas MLS
- $135,0004 bd1 ba984 sqft1325 Sh-80, Karnes, TX 78118For SaleMLS ID #1943580, Tiffany Hauser TREC #774713, Luxury Home & Land Sales, LLC. LERA MLS
- $225,0003 bd2 ba1.5k sqft200 W ELWOOD ST, Falls City, TX 78113For SaleMLS ID #1999637, Tami Ramzinski TREC #710921, Luxury Home & Land Sales, LLC. LERA MLS
- $289,0003 bd2 ba2k sqft10416 7th St, Pettus, TX 78146For SaleMLS ID #480027, Janet DiMaggio, Rabe Real Estate LLC. South Texas MLS
- $150,0002 bd2 ba1.3k sqft6462 Fm 1144, Karnes City, TX 78118For SaleMLS ID #1930224, Jenevie Guerrero TREC #776360, South Texas Realty, LLC. LERA MLS
- $119,0003 bd2 ba1.2k sqft303 milam, Pettus 78146For SaleMLS ID #1903964, William Moser TREC #667748, Park-Breidenbach Properties. LERA MLS
