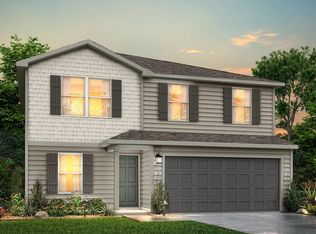
MLS# 1926912 - Built by NHC - Ready Now! ~ The Sequoia Plan from our Freedom Series is a spacious 2-story home featuring 4 bedrooms, 2.5 bathrooms, and 2,002 square feet of living space, complete with a 2-car garage. Upon entering the home, you'll pass the staircase to the upper level and a convenient half bathroom before arriving at the open-concept living area. The family room flows effortlessly into the kitchen, which boasts an angled island that overlooks the dining area. This layout is perfect for family gatherings and everyday living. The upper level is designed with comfort and convenience in mind. The primary suite features a walk-in closet and a private bathroom for your retreat. Three secondary bedrooms, a full bathroom, and the laundry room complete this level, offering space and functionality for the entire household.
New construction
$214,997
705 Mariposa Lane, Kenedy, TX 78119
4beds
2,002sqft
:
Get pre-qualified$1,547/mo
Single Family Residence
Built in 2025
8,402 Square Feet Lot
$216,400 Zestimate®
$107/sqft
$-- HOA
What's special
- 239 days |
- 82 |
- 5 |
Zillow last checked:
Listing updated:
Listed by:
Ben Caballero TREC #096651 (469) 916-5493,
HomesUSA.com
Source: LERA MLS,MLS#: 1926912
Facts & features
Interior
Bedrooms & bathrooms
- Bedrooms: 4
- Bathrooms: 3
- Full bathrooms: 2
- 1/2 bathrooms: 1
Primary bedroom
- Features: Other
- Area: 168
- Dimensions: 12 x 14
Bedroom 2
- Area: 100
- Dimensions: 10 x 10
Bedroom 3
- Area: 110
- Dimensions: 10 x 11
Bedroom 4
- Area: 132
- Dimensions: 11 x 12
Primary bathroom
- Features: Tub/Shower Combo
- Area: 48
- Dimensions: 6 x 8
Kitchen
- Area: 90
- Dimensions: 10 x 9
Living room
- Area: 224
- Dimensions: 14 x 16
Heating
- Central, Electric
Cooling
- Central Air
Appliances
- Included: Dishwasher, Microwave, Range
Features
- Walk-In Closet(s)
- Flooring: Carpet, Laminate, Vinyl
- Windows: Double Pane Windows
- Has basement: No
- Has fireplace: No
- Fireplace features: Not Applicable
Interior area
- Total interior livable area: 2,002 sqft
Property
Parking
- Parking features: Attached
- Has attached garage: Yes
Features
- Stories: 2
- Pool features: None
Lot
- Size: 8,402 Square Feet
Details
- Parcel number: 104493
Construction
Type & style
- Home type: SingleFamily
- Architectural style: Traditional
- Property subtype: Single Family Residence
Materials
- Siding
- Foundation: Slab
- Roof: Composition
Condition
- New Construction
- New construction: Yes
- Year built: 2025
Details
- Builder name: NHC
Community & HOA
Community
- Features: None
- Subdivision: Las Colinas
Location
- Region: Kenedy
Financial & listing details
- Price per square foot: $107/sqft
- Tax assessed value: $7,857
- Annual tax amount: $2
- Price range: $215K - $215K
- Date on market: 12/6/2025
- Cumulative days on market: 240 days
- Listing terms: Conventional,FHA,Investors OK,VA Loan
Estimated market value
$216,400
Estimated sales range
Not available
$2,481/mo
Price history
| Date | Event | Price |
|---|---|---|
| 12/6/2025 | Listed for sale | $214,997$107/sqft |
Source:  LERA MLS #1926912 Report a problem LERA MLS #1926912 Report a problem | ||
| 9/28/2025 | Pending sale | $214,997$107/sqft |
Source: LERA MLS #1842807 Report a problem | ||
| 9/6/2025 | Contingent | $214,997$107/sqft |
Source: LERA MLS #1842807 Report a problem | ||
| 9/4/2025 | Price change | $214,997-10.4%$107/sqft |
Source: LERA MLS #1842807 Report a problem | ||
| 8/23/2025 | Price change | $239,990+6.7%$120/sqft |
Source: LERA MLS #1842807 Report a problem | ||
| 7/2/2025 | Price change | $224,990+2.3%$112/sqft |
Source: LERA MLS #1842807 Report a problem | ||
| 5/15/2025 | Pending sale | $219,990$110/sqft |
Source: LERA MLS #1842807 Report a problem | ||
| 4/18/2025 | Contingent | $219,990$110/sqft |
Source: LERA MLS #1842807 Report a problem | ||
| 4/16/2025 | Price change | $219,990-4.3%$110/sqft |
Source: LERA MLS #1842807 Report a problem | ||
| 1/3/2025 | Listed for sale | $229,990+384.2%$115/sqft |
Source: National Home Corporation Report a problem | ||
| 8/30/2023 | Listing removed | -- |
Source: LERA MLS #1620118 Report a problem | ||
| 7/5/2022 | Listed for sale | $47,500$24/sqft |
Source: LERA MLS #1620118 Report a problem | ||
Public tax history
| Year | Property taxes | Tax assessment |
|---|---|---|
| 2025 | -- | $5,657 +20% |
| 2024 | -- | $4,714 +20% |
| 2023 | -- | $3,928 |
| 2022 | -- | $3,928 |
| 2021 | -- | $3,928 |
| 2020 | -- | $3,928 0% |
| 2018 | -- | $3,929 |
Find assessor info on the county website
Monthly payment
Est. payment
Payment breakdown
Explore the cost of this home by adjusting the details. Changes won't be saved.Climate risks
Neighborhood: 78119
Nearby schools
GreatSchools rating
- 6/10Kenedy Elementary SchoolGrades: PK-5Distance: 0.8 mi
- 3/10Kenedy Middle SchoolGrades: 6-8Distance: 0.6 mi
- 4/10Kenedy High SchoolGrades: 9-12Distance: 0.6 mi
Schools provided by the listing agent
- Elementary: Kenedy
- Middle: Kenedy
- High: Kenedy
- District: Kenedy I.S.D.
Source: LERA MLS. This data may not be complete. We recommend contacting the local school district to confirm school assignments for this home.
- $--3 bd2 ba1.6k sqft703 Mariposa Ln, Kenedy, TX 78119Sold

- $--5 bd3 ba1.8k sqft707 Mariposa Ln, Kenedy, TX 78119Sold
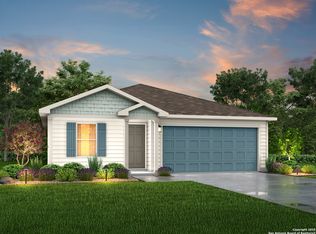
- $--4 bd2 ba1.5k sqft305 Mariposa Cir, Kenedy, TX 78119Sold
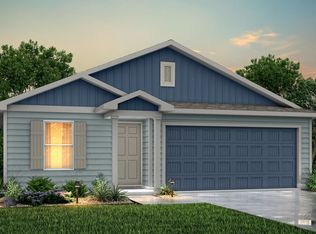
- $--4 bd2 ba1.5k sqft701 Mariposa Ln, Kenedy, TX 78119Sold
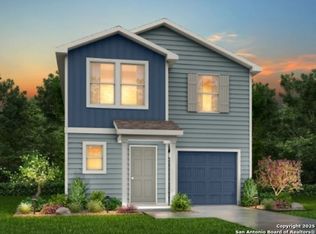
- $--3 bd3 ba1.6k sqft709 Mariposa Ln, Kenedy, TX 78119Sold
- $--4 bd3 ba2k sqft307 Mariposa Cir, Kenedy, TX 78119Sold
- $173,800-- bd-- ba1k sqft704 Mariposa Ln, Kenedy, TX 78119Off Market
- $230,3005 bd3 ba1.8k sqft706 Mariposa Ln, Kenedy, TX 78119Off Market
A local agent can set up tours, give advice and negotiate with sellers.
Similar homes
- $222,2114 bd3 ba1.6k sqft617 Cadena Loop, Kenedy, TX 78119New Construction
 LERA MLS
 - $182,9904 bd2 ba1.4k sqft701 Cadena Loop, Kenedy, TX 78119New Construction
 LERA MLS
 - $188,9904 bd3 ba1.6k sqft705 Cadena Loop, Kenedy, TX 78119New Construction
 MLS ID #1925800, Ben Caballero TREC #096651, HomesUSA.com. LERA MLS
 - $184,9904 bd3 ba1.6k sqft618 Mariposa Lane, Kenedy, TX 78119New ConstructionMLS ID #1925745, Ben Caballero TREC #096651, HomesUSA.com. LERA MLS
- $185,9904 bd2 ba1.3k sqft713 Cadena Loop, Kenedy, TX 78119New ConstructionLERA MLS
- $197,9904 bd2 ba1.3k sqft505 Sendera Way, Kenedy, TX 78119New ConstructionLERA MLS
- $184,4904 bd2 ba1.4k sqft616 Mariposa Lane, Kenedy, TX 78119New ConstructionMLS ID #1925678, Ben Caballero TREC #096651, HomesUSA.com. LERA MLS
- $187,9904 bd2 ba1.3k sqft503 Sendera, Kenedy, TX 78119New ConstructionMLS ID #1927832, Ben Caballero TREC #096651, HomesUSA.com. LERA MLS
- $199,0003 bd2 ba1.3k sqft186 COUNTY ROAD 148, Kenedy, TX 78119For SaleMLS ID #2002436, Sean O'Brien TREC #511138, O'Brien Real Estate. LERA MLS
- $225,0002 bd1 ba1.5k sqft708 s 7th street, Kenedy, TX 78119For SaleMLS ID #1909438, Romelda Cantu TREC #617822, Eagle Ford Real Estate. LERA MLS
- $225,0003 bd2 ba1.4k sqft707 Loma Vista, Kenedy, TX 78119For SaleMLS ID #1847676, Shelley Walter TREC #593585, Lone Star Real Estate, LLC. LERA MLS
- $215,0004 bd2 ba1.5k sqft702 Esplanade, Karnes City, TX 78118For SaleMLS ID #1884901, Jimmy Loya TREC #731569, Lone Star Real Estate, LLC. LERA MLS
- $199,9993 bd2 ba1.5k sqft615 E Main Ave, Karnes City, TX 78118Active
 MLS ID #609307, Sheila Stanush, RE/MAX Associates. Central Texas MLS
 - $310,0003 bd4 ba2.4k sqft406 Tilden, Kenedy, TX 78119For SaleMLS ID #1916437, Israel Cepeda TREC #606847, White Line Realty LLC. LERA MLS
- $135,0003 bd1 ba1.9k sqft711 S 7TH ST, Kenedy, TX 78119For SaleMLS ID #1849865, Karen Gulick TREC #559608, South Texas Realty, LLC. LERA MLS
- $123,5003 bd2 ba1.1k sqft319 HACKBERRY ST, Kenedy, TX 78119For SaleMLS ID #1995649, Edward McClintick TREC #303307, Joseph Walter Realty, LLC. LERA MLS
- $--3 bd2 ba1.1k sqft302 E 9th St, Nordheim, TX 78141AuctionAuction.com 1
- $249,9952 bd2 ba1.3k sqft406 N Goliad St, Runge, TX 78151For SaleMLS ID #21341134, Jeb Bryant. NTREIS
- $250,0003 bd2 ba1.8k sqft305 State Highway 72 W, Nordheim, TX 78141ActiveMLS ID #579150, Tina Jacob, Jacob Realty. Central Texas MLS
- $289,0003 bd2 ba2k sqft10416 7th St, Pettus, TX 78146For SaleMLS ID #480027, Janet DiMaggio, Rabe Real Estate LLC. South Texas MLS
