Prepare to be captivated by this beautifully restored 1920s Victorian masterpiece! Nestled on a peaceful corner lot, this architectural gem offers 2,496 sq. ft. of timeless elegance. The home features 3 bedrooms, 2 full baths, and 2 half baths, along with a spacious living room, formal dining room, and a bright sunroom. High ceilings enhance the sense of grandeur, while rich hardwood floors flow throughout, adding warmth and character. Stunning dormers and intricate windows fill the home with natural light, highlighting its historic charm and craftsmanship. Adding to its appeal, the property includes an 800 sq. ft. mid-century apartment with a private entrance-ideal for guests, in-laws, or supplemental income. Previously operating as a successful short-term rental with consistent occupancy, this versatile space provides both lifestyle flexibility and investment opportunity. Experience the perfect blend of classic architecture and modern comfort in this one-of-a-kind home. All Furniture is negotiable for easy investment transfer. Don't miss the chance to own a beautifully preserved piece of history reimagined for today's living!
For sale
$310,000
406 Tilden, Kenedy, TX 78119
3beds
2,496sqft
Single Family Residence
Built in 1920
0.32 Acres Lot
$-- Zestimate®
$124/sqft
$-- HOA
What's special
Rich hardwood floorsHigh ceilingsIntricate windowsFormal dining roomBright sunroomNatural lightStunning dormers
- 360 days
- 514
- 53
Zillow last checked:
Listing updated:
Listed by:
Israel Cepeda TREC #606847 (210) 722-0740,
White Line Realty LLC
Source: LERA MLS,MLS#: 1916437
Facts & features
Interior
Bedrooms & bathrooms
- Bedrooms: 3
- Bathrooms: 4
- Full bathrooms: 2
- 1/2 bathrooms: 2
Primary bedroom
- Features: Sitting Room, Walk-In Closet(s), Ceiling Fan(s), Full Bath
- Area: 208
- Dimensions: 13 x 16
Bedroom 2
- Area: 154
- Dimensions: 11 x 14
Bedroom 3
- Area: 192
- Dimensions: 12 x 16
Primary bathroom
- Features: Shower Only, Single Vanity
- Area: 77
- Dimensions: 7 x 11
Dining room
- Area: 208
- Dimensions: 16 x 13
Kitchen
- Area: 195
- Dimensions: 15 x 13
Living room
- Area: 255
- Dimensions: 15 x 17
Heating
- Central, Electric
Cooling
- Two Central
Appliances
- Included: Washer, Dryer, Range, Gas Cooktop, Refrigerator, Dishwasher, Gas Water Heater, Double Oven
- Laundry: Laundry Closet, Main Level, Laundry Room
Features
- One Living Area, Separate Dining Room, Eat-in Kitchen, Two Eating Areas, Kitchen Island, Pantry, Utility Room Inside, High Ceilings, Walk-In Closet(s), Master Downstairs, Ceiling Fan(s), Chandelier, Solid Counter Tops
- Flooring: Carpet, Ceramic Tile, Wood
- Number of fireplaces: 1
- Fireplace features: One
Interior area
- Total interior livable area: 2,496 sqft
Property
Parking
- Total spaces: 2
- Parking features: Two Car Garage, Detached, Garage Faces Side, Converted Garage
- Garage spaces: 2
Features
- Stories: 2
- Patio & porch: Deck
- Pool features: None
- Fencing: Partial
Lot
- Size: 0.32 Acres
- Features: Corner Lot, Level, Sidewalks, Streetlights
- Residential vegetation: Mature Trees (ext feat)
Details
- Parcel number: 10761300000000
Construction
Type & style
- Home type: SingleFamily
- Architectural style: Victorian
- Property subtype: Single Family Residence
Materials
- Siding
- Roof: Metal
Condition
- Pre-Owned
- New construction: No
- Year built: 1920
Utilities & green energy
- Utilities for property: City Garbage service
Community & HOA
Community
- Features: None
- Security: Security System Leased
- Subdivision: None
Location
- Region: Kenedy
Financial & listing details
- Price per square foot: $124/sqft
- Tax assessed value: $90,136
- Annual tax amount: $1,833
- Price range: $310K - $310K
- Date on market: 10/17/2025
- Cumulative days on market: 361 days
- Listing terms: Conventional,FHA,VA Loan,Cash
- Road surface type: Paved
Estimated market value
Not available
Estimated sales range
Not available
Not available
Price history
| Date | Event | Price |
|---|---|---|
| 7/2/2026 | Price change | $310,000-3.1%$124/sqft |
Source:  LERA MLS #1916437 Report a problem LERA MLS #1916437 Report a problem | ||
| 4/8/2026 | Price change | $320,000-3%$128/sqft |
Source: LERA MLS #1916437 Report a problem | ||
| 1/15/2026 | Price change | $330,000-2.9%$132/sqft |
Source: LERA MLS #1916437 Report a problem | ||
| 10/17/2025 | Listed for sale | $340,000+13.4%$136/sqft |
Source: LERA MLS #1916437 Report a problem | ||
| 7/7/2022 | Sold | -- |
Source: LERA MLS #1610939 Report a problem | ||
| 6/23/2022 | Pending sale | $299,900$120/sqft |
Source: LERA MLS #1610939 Report a problem | ||
| 6/13/2022 | Contingent | $299,900$120/sqft |
Source: LERA MLS #1610939 Report a problem | ||
| 6/1/2022 | Listed for sale | $299,900+11.5%$120/sqft |
Source: LERA MLS #1610939 Report a problem | ||
| 3/24/2021 | Listing removed | -- |
Source: Owner Report a problem | ||
| 9/13/2018 | Listing removed | $269,000$108/sqft |
Source: Owner Report a problem | ||
| 6/15/2018 | Pending sale | $269,000$108/sqft |
Source: Owner Report a problem | ||
| 5/26/2018 | Price change | $269,000-2.2%$108/sqft |
Source: Owner Report a problem | ||
| 12/2/2017 | Listed for sale | $275,000-8.3%$110/sqft |
Source: Owner Report a problem | ||
| 9/21/2017 | Listing removed | $299,900$120/sqft |
Source: Ihrig Real Estate #1245278 Report a problem | ||
| 8/2/2017 | Price change | $299,900-6%$120/sqft |
Source: Ihrig Real Estate #1245278 Report a problem | ||
| 7/6/2017 | Price change | $319,000-5.9%$128/sqft |
Source: Ihrig Real Estate #1245278 Report a problem | ||
| 5/26/2017 | Listed for sale | $339,000$136/sqft |
Source: Ihrig Real Estate #1245278 Report a problem | ||
Public tax history
| Year | Property taxes | Tax assessment |
|---|---|---|
| 2025 | -- | $90,136 -11.9% |
| 2024 | -- | $102,264 -3.7% |
| 2023 | -- | $106,164 +1.7% |
| 2022 | -- | $104,394 -0.4% |
| 2021 | -- | $104,808 -1.7% |
| 2020 | -- | $106,642 +15.8% |
| 2018 | -- | $92,102 -8.6% |
| 2017 | -- | $100,767 -13% |
| 2016 | -- | $115,889 -3.7% |
| 2015 | -- | $120,346 +1.2% |
| 2014 | -- | $118,899 +90% |
| 2012 | -- | $62,578 |
| 2011 | -- | $62,578 +5% |
| 2010 | -- | $59,605 +24.1% |
| 2009 | -- | $48,031 |
| 2008 | -- | $48,031 |
| 2007 | -- | -- |
Find assessor info on the county website
Monthly payment
Est. payment
Payment breakdown
Explore the cost of this home by adjusting the details. Changes won't be saved.Climate risks
Neighborhood: 78119
Nearby schools
Schools provided by the listing agent
- Elementary: Kenedy
- Middle: Kenedy
- High: Kenedy
- District: Kenedy I.S.D.
Source: LERA MLS. This data may not be complete. We recommend contacting the local school district to confirm school assignments for this home.
Similar homes
- $439,0003 bd2 ba1.5k sqft541 County Road 396, Kenedy, TX 78119For Sale
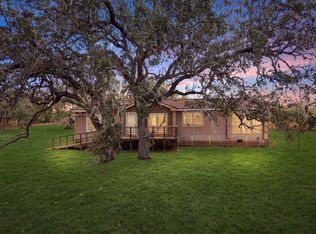 MLS ID #44190808, Anthony Vaccaro, eXp Realty LLC. HAR
 - $429,9994 bd3 ba2.1k sqft1024 Fm 1145, Kenedy, TX 78119Active

 MLS ID #625375, Diana Galaviz, All City San Antonio Registere. Central Texas MLS
 - $365,0004 bd2 ba2.4k sqft105 Sunnyside Drive, Kenedy, TX 78119For Sale

 MLS ID #1865662, Shelley Walter TREC #593585, Lone Star Real Estate, LLC. LERA MLS
 - $180,0002 bd1 ba1.2k sqft423 S 6TH ST, Kenedy, TX 78119For Sale
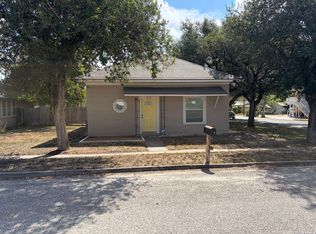 MLS ID #2011379, Curtis Vasquez TREC #756129, Copernicus Realty. LERA MLS
 - $385,0003 bd2 ba1.5k sqft615 Cadena Loop, Kenedy, TX 78119For SaleMLS ID #1972863, Karen Gulick TREC #559608, South Texas Realty, LLC. LERA MLS
- $199,0003 bd2 ba1.3k sqft186 COUNTY ROAD 148, Kenedy, TX 78119For SaleMLS ID #2002436, Sean O'Brien TREC #511138, O'Brien Real Estate. LERA MLS
- $174,9904 bd3 ba1.6k sqft705 Cadena Loop, Kenedy, TX 78119New ConstructionMLS ID #1925800, Ben Caballero TREC #096651, HomesUSA.com. LERA MLS
- $169,9904 bd2 ba1.3k sqft505 Sendera Way, Kenedy, TX 78119New ConstructionLERA MLS
- $169,9904 bd2 ba1.3k sqft503 Sendera, Kenedy, TX 78119New ConstructionMLS ID #1927832, Ben Caballero TREC #096651, HomesUSA.com. LERA MLS
- $199,9993 bd2 ba1.5k sqft615 E Main Ave, Karnes City, TX 78118ActiveMLS ID #609307, Sheila Stanush, RE/MAX Associates. Central Texas MLS
- $215,0004 bd2 ba1.5k sqft702 Esplanade, Karnes City, TX 78118For SaleMLS ID #1884901, Jimmy Loya TREC #731569, Lone Star Real Estate, LLC. LERA MLS
- $269,0004 bd2 ba2k sqft11903 N STATE HIGHWAY 123, Falls City, TX 78113For SaleMLS ID #1990700, Lisa Tornabene TREC #741488, Next Trend Realty LLC. LERA MLS
- $460,0003 bd2 ba1.7k sqft14420 FM 99, Karnes City, TX 78118For SaleMLS ID #1769706, Madeleine Bartholomew TREC #562186, Kuper Sotheby's Int'l Realty. LERA MLS
- $444,9003 bd2 ba1.9k sqft1174 Charco Rd, Tuleta, TX 78162ActiveMLS ID #604564, Brianna Nicole Escalante, eXp Realty LLC. Central Texas MLS
