Charming 4-Bedroom Home in the Heart of Karnes City Welcome to this beautiful 4-bedroom home, 2-bathroom home perfectly situated on a spacious corner lot in Karnes City. With a fenced-in backyard, a 2-car carport, gutter system, and a sprinkler system, this property offers both comfort and convenience-inside and out. Step inside to discover large, light filled bedrooms. Ther versatile fourth bedroom can easily serve as a home office or guest room. The primary suite features an en-suite bathroom and a generous walk-in closet, while bedrooms 2 and 3 each measure 10' x 12' and include their own closets. The second bathroom offers ample counter space and a full tub, perfect for everyday use or relaxing after a long day. The cozy family room doubles as a dining space, ideal for hosting gatherings. The kitchen is fully equipped with a large range, refrigerator, dishwasher, garbage disposal, and a pantry-ready for all your culinary adventures. Enjoy year-round comfort with central air conditioning and natural gas heating. Located just four blocks from excellent elementary and primary schools, this home is perfect for families looking for convenience and charm. Let's make this your new home-schedule a tour today.
For sale
$215,000
702 Esplanade, Karnes City, TX 78118
4beds
1,555sqft
Single Family Residence
Built in 1940
6,098 Square Feet Lot
$213,300 Zestimate®
$138/sqft
$-- HOA
What's special
Gutter systemCentral air conditioningLarge light filled bedroomsSpacious corner lotGenerous walk-in closetFenced-in backyardNatural gas heating
- 34 days |
- 113 |
- 4 |
Zillow last checked:
Listing updated:
Listed by:
Jimmy Loya TREC #731569 (830) 583-6852,
Lone Star Real Estate, LLC
Source: LERA MLS,MLS#: 1884901
Facts & features
Interior
Bedrooms & bathrooms
- Bedrooms: 4
- Bathrooms: 2
- Full bathrooms: 2
Primary bedroom
- Features: Walk-In Closet(s), Ceiling Fan(s), Full Bath
- Area: 168
- Dimensions: 14 x 12
Bedroom 2
- Area: 120
- Dimensions: 12 x 10
Bedroom 3
- Area: 120
- Dimensions: 12 x 10
Bedroom 4
- Area: 208
- Dimensions: 16 x 13
Primary bathroom
- Features: Tub/Shower Combo
- Area: 40
- Dimensions: 8 x 5
Family room
- Area: 299
- Dimensions: 23 x 13
Kitchen
- Area: 88
- Dimensions: 11 x 8
Heating
- Central, Natural Gas
Cooling
- Central Air
Appliances
- Included: Range, Refrigerator, Disposal, Dishwasher, Gas Water Heater
- Laundry: Washer Hookup, Dryer Connection
Features
- One Living Area, Liv/Din Combo, Walk-In Closet(s), Ceiling Fan(s)
- Flooring: Carpet, Vinyl
- Doors: Storm Doors
- Windows: Double Pane Windows, Window Coverings
- Has basement: No
- Attic: Access Only
- Has fireplace: No
- Fireplace features: Not Applicable
Interior area
- Total interior livable area: 1,555 sqft
Property
Parking
- Total spaces: 2
- Parking features: Oversized, Utility Area in Garage, Two Car Carport
- Has garage: Yes
- Carport spaces: 2
Features
- Levels: One
- Stories: 1
- Patio & porch: Covered
- Exterior features: Sprinkler System, Rain Gutters
- Pool features: None, Community
- Fencing: Privacy,Chain Link
Lot
- Size: 6,098 Square Feet
- Dimensions: 100x127
- Features: Corner Lot
- Residential vegetation: Mature Trees
Details
- Additional structures: Shed(s)
- Parcel number: 64695
Construction
Type & style
- Home type: SingleFamily
- Architectural style: Ranch
- Property subtype: Single Family Residence
Materials
- Siding
- Foundation: Slab
- Roof: Composition
Condition
- As-Is,Pre-Owned
- New construction: No
- Year built: 1940
Utilities & green energy
- Electric: AEP
- Gas: Reliant
- Sewer: City
- Water: City
- Utilities for property: Cable Available, City Garbage service
Community & HOA
Community
- Features: Tennis Court(s), Playground, Jogging Trails, Sports Court, BBQ/Grill, Basketball Court, Volleyball Court, School Bus
- Security: Smoke Detector(s), Security System Owned
- Subdivision: Karnes City
Location
- Region: Karnes City
Financial & listing details
- Price per square foot: $138/sqft
- Tax assessed value: $122,262
- Annual tax amount: $2,317
- Price range: $215K - $215K
- Date on market: 7/16/2026
- Cumulative days on market: 383 days
- Listing terms: Conventional,Cash
- Road surface type: Paved
Estimated market value
$213,300
$203,000 - $224,000
$1,560/mo
Price history
| Date | Event | Price |
|---|---|---|
| 7/16/2026 | Listed for sale | $215,000+2.1%$138/sqft |
Source:  LERA MLS #1884901 Report a problem LERA MLS #1884901 Report a problem | ||
| 7/1/2026 | Listing removed | $210,600$135/sqft |
Source: LERA MLS #1884901 Report a problem | ||
| 2/25/2026 | Listed for sale | $210,600$135/sqft |
Source: LERA MLS #1884901 Report a problem | ||
| 2/19/2026 | Contingent | $210,600$135/sqft |
Source: LERA MLS #1884901 Report a problem | ||
| 1/7/2026 | Price change | $210,600-2%$135/sqft |
Source: LERA MLS #1884901 Report a problem | ||
| 7/17/2025 | Listed for sale | $214,900+13.1%$138/sqft |
Source: LERA MLS #1884901 Report a problem | ||
| 7/27/2019 | Listing removed | $190,000$122/sqft |
Source: RE/MAX Vista #1400457 Report a problem | ||
| 7/24/2019 | Listed for sale | $190,000$122/sqft |
Source: RE/MAX Vista #1400457 Report a problem | ||
Public tax history
| Year | Property taxes | Tax assessment |
|---|---|---|
| 2025 | -- | $122,262 -10.9% |
| 2024 | -- | $137,157 +1.7% |
| 2023 | -- | $134,928 -1.8% |
| 2022 | -- | $137,404 +1.1% |
| 2021 | -- | $135,901 -10.5% |
| 2020 | -- | $151,875 +24.5% |
| 2018 | -- | $121,994 -7.7% |
| 2017 | -- | $132,112 -9.7% |
| 2016 | -- | $146,225 -2.7% |
| 2015 | -- | $150,224 +70.4% |
| 2014 | -- | $88,148 +25.9% |
| 2012 | -- | $69,990 +25% |
| 2011 | -- | $56,010 |
| 2010 | -- | $56,010 -9.6% |
| 2009 | -- | $61,988 +12.7% |
| 2008 | -- | $54,993 |
| 2007 | -- | -- |
Find assessor info on the county website
Monthly payment
Est. payment
Payment breakdown
Explore the cost of this home by adjusting the details. Changes won't be saved.Climate risks
Neighborhood: 78118
Nearby schools
GreatSchools rating
- NAKarnes City Primary SchoolGrades: PK-1Distance: 0.2 mi
- 4/10Karnes City Junior High SchoolGrades: 6-8Distance: 0.4 mi
- 7/10Karnes City High SchoolGrades: 9-12Distance: 0.5 mi
Schools provided by the listing agent
- Elementary: Karnes City Elem.
- Middle: Karnes City Jr. High
- High: Karnes City High
- District: Karnes City I.S.D.
Source: LERA MLS. This data may not be complete. We recommend contacting the local school district to confirm school assignments for this home.
- $--2 bd1 ba754 sqft708 N Esplanade St, Karnes City, TX 78118Sold
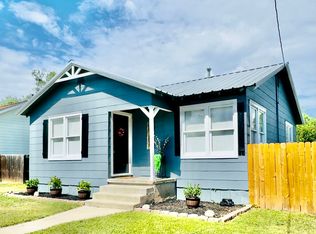
- $--3 bd2 ba1.6k sqft714 N Esplanade St, Karnes City, TX 78118Sold
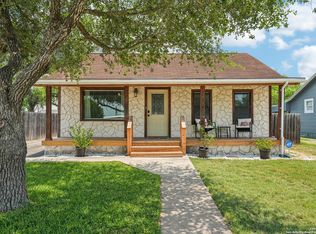
- $182,500-- bd-- ba1.6k sqft703 N Bond St, Karnes City, TX 78118Off Market
- $116,800-- bd-- ba1k sqft707 N Bond St, Karnes City, TX 78118Off Market
- $193,200-- bd-- ba2.3k sqft618 N Esplanade St, Karnes City, TX 78118Off Market
- $151,9003 bd2 ba1k sqft711 N Bond St, Karnes City, TX 78118Off Market
- $62,182-- bd-- ba1.6k sqft615 N Bond St, Karnes City, TX 78118Off Market
- $181,5003 bd2 ba1.6k sqft720 N Esplanade St, Karnes City, TX 78118Off Market
A local agent can set up tours, give advice and negotiate with sellers.
Similar homes
- $199,9993 bd2 ba1.5k sqft615 E Main Ave, Karnes City, TX 78118Active

 MLS ID #609307, Sheila Stanush, RE/MAX Associates. Central Texas MLS
 - $135,0004 bd1 ba984 sqft1325 Sh-80, Karnes, TX 78118For Sale
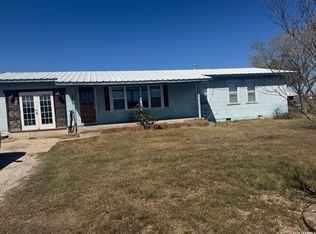
 MLS ID #1943580, Tiffany Hauser TREC #774713, Luxury Home & Land Sales, LLC. LERA MLS
 - $225,0003 bd2 ba1.4k sqft707 Loma Vista, Kenedy, TX 78119For Sale
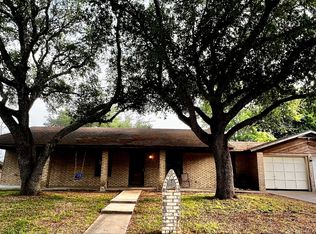 MLS ID #1847676, Shelley Walter TREC #593585, Lone Star Real Estate, LLC. LERA MLS
 - $199,0003 bd2 ba1.3k sqft186 COUNTY ROAD 148, Kenedy, TX 78119For Sale
 MLS ID #2002436, Sean O'Brien TREC #511138, O'Brien Real Estate. LERA MLS
 - $225,0002 bd1 ba1.5k sqft708 s 7th street, Kenedy, TX 78119For SaleMLS ID #1909438, Romelda Cantu TREC #617822, Eagle Ford Real Estate. LERA MLS
- $214,9974 bd3 ba2k sqft705 Mariposa Lane, Kenedy, TX 78119New ConstructionMLS ID #1926912, Ben Caballero TREC #096651, HomesUSA.com. LERA MLS
- $150,0002 bd2 ba1.3k sqft6462 Fm 1144, Karnes City, TX 78118For SaleMLS ID #1930224, Jenevie Guerrero TREC #776360, South Texas Realty, LLC. LERA MLS
- $--3 bd2 ba1.1k sqft302 E 9th St, Nordheim, TX 78141AuctionAuction.com 1
- $249,9952 bd2 ba1.3k sqft406 N Goliad St, Runge, TX 78151For SaleMLS ID #21341134, Jeb Bryant. NTREIS
- $182,9904 bd2 ba1.4k sqft701 Cadena Loop, Kenedy, TX 78119New ConstructionLERA MLS
- $174,9904 bd2 ba1.3k sqft713 Cadena Loop, Kenedy, TX 78119New ConstructionLERA MLS
- $211,5002 bd2 ba1.4k sqft116 Matlock, Poth, TX 78147For SaleMLS ID #1909842, Kyrissa Parsons TREC #724216, Sovy Realty Group. LERA MLS
- $225,0003 bd2 ba1.5k sqft200 W ELWOOD ST, Falls City, TX 78113For SaleMLS ID #1999637, Tami Ramzinski TREC #710921, Luxury Home & Land Sales, LLC. LERA MLS
- $184,4904 bd2 ba1.4k sqft616 Mariposa Lane, Kenedy, TX 78119New ConstructionMLS ID #1925678, Ben Caballero TREC #096651, HomesUSA.com. LERA MLS
- $180,9904 bd3 ba1.6k sqft705 Cadena Loop, Kenedy, TX 78119New ConstructionMLS ID #1925800, Ben Caballero TREC #096651, HomesUSA.com. LERA MLS
- $174,9904 bd2 ba1.3k sqft505 Sendera Way, Kenedy, TX 78119New ConstructionLERA MLS
- $174,9904 bd2 ba1.3k sqft503 Sendera, Kenedy, TX 78119New ConstructionMLS ID #1927832, Ben Caballero TREC #096651, HomesUSA.com. LERA MLS
- $250,0003 bd2 ba1.8k sqft305 State Highway 72 W, Nordheim, TX 78141ActiveMLS ID #579150, Tina Jacob, Jacob Realty. Central Texas MLS
- $184,9002 bd1 ba1k sqft149 carroll, Poth, TX 78147For SaleMLS ID #1944590, Colene Solomon TREC #705257, RE/MAX Southern Estate Realty. LERA MLS
- $135,0003 bd1 ba1.9k sqft711 S 7TH ST, Kenedy, TX 78119For SaleMLS ID #1849865, Karen Gulick TREC #559608, South Texas Realty, LLC. LERA MLS
