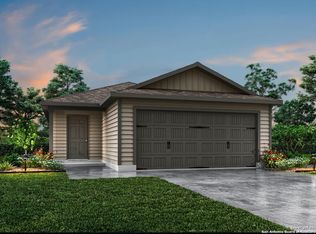
MLS# 1927832 - Built by NHC - Jun 2026 completion! ~ The Olympic Plan from our Freedom Series offers a versatile 4-bedroom layout within a well-designed single-story home featuring 1,113 square feet of living space and 2 full bathrooms. The foyer leads into an open-concept living, dining, and kitchen area that serves as the home's main gathering space. The kitchen is designed with a central island, adding workspace and creating a welcoming spot for meals and conversation. The primary suite is set apart from the secondary bedrooms and features a comfortable bedroom, a walk-in closet, and a private full bath. Three additional bedrooms share a centrally located full bath, offering flexibility for family members, guests, or a dedicated office or hobby room. With its spacious common areas, flexible bedroom arrangement, and efficient layout, the Olympic provides a comfortable blend of functionality and value in a single-story footprint. Start your journey to homeownership today! Disclaimer: Photos may not represent the actual home. They are for illustrative purposes only and may depict a similar home with the same floorplan.
New construction
Price cut: $5K (8/20)
$169,990
503 Sendera, Kenedy, TX 78119
4beds
1,311sqft
Single Family Residence
Built in 2026
3,049 Square Feet Lot
$169,600 Zestimate®
$130/sqft
$-- HOA
What's special
Three additional bedroomsFlexible bedroom arrangementSpacious common areas
- 302 days
- 37
- 6
Zillow last checked:
Listing updated:
Listed by:
Ben Caballero TREC #096651 (469) 916-5493,
HomesUSA.com
Source: LERA MLS,MLS#: 1927832
Facts & features
Interior
Bedrooms & bathrooms
- Bedrooms: 4
- Bathrooms: 2
- Full bathrooms: 2
Primary bedroom
- Features: Full Bath, Walk-In Closet(s)
- Area: 156
- Dimensions: 13 x 12
Bedroom 2
- Area: 100
- Dimensions: 10 x 10
Bedroom 3
- Area: 100
- Dimensions: 10 x 10
Bedroom 4
- Area: 100
- Dimensions: 10 x 10
Primary bathroom
- Features: Double Vanity, Tub/Shower Combo
- Area: 80
- Dimensions: 10 x 8
Kitchen
- Area: 72
- Dimensions: 12 x 6
Living room
- Area: 266
- Dimensions: 14 x 19
Heating
- Central, Electric
Cooling
- Central Air
Appliances
- Included: Dishwasher, Microwave, Range
Features
- Walk-In Closet(s)
- Flooring: Carpet, Laminate, Vinyl
- Windows: Double Pane Windows
- Has basement: No
- Has fireplace: No
- Fireplace features: Not Applicable
Interior area
- Total interior livable area: 1,311 sqft
Property
Parking
- Parking features: Attached
- Has attached garage: Yes
Features
- Stories: 1
- Pool features: None
Lot
- Size: 3,049 Square Feet
Details
- Parcel number: 12170490000000
Construction
Type & style
- Home type: SingleFamily
- Architectural style: Traditional
- Property subtype: Single Family Residence
Materials
- Siding
- Foundation: Slab
- Roof: Composition
Condition
- Under Construction,New Construction
- New construction: Yes
- Year built: 2026
Details
- Builder name: NHC
Community & HOA
Community
- Features: None
- Subdivision: Las Colinas
Location
- Region: Kenedy
Financial & listing details
- Price per square foot: $130/sqft
- Tax assessed value: $7,949
- Annual tax amount: $2
- Price range: $170K - $170K
- Date on market: 12/11/2025
- Cumulative days on market: 296 days
- Listing terms: Conventional,FHA,Investors OK,VA Loan
Estimated market value
$169,600
$161,000 - $178,000
$1,710/mo
Price history
| Date | Event | Price |
|---|---|---|
| 10/1/2026 | Listed for sale | $169,990$130/sqft |
Source:  LERA MLS #1927832 Report a problem LERA MLS #1927832 Report a problem | ||
| 9/24/2026 | Pending sale | $169,990$130/sqft |
Source: LERA MLS #1927832 Report a problem | ||
| 8/20/2026 | Price change | $169,990-2.9%$130/sqft |
Source: LERA MLS #1927832 Report a problem | ||
| 8/12/2026 | Price change | $174,990-7.9%$133/sqft |
Source: LERA MLS #1927832 Report a problem | ||
| 8/10/2026 | Price change | $189,990+1.1%$145/sqft |
Source: LERA MLS #1927832 Report a problem | ||
| 7/29/2026 | Price change | $187,990-1.1%$143/sqft |
Source: LERA MLS #1927832 Report a problem | ||
| 7/20/2026 | Price change | $189,990-1.6%$145/sqft |
Source: LERA MLS #1927832 Report a problem | ||
| 7/2/2026 | Price change | $192,990+1.6%$147/sqft |
Source: LERA MLS #1927832 Report a problem | ||
| 6/29/2026 | Price change | $189,990-1.6%$145/sqft |
Source: LERA MLS #1927832 Report a problem | ||
| 5/14/2026 | Price change | $192,990-0.5%$147/sqft |
Source: LERA MLS #1927832 Report a problem | ||
| 4/22/2026 | Price change | $193,990-2%$148/sqft |
Source: LERA MLS #1927832 Report a problem | ||
| 4/8/2026 | Price change | $197,990-1%$151/sqft |
Source: LERA MLS #1927832 Report a problem | ||
| 3/11/2026 | Price change | $199,990-9.1%$153/sqft |
Source: LERA MLS #1927832 Report a problem | ||
| 12/11/2025 | Listed for sale | $219,988+363.1%$168/sqft |
Source: LERA MLS #1927832 Report a problem | ||
| 8/30/2023 | Listing removed | -- |
Source: LERA MLS #1620087 Report a problem | ||
| 7/5/2022 | Listed for sale | $47,500$36/sqft |
Source: LERA MLS #1620087 Report a problem | ||
Public tax history
| Year | Property taxes | Tax assessment |
|---|---|---|
| 2025 | -- | $5,724 +20% |
| 2024 | -- | $4,770 +20% |
| 2023 | -- | $3,975 |
| 2022 | -- | $3,975 |
| 2021 | -- | $3,975 |
| 2020 | -- | $3,975 |
| 2018 | -- | $3,975 |
Find assessor info on the county website
Monthly payment
Est. payment
Payment breakdown
Explore the cost of this home by adjusting the details. Changes won't be saved.Climate risks
Neighborhood: 78119
Nearby schools
Schools provided by the listing agent
- Elementary: Kenedy
- Middle: Kenedy
- High: Kenedy
- District: Kenedy I.S.D.
Source: LERA MLS. This data may not be complete. We recommend contacting the local school district to confirm school assignments for this home.

Similar homes
- $169,9904 bd2 ba1.3k sqft505 Sendera Way, Kenedy, TX 78119New Construction
 LERA MLS
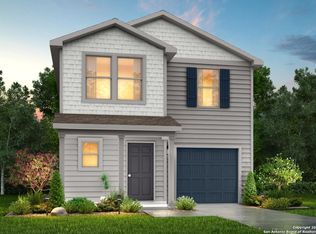
 - $174,9904 bd3 ba1.6k sqft705 Cadena Loop, Kenedy, TX 78119New Construction
 MLS ID #1925800, Ben Caballero TREC #096651, HomesUSA.com. LERA MLS
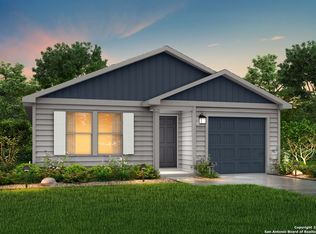
 - $184,4904 bd2 ba1.4k sqft616 Mariposa Lane, Kenedy, TX 78119New Construction
 MLS ID #1925678, Ben Caballero TREC #096651, HomesUSA.com. LERA MLS
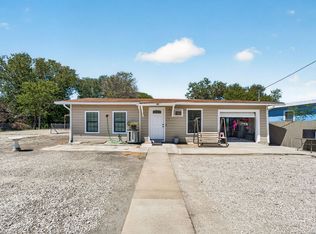
 - $175,0003 bd2 ba1.2k sqft850 Fm 743, Kenedy, TX 78119For Sale
 MLS ID #2013150, David Bernardino TREC #764665, Coldwell Banker D'Ann Harper. LERA MLS
 - $170,0002 bd1 ba856 sqft131 Bluebonnet Dr, Kenedy, TX 78119For SaleMLS ID #2015621, Romelda Cantu TREC #617822, Eagle Ford Real Estate. LERA MLS
- $180,0002 bd1 ba1.2k sqft423 S 6TH ST, Kenedy, TX 78119For SaleMLS ID #2011379, Curtis Vasquez TREC #756129, Copernicus Realty. LERA MLS
- $199,0003 bd2 ba1.3k sqft186 COUNTY ROAD 148, Kenedy, TX 78119For SaleMLS ID #2002436, Sean O'Brien TREC #511138, O'Brien Real Estate. LERA MLS
- $135,0003 bd1 ba1.9k sqft711 S 7TH ST, Kenedy, TX 78119For SaleMLS ID #1849865, Karen Gulick TREC #559608, South Texas Realty, LLC. LERA MLS
- $120,0002 bd1 ba1.4k sqft320 S 6TH ST, Kenedy, TX 78119For SaleMLS ID #2020964, Jimmy Loya TREC #731569, Lone Star Real Estate, LLC. LERA MLS
- $199,9993 bd2 ba1.5k sqft615 E Main Ave, Karnes City, TX 78118Active
 MLS ID #609307, Sheila Stanush, RE/MAX Associates. Central Texas MLS
 - $149,0003 bd2 ba1.4k sqft902 N Bond, Karnes City, TX 78118For SaleMLS ID #2015299, Shelley Walter TREC #593585, Lone Star Real Estate, LLC. LERA MLS
- $150,0002 bd2 ba1.3k sqft6462 Fm 1144, Karnes City, TX 78118For SaleMLS ID #1930224, Jenevie Guerrero TREC #776360, South Texas Realty, LLC. LERA MLS
- $215,0004 bd2 ba1.5k sqft702 Esplanade, Karnes City, TX 78118For SaleMLS ID #1884901, Jimmy Loya TREC #731569, Lone Star Real Estate, LLC. LERA MLS
- $215,0002 bd2 ba1.1k sqft512 S Park, Karnes City, TX 78118For SaleMLS ID #2009320, Marie Welkener TREC #227293, Park-Breidenbach Properties. LERA MLS
- $120,0003 bd1 ba1.1k sqft112 San Antonio Street, Runge, TX 78151For SaleMLS ID #1950463, Celia Esparza TREC #740996, eXp Realty. LERA MLS
- $119,0003 bd2 ba1.2k sqft303 milam, Pettus 78146For SaleMLS ID #1903964, William Moser TREC #667748, Park-Breidenbach Properties. LERA MLS
- $100,0003 bd2 ba1.5k sqft200 N IRVIN ST, Falls City, TX 78113For SaleMLS ID #2000246, Skylar Janysek TREC #792974, Luxury Home & Land Sales, LLC. LERA MLS
