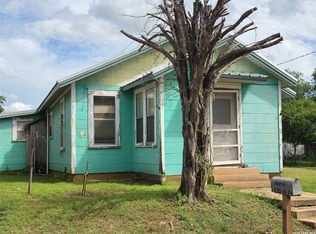
Calling all investors, flippers, and renovation enthusiasts! This 3-bedroom, 2-bath home has been gutted and is ready for your vision. With the demo already started, it's a blank canvas for a complete transformation. Whether you're looking to renovate and resell, create a rental property, or customize your next project from the ground up, this property offers endless potential. Sitting on a corner lot in a highly sought after school district this home is ready to bring your vision to life! It's also complemented by a detached shed ideal for a workshop, she shed, or a home office. Bring your ideas and turn this house into something special. Don't miss this opportunity to invest in a property that's ready for its makeover!
For sale
$100,000
200 N IRVIN ST, Falls City, TX 78113
3beds
1,518sqft
Single Family Residence
Built in ----
7,405 Square Feet Lot
$-- Zestimate®
$66/sqft
$-- HOA
What's special
Corner lot
- 104 days
- 225
- 6
Zillow last checked:
Listing updated:
Listed by:
Skylar Janysek TREC #792974 (830) 623-1663,
Luxury Home & Land Sales, LLC
Source: LERA MLS,MLS#: 2000246
Facts & features
Interior
Bedrooms & bathrooms
- Bedrooms: 3
- Bathrooms: 2
- Full bathrooms: 2
Primary bedroom
- Area: 144
- Dimensions: 12 x 12
Bedroom 2
- Area: 120
- Dimensions: 10 x 12
Bedroom 3
- Area: 100
- Dimensions: 10 x 10
Primary bathroom
- Features: Shower Only
- Area: 64
- Dimensions: 8 x 8
Family room
- Area: 225
- Dimensions: 15 x 15
Kitchen
- Area: 225
- Dimensions: 15 x 15
Heating
- None, Electric, Other
Cooling
- None
Appliances
- Laundry: Washer Hookup, Dryer Connection
Features
- One Living Area, Liv/Din Combo, Pantry, Utility Room Inside, Open Floorplan, All Bedrooms Downstairs, Master Downstairs
- Flooring: Wood
- Has basement: No
- Has fireplace: No
- Fireplace features: Not Applicable
Interior area
- Total interior livable area: 1,518 sqft
Property
Parking
- Parking features: None
Features
- Levels: One
- Stories: 1
- Pool features: None
Lot
- Size: 7,405 Square Feet
- Features: Corner Lot
Details
- Parcel number: 10516100000000
Construction
Type & style
- Home type: SingleFamily
- Property subtype: Single Family Residence
Materials
- Siding
- Foundation: Slab
- Roof: Composition
Condition
- Pre-Owned
- New construction: No
Utilities & green energy
- Water: Water System
Community & HOA
Community
- Features: Playground, Basketball Court
- Subdivision: Falls City
Location
- Region: Falls City
Financial & listing details
- Price per square foot: $66/sqft
- Tax assessed value: $57,094
- Annual tax amount: $1,069
- Price range: $100K - $100K
- Date on market: 7/14/2026
- Cumulative days on market: 104 days
- Listing terms: Conventional,Cash,Investors OK
Estimated market value
Not available
Estimated sales range
Not available
$1,708/mo
Price history
| Date | Event | Price |
|---|---|---|
| 7/14/2026 | Listed for sale | $100,000-33.3%$66/sqft |
Source:  LERA MLS #2000246 Report a problem LERA MLS #2000246 Report a problem | ||
| 12/16/2025 | Listing removed | $150,000$99/sqft |
Source: LERA MLS #1865086 Report a problem | ||
| 6/26/2025 | Price change | $150,000-6.3%$99/sqft |
Source: LERA MLS #1865086 Report a problem | ||
| 5/8/2025 | Listed for sale | $160,000$105/sqft |
Source: LERA MLS #1865086 Report a problem | ||
Public tax history
| Year | Property taxes | Tax assessment |
|---|---|---|
| 2025 | -- | $57,094 -12.9% |
| 2024 | -- | $65,576 +60.1% |
| 2023 | -- | $40,956 -40.4% |
| 2022 | -- | $68,745 -2.2% |
| 2021 | -- | $70,271 -11.8% |
| 2020 | -- | $79,686 +19.7% |
| 2018 | -- | $66,574 -7.1% |
| 2017 | -- | $71,680 -12% |
| 2016 | -- | $81,410 -2.2% |
| 2015 | -- | $83,236 +2.1% |
| 2014 | -- | $81,533 +24.7% |
| 2012 | -- | $65,358 +24.6% |
| 2011 | -- | $52,434 |
| 2010 | -- | $52,434 +23.8% |
| 2009 | -- | $42,364 +39.9% |
| 2008 | -- | $30,276 |
| 2007 | -- | -- |
Find assessor info on the county website
Monthly payment
Est. payment
Payment breakdown
Explore the cost of this home by adjusting the details. Changes won't be saved.Climate risks
Neighborhood: 78113
Nearby schools
Schools provided by the listing agent
- Elementary: Fall City
- Middle: Fall City
- High: Fall City
- District: Falls City Isd
Source: LERA MLS. This data may not be complete. We recommend contacting the local school district to confirm school assignments for this home.
Similar homes
- $99,0003 bd1 ba1.3k sqft1510 A ST, Floresville, TX 78114For Sale
 MLS ID #2002685, Kennie Bender TREC #783412, MCP Realty. LERA MLS
 - $--3 bd2 ba1.6k sqft310 E Main Ave, Karnes City, TX 78118Auction
 Auction.com 4
 - $85,0003 bd2 ba1.5k sqft1207 El Paso, Stockdale, TX 78160For Sale
 MLS ID #2011008, Caylin Herley TREC #675706, eXp Realty. LERA MLS
 - $109,0003 bd1 ba938 sqft904 Pine, Floresville, TX 78114For Sale
 MLS ID #2016846, Daniel Burke TREC #839188, American Frontier Realty Group. LERA MLS
 - $112,5003 bd1 ba1.1k sqft1067 2ND ST, Floresville, TX 78114For SaleMLS ID #2018621, Edward McClintick TREC #303307, Joseph Walter Realty, LLC. LERA MLS
- $109,0003 bd1 ba1.2k sqft1206 S 2ND ST, Floresville, TX 78114For SaleMLS ID #1996488, Tiffany Hauser TREC #774713, Luxury Home & Land Sales, LLC. LERA MLS
- $120,0002 bd1 ba1.4k sqft320 S 6TH ST, Kenedy, TX 78119For SaleMLS ID #2020964, Jimmy Loya TREC #731569, Lone Star Real Estate, LLC. LERA MLS
- $150,0002 bd2 ba1.3k sqft6462 Fm 1144, Karnes City, TX 78118For SaleMLS ID #1930224, Jenevie Guerrero TREC #776360, South Texas Realty, LLC. LERA MLS
- $138,0002 bd2 ba1.3k sqft415 SE MAIN ST, Stockdale, TX 78160For SaleMLS ID #2013990, Jessica De Hoyos TREC #786858, Century 21 Running S Realty. LERA MLS
- $138,0002 bd2 ba1.3k sqft415 SE Main St, Stockdale, TX 78160Active
 MLS ID #624498, Louise Baumann, Century 21 Running S Realty. Central Texas MLS
 - $57,0003 bd2 ba1.5k sqft218 Graham Rd, Kenedy, TX 78119ActiveMLS ID #593950, Louise Baumann, Century 21 Running S Realty. Central Texas MLS
- $135,0003 bd1 ba1.9k sqft711 S 7TH ST, Kenedy, TX 78119For SaleMLS ID #1849865, Karen Gulick TREC #559608, South Texas Realty, LLC. LERA MLS
- $135,0002 bd1 ba832 sqft1311 Pine St., Floresville, TX 78114For SaleMLS ID #1962368, Ana Madera TREC #805660, Realty of America, LLC. LERA MLS
- $59,0003 bd2 ba1.4k sqft1308 Ruhmann, Kenedy, TX 78119For SaleMLS ID #1961581, Melissa Claus TREC #678086, JLA Realty. LERA MLS
