Traditional 2 bedroom, one bath home located in the heart of the Kenedy. Easy access to downtown, grocery stores, restaurants, medical facilities and parks. Curbed streets, mail delivery right in front, plenty of parking. This home has mature trees, fenced back yard, double car garage with workshop and storage. The large porch to drink your morning coffee. Large rooms with tall ceilings, windows units in each room. Just waiting for you to make it your own, or as an investment property.
For sale
$120,000
320 S 6TH ST, Kenedy, TX 78119
2beds
1,462sqft
Single Family Residence
Built in 1921
8,712 Square Feet Lot
$-- Zestimate®
$82/sqft
$-- HOA
What's special
Plenty of parkingCurbed streetsMature trees
- 10 days
- 131
- 2
Likely to sell faster than
Zillow last checked:
Listing updated:
Listed by:
Jimmy Loya TREC #731569 (830) 583-6852,
Lone Star Real Estate, LLC
Source: LERA MLS,MLS#: 2020964
Facts & features
Interior
Bedrooms & bathrooms
- Bedrooms: 2
- Bathrooms: 1
- Full bathrooms: 1
Primary bedroom
- Area: 196
- Dimensions: 14 x 14
Bedroom 2
- Area: 180
- Dimensions: 15 x 12
Dining room
- Area: 198
- Dimensions: 18 x 11
Family room
- Area: 154
- Dimensions: 14 x 11
Kitchen
- Area: 117
- Dimensions: 13 x 9
Living room
- Area: 182
- Dimensions: 14 x 13
Heating
- Window Unit, Natural Gas
Cooling
- 3+ Window/Wall
Appliances
- Included: Range
- Laundry: Washer Hookup, Dryer Connection
Features
- Two Living Area, Separate Dining Room, All Bedrooms Downstairs, Master Downstairs, Ceiling Fan(s)
- Flooring: Carpet, Linoleum
- Has fireplace: No
- Fireplace features: Not Applicable
Interior area
- Total interior livable area: 1,462 sqft
Property
Parking
- Total spaces: 2
- Parking features: Two Car Garage, Detached
- Garage spaces: 2
Features
- Levels: One
- Stories: 1
- Patio & porch: Patio, Covered
- Pool features: None
- Fencing: Chain Link
Lot
- Size: 8,712 Square Feet
- Dimensions: 75x150
- Features: Level, Curbs, Sidewalks, Fire Hydrant w/in 500'
- Residential vegetation: Mature Trees, Mature Trees (ext feat)
Details
- Additional structures: Shed(s), Workshop
- Parcel number: 10518500000000
Construction
Type & style
- Home type: SingleFamily
- Architectural style: Contemporary
- Property subtype: Single Family Residence
Materials
- Wood Siding, Siding
- Roof: Composition
Condition
- As-Is,Pre-Owned
- New construction: No
- Year built: 1921
Utilities & green energy
- Gas: Reliant Ener
- Sewer: City, Sewer System
- Water: City, Water System
- Utilities for property: City Garbage service
Community & HOA
Community
- Features: None
- Subdivision: Nichols Addition 1 Kenedy
Location
- Region: Kenedy
Financial & listing details
- Price per square foot: $82/sqft
- Tax assessed value: $47,702
- Annual tax amount: $863
- Price range: $120K - $120K
- Date on market: 10/2/2026
- Cumulative days on market: 11 days
- Listing terms: Conventional,Cash
- Road surface type: Paved
Estimated market value
Not available
Estimated sales range
Not available
Not available
Price history
| Date | Event | Price |
|---|---|---|
| 10/2/2026 | Listed for sale | $120,000$82/sqft |
Source:  LERA MLS #2020964 Report a problem LERA MLS #2020964 Report a problem | ||
Public tax history
| Year | Property taxes | Tax assessment |
|---|---|---|
| 2025 | -- | $47,702 -9.2% |
| 2024 | -- | $52,552 +15.4% |
| 2023 | -- | $45,544 +2.3% |
| 2022 | -- | $44,500 -0.2% |
| 2021 | -- | $44,577 -14.1% |
| 2020 | -- | $51,908 +14.3% |
| 2018 | -- | $45,400 -7.7% |
| 2017 | -- | $49,177 -13.2% |
| 2016 | -- | $56,656 -2.9% |
| 2015 | -- | $58,367 +5.4% |
| 2014 | -- | $55,357 +34.7% |
| 2012 | -- | $41,104 |
| 2011 | -- | $41,104 +16.1% |
| 2010 | -- | $35,393 +29.8% |
| 2009 | -- | $27,258 |
| 2008 | -- | $27,258 |
| 2007 | -- | -- |
Find assessor info on the county website
Monthly payment
Est. payment
Payment breakdown
Explore the cost of this home by adjusting the details. Changes won't be saved.Climate risks
Neighborhood: 78119
Nearby schools
Schools provided by the listing agent
- Elementary: Kenedy
- Middle: Kenedy
- High: Kenedy
- District: Kenedy I.S.D.
Source: LERA MLS. This data may not be complete. We recommend contacting the local school district to confirm school assignments for this home.

Similar homes
- $135,0003 bd1 ba1.9k sqft711 S 7TH ST, Kenedy, TX 78119For Sale
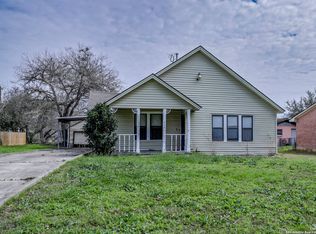
 MLS ID #1849865, Karen Gulick TREC #559608, South Texas Realty, LLC. LERA MLS
 - $180,0002 bd1 ba1.2k sqft423 S 6TH ST, Kenedy, TX 78119For Sale
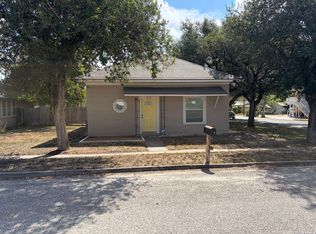 MLS ID #2011379, Curtis Vasquez TREC #756129, Copernicus Realty. LERA MLS
 - $170,0002 bd1 ba856 sqft131 Bluebonnet Dr, Kenedy, TX 78119For Sale
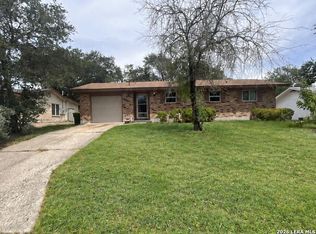 MLS ID #2015621, Romelda Cantu TREC #617822, Eagle Ford Real Estate. LERA MLS
 - $112,0003 bd2 ba1.6k sqft310 E Main Ave, Karnes City, TX 78118For Sale
 MLS ID #30947590, Ozzie Ramirez, AEA Realty, LLC. HAR
 - $68,9003 bd2 ba1.4k sqft1308 Ruhmann, Kenedy, TX 78119For SaleMLS ID #1961581, Melissa Claus TREC #678086, JLA Realty. LERA MLS
- $120,0003 bd1 ba1.1k sqft112 San Antonio Street, Runge, TX 78151For SaleMLS ID #1950463, Celia Esparza TREC #740996, eXp Realty. LERA MLS
- $119,0003 bd2 ba1.2k sqft303 milam, Pettus 78146For SaleMLS ID #1903964, William Moser TREC #667748, Park-Breidenbach Properties. LERA MLS
- $149,0003 bd2 ba1.4k sqft902 N Bond, Karnes City, TX 78118For SaleMLS ID #2015299, Shelley Walter TREC #593585, Lone Star Real Estate, LLC. LERA MLS
- $160,0002 bd1 ba1.1k sqft829 E Charco Rd, Tuleta, TX 78162For SaleMLS ID #2021584, Richard Rabe TREC #363002, Rabe Real Estate LLC. LERA MLS
- $174,9904 bd3 ba1.6k sqft705 Cadena Loop, Kenedy, TX 78119New ConstructionMLS ID #1925800, Ben Caballero TREC #096651, HomesUSA.com. LERA MLS
- $100,0003 bd2 ba1.5k sqft200 N IRVIN ST, Falls City, TX 78113For SaleMLS ID #2000246, Skylar Janysek TREC #792974, Luxury Home & Land Sales, LLC. LERA MLS
- $150,0002 bd2 ba1.3k sqft6462 Fm 1144, Karnes City, TX 78118For SaleMLS ID #1930224, Jenevie Guerrero TREC #776360, South Texas Realty, LLC. LERA MLS
- $169,9904 bd2 ba1.3k sqft505 Sendera Way, Kenedy, TX 78119New ConstructionLERA MLS
- $169,9904 bd2 ba1.3k sqft503 Sendera, Kenedy, TX 78119New ConstructionMLS ID #1927832, Ben Caballero TREC #096651, HomesUSA.com. LERA MLS
- $75,0002 bd1 ba883 sqft107 W Saint Mary St, Runge, TX 78151Active
 MLS ID #625330, Macie Chrisman, RE/MAX First Shot. Central Texas MLS
