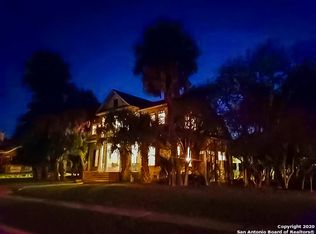
**MAJOR PRICE IMPROVEMENT - NOW $199,000!** **BIG HOUSE. BIG POTENTIAL. ONLY $62/SQ. FT.!** If you've been looking for a home with character, space, and the opportunity to make it your own, this 1922 Victorian may be exactly what you've been waiting for. Offering an impressive **3,221 square feet with 5 bedrooms and 2 bathrooms**, this one-of-a-kind property is now priced at approximately **$62 per square foot**. **Offered as-is and priced accordingly**, this home presents a wonderful opportunity for a buyer with vision to restore, update, and make it their own. Much of the character that makes older homes special is already here, including hardwood floors, high ceilings, generous room sizes, and architectural details that would be difficult to recreate today. The spacious floor plan features **three living areas**, a large formal dining room, an eat-in kitchen with custom cabinetry, and a primary bedroom conveniently located downstairs. With five bedrooms and multiple gathering spaces, there is tremendous flexibility throughout the home. Situated on a **.534-acre corner lot**, the property also includes a detached two-car garage and plenty of outdoor space. **The price reflects the work needed-and the possibilities are substantial.** For the buyer who appreciates historic homes and isn't afraid of a project, this could be an opportunity to create something truly special. **Offered at $199,000 - approximately $62 per square foot.**
Pending
Price cut: $41K (8/24)
$199,000
323 S 6th, Kenedy, TX 78119
5beds
3,221sqft
Single Family Residence
Built in 1922
0.53 Acres Lot
$-- Zestimate®
$62/sqft
$-- HOA
What's special
Detached two-car garageHigh ceilingsHardwood floorsSpacious floor planPlenty of outdoor spaceLarge formal dining roomGenerous room sizes
- 116 days
- 675
- 85
Zillow last checked:
Listing updated:
Listed by:
Shelley Walter TREC #593585 (830) 299-2145,
Lone Star Real Estate, LLC
Source: LERA MLS,MLS#: 1992790
Facts & features
Interior
Bedrooms & bathrooms
- Bedrooms: 5
- Bathrooms: 2
- Full bathrooms: 2
Primary bedroom
- Area: 210
- Dimensions: 14 x 15
Bedroom 2
- Area: 143
- Dimensions: 11 x 13
Bedroom 3
- Area: 154
- Dimensions: 11 x 14
Bedroom 4
- Area: 195
- Dimensions: 13 x 15
Bedroom 5
- Area: 154
- Dimensions: 11 x 14
Primary bathroom
- Features: Shower Only, Single Vanity
- Area: 60
- Dimensions: 10 x 6
Dining room
- Area: 168
- Dimensions: 12 x 14
Family room
- Area: 143
- Dimensions: 13 x 11
Kitchen
- Area: 168
- Dimensions: 12 x 14
Living room
- Area: 169
- Dimensions: 13 x 13
Heating
- Central, Electric
Cooling
- Ceiling Fan(s), Central Air
Appliances
- Included: Cooktop, Built-In Oven, Gas Cooktop, Disposal, Dishwasher
- Laundry: Washer Hookup, Dryer Connection
Features
- Three Living Area, Separate Dining Room, Eat-in Kitchen, Two Eating Areas, Breakfast Bar, Master Downstairs, Ceiling Fan(s), Chandelier, Solid Counter Tops, Custom Cabinets
- Flooring: Ceramic Tile, Wood
- Windows: Window Coverings
- Number of fireplaces: 1
- Fireplace features: One, Living Room
Interior area
- Total interior livable area: 3,221 sqft
Property
Parking
- Total spaces: 2
- Parking features: Two Car Garage, Detached, Garage Door Opener
- Garage spaces: 2
Features
- Levels: Two
- Stories: 2
- Pool features: None
- Fencing: Chain Link
Lot
- Size: 0.53 Acres
- Features: Corner Lot, 1/4 - 1/2 Acre, Curbs, Street Gutters, Sidewalks, Streetlights
Details
- Parcel number: 61950
Construction
Type & style
- Home type: SingleFamily
- Property subtype: Single Family Residence
Materials
- Wood Siding
- Roof: Composition
Condition
- As-Is,Pre-Owned
- New construction: No
- Year built: 1922
Utilities & green energy
- Utilities for property: City Garbage service
Green energy
- Water conservation: Water Recycling
Community & HOA
Community
- Features: None, School Bus
- Subdivision: Nichols
Location
- Region: Kenedy
Financial & listing details
- Price per square foot: $62/sqft
- Tax assessed value: $101,608
- Annual tax amount: $966
- Price range: $199K - $199K
- Date on market: 6/17/2026
- Cumulative days on market: 213 days
- Listing terms: Conventional,Cash
- Road surface type: Paved
Estimated market value
Not available
Estimated sales range
Not available
$2,105/mo
Price history
| Date | Event | Price |
|---|---|---|
| 10/2/2026 | Pending sale | $199,000$62/sqft |
Source:  LERA MLS #1992790 Report a problem LERA MLS #1992790 Report a problem | ||
| 8/24/2026 | Price change | $199,000-17.1%$62/sqft |
Source: LERA MLS #1992790 Report a problem | ||
| 7/6/2026 | Price change | $240,000-12.7%$75/sqft |
Source: LERA MLS #1992790 Report a problem | ||
| 6/17/2026 | Listed for sale | $275,000$85/sqft |
Source: LERA MLS #1992790 Report a problem | ||
| 4/25/2026 | Listing removed | $275,000$85/sqft |
Source: LERA MLS #1919964 Report a problem | ||
| 3/31/2026 | Contingent | $275,000$85/sqft |
Source: LERA MLS #1919964 Report a problem | ||
| 3/24/2026 | Listed for sale | $275,000$85/sqft |
Source: LERA MLS #1919964 Report a problem | ||
| 1/27/2026 | Pending sale | $275,000$85/sqft |
Source: LERA MLS #1919964 Report a problem | ||
| 1/10/2026 | Contingent | $275,000$85/sqft |
Source: LERA MLS #1919964 Report a problem | ||
| 11/2/2025 | Listed for sale | $275,000$85/sqft |
Source: LERA MLS #1919964 Report a problem | ||
Public tax history
| Year | Property taxes | Tax assessment |
|---|---|---|
| 2025 | -- | $101,608 -9.5% |
| 2024 | -- | $112,276 +10% |
| 2023 | -- | $102,069 -0.2% |
| 2022 | -- | $102,239 +1% |
| 2021 | -- | $101,254 -8% |
| 2020 | -- | $110,007 +16.5% |
| 2018 | -- | $94,388 -9.4% |
| 2017 | -- | $104,209 -12.7% |
| 2016 | -- | $119,413 -4.6% |
| 2015 | -- | $125,145 +15.6% |
| 2014 | -- | $108,244 +34.9% |
| 2012 | -- | $80,238 |
| 2011 | -- | $80,238 +16.5% |
| 2010 | -- | $68,863 +30.1% |
| 2009 | -- | $52,951 |
| 2008 | -- | $52,951 |
| 2007 | -- | -- |
Find assessor info on the county website
Monthly payment
Est. payment
Payment breakdown
Explore the cost of this home by adjusting the details. Changes won't be saved.Climate risks
Neighborhood: 78119
Nearby schools
Schools provided by the listing agent
- Elementary: Kenedy
- Middle: Kenedy
- High: Kenedy
- District: Kenedy I.S.D.
Source: LERA MLS. This data may not be complete. We recommend contacting the local school district to confirm school assignments for this home.

Similar homes
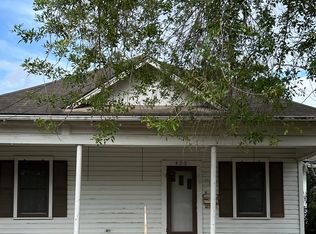
- $--8 bd4 ba3.8k sqft413 Margaret St, Kenedy, TX 78119Auction
 Auction.com 1
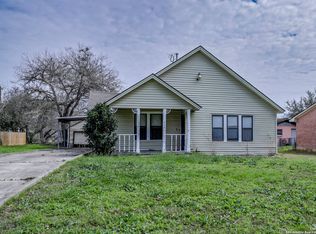
 - $135,0003 bd1 ba1.9k sqft711 S 7TH ST, Kenedy, TX 78119For Sale
 MLS ID #1849865, Karen Gulick TREC #559608, South Texas Realty, LLC. LERA MLS
 - $112,0003 bd2 ba1.6k sqft310 E Main Ave, Karnes City, TX 78118For Sale
 MLS ID #30947590, Ozzie Ramirez, AEA Realty, LLC. HAR
 - $269,0004 bd2 ba2k sqft11903 N STATE HIGHWAY 123, Falls City, TX 78113For Sale
 MLS ID #1990700, Lisa Tornabene TREC #741488, Next Trend Realty LLC. LERA MLS
