Are you ready for a small town life close to city conveniences??? Here is an attractive and move-in-ready home recently painted, brand new water heater, recently replumbed, with brand new breaker box and all new breakers, and central air and heating. It is located in the small friendly town of Pettus Texas, sixteen miles North of Beeville,Tx, only an hour South of San Antonio, TX, and less than an hour and half from the South Texas Padre Island Gulf Coast Beach and Corpus Christi, TX. The home has a metal roof and is located on a spacious .34 Acre lot. It has a convenient front porch ramp and is wheelchair accessible. There is also both a side and back entrance to the home. The spacious kitchen features white countertops with nice cabinet space and a seated breakfast bar. There are 3 bedrooms and 2 bathrooms. One of the bathrooms has a jack and jill design with a shower tub combination and the other is a walk-in shower. There is a hugely spacious laundry room with two long double hanging bars and lots of storage. There is an overly spacious room designated as a utility/pantry room with a nice window for natural light, with space enough to set-up a quiet office area or to put a treadmill or workout bench. A very nice two story Morgan Building (nearly brand new) can be found in the large backyard. The spacious yard is quite inviting with nice shade trees and plenty of room for a playscape or swimming pool and there is an electrical pole in the back yard to provide for a pool pump and/or additional yard lighting. This home is within a very short walking distance of the local schools and the town is full of wonderful families that have lived their entire lives in the area. Call us for a complete tour of this home and community.; Original MLS#: 113271; Deed Restrictions: ; Features: Porch-Covered; Home Warranty: No; Land Dimensions: .34; Land Size Apx: .34; Water District: No; Water Heater: Electric; Water Heater Gal: 40; Windows: Aluminum; Zoning: Residential
For sale
$119,000
303 milam, Pettus 78146
3beds
1,276sqft
:
Get pre-qualifiedN/A
SingleFamily
Built in ----
0.34 Acres Lot
$-- Zestimate®
$93/sqft
$-- HOA
What's special
Swimming poolShade treesSpacious yardNice cabinet spaceJack and jill designSpacious kitchenWhite countertops
- 317 days |
- 42 |
- 4 |
Zillow last checked:
Listing updated:
Listed by:
William Moser TREC #667748 (361) 358-2104,
Park-Breidenbach Properties
Source: LERA MLS,MLS#: 1903964
Facts & features
Interior
Bedrooms & bathrooms
- Bedrooms: 3
- Bathrooms: 2
- Full bathrooms: 2
Heating
- Central, Electric
Cooling
- Central Air
Appliances
- Included: Range
Features
- Flooring: Wood
Interior area
- Total interior livable area: 1,276 sqft
Video & virtual tour
Property
Parking
- Parking features: None
Features
- Levels: One
- Stories: 1
- Exterior features: Other
Lot
- Size: 0.34 Acres
- Features: Level
Details
- Parcel number: 559000013008010000000
Construction
Type & style
- Home type: SingleFamily
Materials
- Wood Siding
- Roof: Metal
Condition
- Year built: 0
Community & HOA
Location
- Region: Pettus
Financial & listing details
- Price per square foot: $93/sqft
- Price range: $119K - $119K
- Date on market: 9/10/2025
- Cumulative days on market: 560 days
- Listing terms: FHA,VA Loan
- Road surface type: Asphalt
William Moser
William Moser
(361) 358-2104
By pressing Contact Agent, you agree that the real estate professional identified above may call/text you about your search, which may involve use of automated means and pre-recorded/artificial voices. You don't need to consent as a condition of buying any property, goods, or services. Message/data rates may apply. You also agree to our Terms of Use. Zillow does not endorse any real estate professionals. We may share information about your recent and future site activity with your agent to help them understand what you're looking for in a home.
Estimated market value
Not available
Estimated sales range
Not available
$1,409/mo
Price history
| Date | Event | Price |
|---|---|---|
| 4/2/2026 | Price change | $119,000-8.4%$93/sqft |
Source:  LERA MLS #1903964 Report a problem LERA MLS #1903964 Report a problem | ||
| 10/24/2025 | Price change | $129,900-13.3%$102/sqft |
Source: LERA MLS #1903964 Report a problem | ||
| 3/22/2025 | Price change | $149,900-9.1%$117/sqft |
Source:  BMLS #113271 Report a problem BMLS #113271 Report a problem | ||
| 1/10/2025 | Listed for sale | $164,900$129/sqft |
Source: BMLS #113271 Report a problem | ||
Public tax history
Tax history is unavailable.
Monthly payment
Est. payment
Payment breakdown
Explore the cost of this home by adjusting the details. Changes won't be saved.Climate risks
Neighborhood: 78146
Nearby schools
GreatSchools rating
- 4/10Pettus Elementary SchoolGrades: PK-5Distance: 0.5 mi
- 6/10Pettus SecondaryGrades: 6-12Distance: 0.5 mi
Schools provided by the listing agent
- District: Pettus Isd
Source: LERA MLS. This data may not be complete. We recommend contacting the local school district to confirm school assignments for this home.
- $155,100-- bd-- ba1.3k sqft305 S Milam St, Pettus, TX 78146Off Market
- $147,5003 bd2 ba1.3k sqft305 E Milam St, Pettus, TX 78146For Sale

- $265,9004 bd2 ba2.7k sqft410 Aransas, Pettus, TX --Off Market

- $97,800-- bd1 ba960 sqft224 S Milam St, Pettus, TX 78146Off Market
- $138,800-- bd1 ba1.3k sqft304 S Milam St, Pettus, TX 78146Off Market
- $397,500-- bd3 ba2.9k sqft329 S Milam St, Pettus, TX 78146Off Market
- $48,210-- bd-- ba1.2k sqft225 Aransas St, Pettus, TX 78146Off Market
- $137,600-- bd-- ba1.8k sqft301 S Commerce St, Pettus, TX 78146Off Market
Similar homes
- $85,0003 bd2 ba1.1k sqft206 Commerce, Pettus 78146For Sale
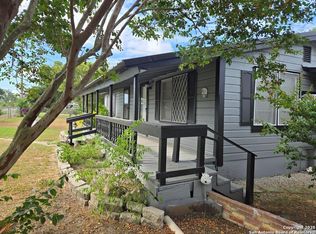
 MLS ID #1902967, Sylvia Padilla TREC #742479, Rabe Real Estate LLC. LERA MLS
 - $147,5003 bd2 ba1.3k sqft305 E Milam St, Pettus, TX 78146For SaleMLS ID #463075, Andrea Holmgreen, eXp Realty LLC. South Texas MLS
- $128,5002 bd2 ba896 sqft421 Walton, Pettus, TX 78146For Sale
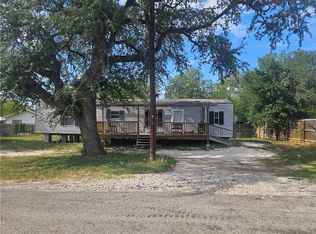 MLS ID #465022, Donna Voyles, Keller Williams Coastal Bend -. South Texas MLS
 - $84,9003 bd2 ba1.5k sqft1 3rd, Pettus, TX 78146For Sale
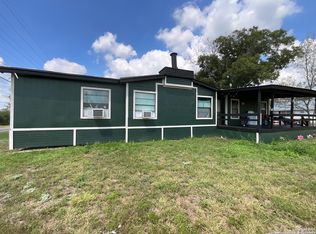 MLS ID #1895164, Alan Burkett TREC #685139, Keller Williams Coastal Bend. LERA MLS
 - $75,0003 bd2 ba1.2k sqft10446 5th St, Beeville, TX 78102For SaleMLS ID #474938, Janet DiMaggio, Rabe Real Estate LLC. South Texas MLS
- $75,0002 bd1 ba708 sqft417 E Jones St., Pettus 78146For SaleMLS ID #1902142, Richard Rabe TREC #363002, Rabe Real Estate LLC. LERA MLS
- $124,5001 bd1 ba700 sqft443 Bee, Normanna 78142For SaleMLS ID #1901350, Richard Rabe TREC #363002, Rabe Real Estate LLC. LERA MLS
- $90,0003 bd1 ba1.6k sqft204 Mineral St, Normanna, TX 78142For SaleMLS ID #470664, Teresa Mendez, Casa Cristal Realty, LLC. South Texas MLS
- $125,0004 bd2 ba1.1k sqft2899 3rd Rd, Beeville, TX 78102For SaleMLS ID #474550, Teresa Mendez, Casa Cristal Realty, LLC. South Texas MLS
- $128,5003 bd2 ba1.1k sqft319 HACKBERRY ST, Kenedy, TX 78119For SaleMLS ID #1995649, Edward McClintick TREC #303307, Joseph Walter Realty, LLC. LERA MLS
- $127,5003 bd2 ba1.1k sqft1313 N Tyler St, Beeville, TX 78102For SaleMLS ID #478836, Amanda Colmenero, Coastal Country Real Estate. South Texas MLS
- $149,5003 bd1 ba1.3k sqft1013 E Hutchinson St, Beeville, TX 78102For SaleMLS ID #479599, Rebecca Silvas, Keller Williams Coastal Bend. South Texas MLS
- $140,0002 bd1 ba1.3k sqft261 CR 402, Beeville, TX 78102For SaleMLS ID #1998146, Jesus Mendoza TREC #478652, Keller Williams Coastal Bend. LERA MLS
- $134,1003 bd2 ba1.2k sqft1001 Avenue B, Beeville, TX 78102For SaleMLS ID #1945973, Kegan Perez TREC #762566, MGM Real Estate, LLC. LERA MLS
- $135,0003 bd1 ba1k sqft1102 N SAINT MARYS ST, Beeville, TX 78102For SaleMLS ID #1972418, Dale Switzer TREC #441668, Gandy & Associates. LERA MLS
- $149,0003 bd2 ba1.1k sqft500 S MINNEAPOLIS ST, Beeville, TX 78102For SaleMLS ID #1959901, Alan Burkett TREC #685139, Keller Williams Coastal Bend. LERA MLS
- $89,0003 bd1 ba950 sqft807 W INEZ ST, Beeville, TX 78102For SaleMLS ID #1990093, Patricia Gandy TREC #319127, Gandy & Associates. LERA MLS
- $95,0003 bd1 ba1.3k sqft206 S Minneapolis St, Beeville, TX 78102For SaleMLS ID #476234, Brenda Marshall, Vaden MacLeod Real Estate. South Texas MLS
- $153,0003 bd1 ba1.1k sqft1101 E Crockett St, Beeville, TX 78102For SaleMLS ID #469181, Lauren Barnett, South Texas Land & Home. South Texas MLS
- $110,0002 bd1 ba720 sqft108 E HEFFERMAN ST, Beeville, TX 78102For SaleMLS ID #1995541, Beverly Landrum TREC #510758, South Texas Land & Home. LERA MLS
