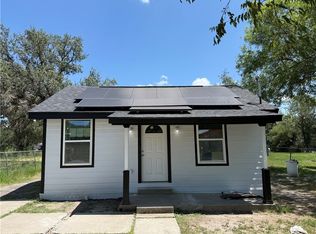
Looking for a move-in-ready home that balances modern updates with peace of mind? This lovely 3-bedroom, 2-bathroom residence at 500 S. Minneapolis offers the perfect blend of comfort and reliability on a spacious 50 x 136 corner lot. The home features freshly painted bedrooms and brand-new 6-panel doors throughout, including all closets, bedrooms, and bathrooms, giving the space a crisp, updated feel. Enjoy peace of mind with a 3-year-old roof and a newer HVAC system that includes a 10-year transferable warranty. The property boasts a fenced-in backyard perfect for pets or play, along with a unique screened garage that allows for breezy shaded projects or additional hangout space. A large driveway provides ample parking for multiple vehicles or guests. This home is a fantastic opportunity for first-time buyers or anyone looking for a low-maintenance property with all the "heavy lifting" already done. Schedule your showing today!
For sale
Price cut: $6K (6/22)
$149,000
500 S Minneapolis St, Beeville, TX 78102
3beds
1,112sqft
:
Get pre-qualified$1,127/mo
Single Family Residence
Built in 1983
6,780 Square Feet Lot
$-- Zestimate®
$134/sqft
$-- HOA
What's special
Freshly painted bedrooms
- 2 days |
- 19 |
- 1 |
Likely to sell faster than
Zillow last checked:
Listing updated:
Listed by:
Alan Burkett 361-350-1629,
Keller Williams Coastal Bend
Source: South Texas MLS,MLS#: 480312 Originating MLS: Corpus Christi
Originating MLS: Corpus ChristiFacts & features
Interior
Bedrooms & bathrooms
- Bedrooms: 3
- Bathrooms: 2
- Full bathrooms: 2
Heating
- Central, Electric
Cooling
- Central Air
Appliances
- Laundry: Washer Hookup, Dryer Hookup
Features
- Flooring: Laminate, Tile
- Has fireplace: No
Interior area
- Total structure area: 1,112
- Total interior livable area: 1,112 sqft
Video & virtual tour
Property
Parking
- Total spaces: 2
- Parking features: Concrete
Features
- Levels: One
- Stories: 1
- Patio & porch: Enclosed, Patio
- Exterior features: Patio
- Pool features: None
- Fencing: Chain Link
Lot
- Size: 6,780 Square Feet
- Features: Corner Lot
Details
- Additional structures: Workshop
- Parcel number: 502500011011000000000
- Zoning: reside
- Zoning description: reside
Construction
Type & style
- Home type: SingleFamily
- Property subtype: Single Family Residence
Materials
- Brick, HardiPlank Type
- Foundation: Slab
- Roof: Shingle
Condition
- Year built: 1983
Utilities & green energy
- Sewer: Public Sewer
- Water: Public
- Utilities for property: Sewer Available, Water Available
Community & HOA
Community
- Security: Smoke Detector(s)
- Subdivision: Alta Vista Add
HOA
- Has HOA: No
Location
- Region: Beeville
Financial & listing details
- Price per square foot: $134/sqft
- Tax assessed value: $141,370
- Annual tax amount: $3,515
- Date on market: 8/3/2026
- Listing agreement: Exclusive Right To Sell
- Listing terms: Cash,Conventional,FHA,USDA Loan
Estimated market value
Not available
Estimated sales range
Not available
Not available
Price history
| Date | Event | Price |
|---|---|---|
| 6/22/2026 | Price change | $149,000-3.9%$134/sqft |
Source:  LERA MLS #1959901 Report a problem LERA MLS #1959901 Report a problem | ||
| 4/21/2026 | Listed for sale | $154,999$139/sqft |
Source: LERA MLS #1959901 Report a problem | ||
Public tax history
| Year | Property taxes | Tax assessment |
|---|---|---|
| 2025 | $3,515 +4.8% | $141,370 |
| 2024 | $3,355 +188.4% | $141,370 +14.3% |
| 2023 | $1,163 -29.6% | $123,650 +18.1% |
| 2022 | $1,653 | $104,700 +30.6% |
| 2021 | -- | $80,160 -7.5% |
| 2020 | -- | $86,650 +2.5% |
| 2018 | -- | $84,520 +9.7% |
| 2017 | -- | $77,020 +9.8% |
| 2016 | -- | $70,120 |
| 2015 | -- | $70,120 +0.3% |
| 2014 | -- | $69,920 +25.5% |
| 2012 | -- | $55,730 +4.1% |
| 2011 | -- | $53,540 -5.2% |
| 2010 | -- | $56,480 |
| 2009 | -- | $56,480 +10.9% |
| 2008 | -- | $50,930 |
| 2007 | -- | -- |
Find assessor info on the county website
Monthly payment
Est. payment
Payment breakdown
Explore the cost of this home by adjusting the details. Changes won't be saved.Climate risks
Neighborhood: 78102
Nearby schools
GreatSchools rating
- 5/10Fadden-Mckeown-Chambliss Elementary SchoolGrades: 1-5Distance: 1.2 mi
- 4/10Moreno Middle SchoolGrades: 6-8Distance: 0.5 mi
- 3/10A C Jones High SchoolGrades: 9-12Distance: 1.7 mi
Schools provided by the listing agent
- Elementary: Beeville
- Middle: Beeville
- High: Beeville
- District: Beeville ISD
Source: South Texas MLS. This data may not be complete. We recommend contacting the local school district to confirm school assignments for this home.
- $94,500-- bd-- ba1k sqft1107 W Stamper St, Beeville, TX 78102Off Market
- $124,700-- bd1 ba1k sqft501 S Minneapolis St, Beeville, TX 78102Off Market
- $92,600-- bd1 ba1.2k sqft510 S Minneapolis St, Beeville, TX 78102Off Market
- $51,480-- bd-- ba840 sqft1102 W Youst St, Beeville, TX 78102Off Market
- $3,600-- bd1 ba360 sqft1017 W Stamper St, Beeville, TX 78102Off Market
- $8,480-- bd-- ba-- sqft410 S Minneapolis St, Beeville, TX 78102Off Market
- $5,150-- bd-- ba-- sqft1104 W Youst St, Beeville, TX 78102Off Market
- $47,340-- bd-- ba720 sqft511 S Minneapolis St, Beeville, TX 78102Off Market
A local agent can set up tours, give advice and negotiate with sellers.
Similar homes
- $150,0003 bd2 ba1.4k sqft902 E CROCKETT ST, Beeville, TX 78102For Sale

 MLS ID #2006329, Myron Dirks TREC #266543, Beevillehome RE Brokerage. LERA MLS
 - $134,9003 bd2 ba1k sqft1106 E Hutchinson St, Beeville, TX 78102For Sale
 MLS ID #480266, Alan Burkett, Keller Williams Coastal Bend. South Texas MLS
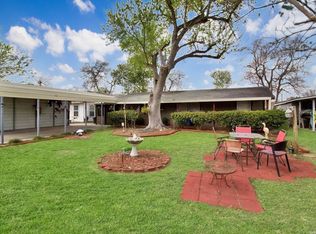
 - $120,0002 bd1 ba960 sqft509 W Sylvia St, Beeville, TX 78102For Sale
 MLS ID #480247, Paula Braune, Keller Williams Coastal Bend. South Texas MLS
 - $149,5003 bd1 ba1.3k sqft1013 E Hutchinson St, Beeville, TX 78102For Sale
 MLS ID #479599, Rebecca Silvas, Keller Williams Coastal Bend. South Texas MLS
 - $134,1003 bd2 ba1.2k sqft1001 Avenue B, Beeville, TX 78102For SaleMLS ID #1945973, Kegan Perez TREC #762566, MGM Real Estate, LLC. LERA MLS
- $175,0003 bd2 ba1.3k sqft806 W Powell, Beeville 78102For SaleMLS ID #1903278, Rebecca Silvas TREC #797031, Keller Williams Coastal Bend. LERA MLS
- $159,9003 bd1 ba1.3k sqft1100 E Gramman St, Beeville, TX 78102For SaleMLS ID #476284, Teresa Mendez, Casa Cristal Realty, LLC. South Texas MLS
- $159,0002 bd1 ba920 sqft209 N Burke St, Beeville, TX 78102For SaleMLS ID #1973061, Rebecca Silvas TREC #797031, Keller Williams Coastal Bend. LERA MLS
- $153,0003 bd1 ba1.1k sqft1101 E Crockett St, Beeville, TX 78102For SaleMLS ID #469181, Lauren Barnett, South Texas Land & Home. South Texas MLS
- $170,0003 bd2 ba1.4k sqft806 Leland Cir, Beeville, TX 78102For SaleMLS ID #479263, Delicia Tapia, United Country RE-Bluntzer RE. South Texas MLS
- $175,0003 bd2 ba1.5k sqft909 Toledo St, Beeville, TX 78102For SaleMLS ID #1995490, Debra Park TREC #292621, Park-Breidenbach Properties. LERA MLS
- $150,0003 bd1 ba1k sqft1206 Fairview, Beeville, TX 78102For SaleMLS ID #1888363, Kegan Perez TREC #762566, MGM Real Estate, LLC. LERA MLS
- $140,0002 bd1 ba1.3k sqft261 CR 402, Beeville, TX 78102For SaleMLS ID #1998146, Jesus Mendoza TREC #478652, Keller Williams Coastal Bend. LERA MLS
- $200,0003 bd2 ba1.4k sqft907 N Tyler St, Beeville, TX 78102For SaleMLS ID #480168, Rebecca Silvas, Keller Williams Coastal Bend. South Texas MLS
- $127,5003 bd2 ba1.1k sqft1313 N Tyler St, Beeville, TX 78102For SaleMLS ID #478836, Amanda Colmenero, Coastal Country Real Estate. South Texas MLS
- $159,9002 bd2 ba1.2k sqft1711 N Washington St, Beeville, TX 78102For SaleMLS ID #471257, Lee Watson Sloan, Prime Real Estate. South Texas MLS
- $179,0003 bd2 ba1.5k sqft1000 E Toledo St, Beeville, TX 78102For SaleMLS ID #477827, Rebecca Silvas, Keller Williams Coastal Bend. South Texas MLS
- $135,0003 bd1 ba1k sqft1102 N SAINT MARYS ST, Beeville, TX 78102For SaleMLS ID #1972418, Dale Switzer TREC #441668, Gandy & Associates. LERA MLS
- $189,0003 bd2 ba1.4k sqft810 W Jones St, Beeville, TX 78102For SaleMLS ID #479320, Rebecca Silvas, Keller Williams Coastal Bend. South Texas MLS
- $125,0004 bd2 ba1.1k sqft2899 3rd Rd, Beeville, TX 78102For SaleMLS ID #474550, Teresa Mendez, Casa Cristal Realty, LLC. South Texas MLS
