This beautifully remodeled 2-bedroom, 1-bath home is truly move-in ready and packed with upgrades that are sure to impress. From the moment you step inside, you'll appreciate the attention to detail and modern updates throughout, including a new roof, vinyl flooring, windows, fixtures, and much more. The completely updated kitchen features new cabinetry, a convenient kitchen island perfect for meal prepping and entertaining, and comes equipped with a new stove, built-in microwave, and refrigerator, all of which convey with the sale. Both bedrooms offer spacious walk-in closets, providing ample storage and functionality. Comfort and energy efficiency are top priorities with three new mini-split systems strategically installed throughout the home. Step outside and enjoy the newly constructed back porch, complete with a ceiling fan, creating the perfect space to relax, entertain, or unwind after a long day. Whether you're a first-time homebuyer, downsizing, or looking for an investment opportunity, this home offers the perfect combination of modern updates, comfort, and convenience. Conveniently located in the heart of Beeville, this charming home is ready for its next owner. Schedule your showing today and come see all that 209 N. Burke Street has to offer!
For sale
$159,000
209 N Burke St, Beeville, TX 78102
2beds
920sqft
:
Get pre-qualified$1,213/mo
Single Family Residence
Built in 1976
7,013 Square Feet Lot
$151,200 Zestimate®
$173/sqft
$-- HOA
What's special
New stoveBuilt-in microwaveVinyl flooringSpacious walk-in closetsNew cabinetryNewly constructed back porchNew roof
- 53 days |
- 95 |
- 7 |
Likely to sell faster than
Zillow last checked:
Listing updated:
Listed by:
Rebecca Silvas TREC #797031 (361) 652-8669,
Keller Williams Coastal Bend
Source: LERA MLS,MLS#: 1973061
Facts & features
Interior
Bedrooms & bathrooms
- Bedrooms: 2
- Bathrooms: 1
- Full bathrooms: 1
Primary bedroom
- Features: Walk-In Closet(s)
- Area: 143
- Dimensions: 11 x 13
Bedroom 2
- Area: 117
- Dimensions: 13 x 9
Dining room
- Area: 72
- Dimensions: 9 x 8
Kitchen
- Area: 96
- Dimensions: 12 x 8
Living room
- Area: 297
- Dimensions: 27 x 11
Heating
- 3+ Units, Other, Electric
Cooling
- 3+ Window/Wall, Other
Appliances
- Included: Microwave, Range, Refrigerator, Electric Water Heater
- Laundry: Laundry Room, Washer Hookup, Dryer Connection
Features
- One Living Area, Kitchen Island, Open Floorplan, Walk-In Closet(s), Ceiling Fan(s)
- Flooring: Vinyl
- Windows: Window Coverings
- Has fireplace: No
- Fireplace features: Not Applicable
Interior area
- Total interior livable area: 920 sqft
Property
Parking
- Parking features: None
Features
- Levels: One
- Stories: 1
- Pool features: None
Lot
- Size: 7,013 Square Feet
Details
- Parcel number: 4607
Construction
Type & style
- Home type: SingleFamily
- Property subtype: Single Family Residence
Materials
- Fiber Cement
- Roof: Composition
Condition
- Pre-Owned
- New construction: No
- Year built: 1976
Utilities & green energy
- Utilities for property: City Garbage service
Community & HOA
Community
- Features: None
- Subdivision: N/A
Location
- Region: Beeville
Financial & listing details
- Price per square foot: $173/sqft
- Tax assessed value: $10,830
- Annual tax amount: $1,247
- Price range: $159K - $159K
- Date on market: 6/5/2026
- Cumulative days on market: 54 days
- Listing terms: Conventional,FHA,VA Loan,Cash,USDA Loan
Estimated market value
$151,200
$144,000 - $159,000
$1,144/mo
Price history
| Date | Event | Price |
|---|---|---|
| 6/5/2026 | Listed for sale | $159,000+14.4%$173/sqft |
Source:  LERA MLS #1973061 Report a problem LERA MLS #1973061 Report a problem | ||
| 4/13/2026 | Listing removed | $139,000$151/sqft |
Source: LERA MLS #1913545 Report a problem | ||
| 3/1/2026 | Price change | $139,000-12.6%$151/sqft |
Source: LERA MLS #1913545 Report a problem | ||
| 10/8/2025 | Listed for sale | $159,000-38.1%$173/sqft |
Source: LERA MLS #1913545 Report a problem | ||
| 3/27/2024 | Listing removed | -- |
Source: Owner Report a problem | ||
| 12/18/2023 | Price change | $256,900+0.4%$279/sqft |
Source: Owner Report a problem | ||
| 11/28/2023 | Price change | $256,000+64.1%$278/sqft |
Source: Owner Report a problem | ||
| 11/13/2023 | Price change | $156,000+66%$170/sqft |
Source: Owner Report a problem | ||
| 10/26/2023 | Listed for sale | $94,000+422.2%$102/sqft |
Source: Owner Report a problem | ||
| 8/24/2023 | Sold | -- |
Source: LERA MLS #1902930 Report a problem | ||
| 2/4/2023 | Price change | $18,000-5.3%$20/sqft |
Source: Bee County AOR #112636 Report a problem | ||
| 10/21/2022 | Price change | $19,000-9.5%$21/sqft |
Source: Bee County AOR #112460 Report a problem | ||
| 8/5/2022 | Listed for sale | $21,000$23/sqft |
Source: Bee County AOR #112460 Report a problem | ||
Public tax history
| Year | Property taxes | Tax assessment |
|---|---|---|
| 2025 | $269 +4.8% | $10,830 |
| 2024 | $257 +3% | $10,830 |
| 2023 | $250 +31% | $10,830 +43.3% |
| 2022 | $190 | $7,560 +76.6% |
| 2021 | -- | $4,280 |
| 2020 | -- | $4,280 |
| 2018 | -- | $4,280 |
| 2017 | -- | $4,280 |
| 2016 | -- | $4,280 |
| 2015 | -- | $4,280 -90.1% |
| 2014 | -- | $43,200 +20.5% |
| 2012 | -- | $35,850 -9.4% |
| 2011 | -- | $39,590 +1.9% |
| 2010 | -- | $38,870 -4.8% |
| 2009 | -- | $40,830 +16.6% |
| 2008 | -- | $35,010 |
| 2007 | -- | -- |
Find assessor info on the county website
Monthly payment
Est. payment
Payment breakdown
Explore the cost of this home by adjusting the details. Changes won't be saved.Climate risks
Neighborhood: 78102
Nearby schools
GreatSchools rating
- 5/10R A Hall Elementary SchoolGrades: 1-5Distance: 0.8 mi
- 4/10Moreno Middle SchoolGrades: 6-8Distance: 0.2 mi
- 3/10A C Jones High SchoolGrades: 9-12Distance: 1.4 mi
Schools provided by the listing agent
- Elementary: Beeville
- Middle: Beeville
- High: Beeville
- District: Beeville Isd
Source: LERA MLS. This data may not be complete. We recommend contacting the local school district to confirm school assignments for this home.
- $49,7706,120 Square Feet209 N Burke St, Beeville, TX 78102Off Market
- $127,8003 bd2 ba1.2k sqft113 N Burke St, Beeville, TX 78102Off Market
- $23,610-- bd-- ba775 sqft115 N Burke St, Beeville, TX 78102Off Market
- $--3 bd1 ba1k sqft206 N Minneapolis St, Beeville, TX 78102Sold
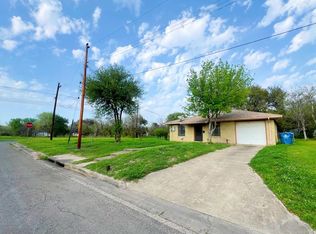
- $5,700-- bd-- ba-- sqft204 N Minneapolis St, Beeville, TX 78102Off Market
- $10,600-- bd1 ba752 sqft202 N Minneapolis St, Beeville, TX 78102Off Market
- $4,650-- bd-- ba-- sqft202 N Minneapolis St, Beeville, TX 78102Off Market
- $7,130-- bd-- ba-- sqft303 Hidalgo St #305 & 303, Beeville, TX 78102Off Market
A local agent can set up tours, give advice and negotiate with sellers.
A local lender can help you make sure your offer is ready when you are.
Similar homes
- $149,0003 bd2 ba1.1k sqft500 S MINNEAPOLIS ST, Beeville, TX 78102For Sale
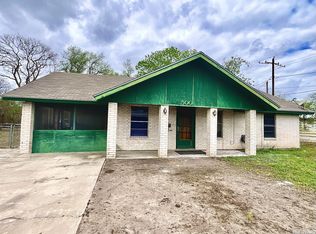
 MLS ID #1959901, Alan Burkett TREC #685139, Keller Williams Coastal Bend. LERA MLS
 - $159,9002 bd2 ba1.2k sqft1711 N Washington St, Beeville, TX 78102For Sale
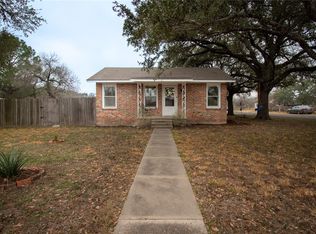 MLS ID #471257, Lee Watson Sloan, Prime Real Estate. South Texas MLS
 - $149,5003 bd1 ba1.3k sqft1013 E Hutchinson St, Beeville, TX 78102For Sale
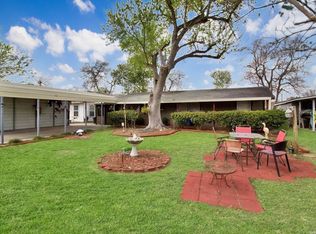 MLS ID #479599, Rebecca Silvas, Keller Williams Coastal Bend. South Texas MLS
 - $159,9003 bd1 ba1.3k sqft1100 E Gramman St, Beeville, TX 78102For Sale
 MLS ID #476284, Teresa Mendez, Casa Cristal Realty, LLC. South Texas MLS
 - $175,0003 bd2 ba1.3k sqft806 W Powell, Beeville 78102For SaleMLS ID #1903278, Rebecca Silvas TREC #797031, Keller Williams Coastal Bend. LERA MLS
- $140,0002 bd1 ba1.3k sqft261 CR 402, Beeville, TX 78102For SaleMLS ID #1998146, Jesus Mendoza TREC #478652, Keller Williams Coastal Bend. LERA MLS
- $153,0003 bd1 ba1.1k sqft1101 E Crockett St, Beeville, TX 78102For SaleMLS ID #469181, Lauren Barnett, South Texas Land & Home. South Texas MLS
- $134,1003 bd2 ba1.2k sqft1001 Avenue B, Beeville, TX 78102For SaleMLS ID #1945973, Kegan Perez TREC #762566, MGM Real Estate, LLC. LERA MLS
- $177,0002 bd2 ba896 sqft3154 County Road 406, Beeville, TX 78102For SaleMLS ID #476975, Janet DiMaggio, Rabe Real Estate LLC. South Texas MLS
- $150,0003 bd1 ba1k sqft1206 Fairview, Beeville, TX 78102For SaleMLS ID #1888363, Kegan Perez TREC #762566, MGM Real Estate, LLC. LERA MLS
- $189,9003 bd1 ba1.3k sqft508 W Flournoy St, Beeville, TX 78102For SaleMLS ID #470963, Paula Braune, Keller Williams Coastal Bend. South Texas MLS
- $135,0003 bd1 ba1k sqft1102 N SAINT MARYS ST, Beeville, TX 78102For SaleMLS ID #1972418, Dale Switzer TREC #441668, Gandy & Associates. LERA MLS
- $194,5002 bd2 ba1k sqft1400 W Crockett St, Beeville, TX 78102For SaleMLS ID #478103, Carla Daniels, Keller Williams Coastal Bend. South Texas MLS
- $127,5003 bd2 ba1.1k sqft1313 N Tyler St, Beeville, TX 78102For SaleMLS ID #478836, Amanda Colmenero, Coastal Country Real Estate. South Texas MLS
- $110,0002 bd1 ba720 sqft108 E HEFFERMAN ST, Beeville, TX 78102For SaleMLS ID #1995541, Beverly Landrum TREC #510758, South Texas Land & Home. LERA MLS
- $125,0004 bd2 ba1.1k sqft2899 3rd Rd, Beeville, TX 78102For SaleMLS ID #474550, Teresa Mendez, Casa Cristal Realty, LLC. South Texas MLS
- $95,0003 bd1 ba1.3k sqft206 S Minneapolis St, Beeville, TX 78102For SaleMLS ID #476234, Brenda Marshall, Vaden MacLeod Real Estate. South Texas MLS
- $199,9993 bd2 ba1.1k sqft207 E Huntington St, Beeville, TX 78102For SaleMLS ID #476024, Paula Braune, Keller Williams Coastal Bend. South Texas MLS
- $89,0003 bd1 ba950 sqft807 W INEZ ST, Beeville, TX 78102For SaleMLS ID #1990093, Patricia Gandy TREC #319127, Gandy & Associates. LERA MLS
- $80,0003 bd1 ba944 sqft1000 Crockett, Beeville, TX 78102For SaleMLS ID #1944946, Kegan Perez TREC #762566, MGM Real Estate, LLC. LERA MLS
