Charming Single-Story Home, discover the potential of this well-maintained 1,064 sq. ft. residential frame home, situated on a generous 60x120 lot in the established Allen Carter subdivision. Built in 1976, this residence offers a functional layout featuring 3 bedrooms and 2 bathrooms. Living Space: A bright and efficient floor plan with a comfortable living area. Parking & Storage: A spacious 336 sq. ft. attached garage providing secure parking and additional storage solutions. Outdoor Living: Enjoy your morning coffee on the classic frame porch, overlooking a manageable 0.17-acre yard with mature surroundings. Location: Conveniently located in Beeville, with easy access to local amenities and schools within the Beeville I.S.D. This property represents a fantastic opportunity to own a piece of Bee County. Whether you are looking for a primary residence or a solid investment property, 1106 E Hutchinson is ready for its next chapter.
For sale
Price cut: $10K (8/18)
$134,900
1106 E Hutchinson St, Beeville, TX 78102
3beds
1,064sqft
Single Family Residence
Built in 1976
7,200 Square Feet Lot
$-- Zestimate®
$127/sqft
$-- HOA
What's special
Classic frame porchFunctional layout
- 26 days
- 112
- 5
Zillow last checked:
Listing updated:
Listed by:
Alan Burkett 361-350-1629,
Keller Williams Coastal Bend
Source: South Texas MLS,MLS#: 480266 Originating MLS: Corpus Christi
Originating MLS: Corpus ChristiFacts & features
Interior
Bedrooms & bathrooms
- Bedrooms: 3
- Bathrooms: 2
- Full bathrooms: 2
Heating
- Central, Electric
Cooling
- Central Air
Appliances
- Laundry: Washer Hookup, Dryer Hookup
Features
- Cable TV
- Flooring: Laminate, Tile
- Has fireplace: No
Interior area
- Total structure area: 1,064
- Total interior livable area: 1,064 sqft
Video & virtual tour
Property
Parking
- Total spaces: 1
- Parking features: Concrete
- Garage spaces: 1
Features
- Levels: One
- Stories: 1
- Exterior features: Storage
- Pool features: None
- Fencing: Wood
Lot
- Size: 7,200 Square Feet
- Features: Other
Details
- Additional structures: Storage
- Parcel number: 502000006018000000000
Construction
Type & style
- Home type: SingleFamily
- Property subtype: Single Family Residence
Materials
- Brick
- Foundation: Slab
- Roof: Shingle
Condition
- Year built: 1976
Utilities & green energy
- Sewer: Public Sewer
- Water: Public
- Utilities for property: Sewer Available, Water Available
Community & HOA
Community
- Subdivision: Allen Carter
HOA
- Has HOA: No
Location
- Region: Beeville
Financial & listing details
- Price per square foot: $127/sqft
- Tax assessed value: $106,940
- Annual tax amount: $494
- Date on market: 8/2/2026
- Listing agreement: Exclusive Right To Sell
- Listing terms: Cash,Conventional,FHA
Estimated market value
Not available
Estimated sales range
Not available
Not available
Price history
| Date | Event | Price |
|---|---|---|
| 8/18/2026 | Price change | $124,900-7.4%$117/sqft |
Source:  LERA MLS #1961460 Report a problem LERA MLS #1961460 Report a problem | ||
| 8/2/2026 | Price change | $134,900-1.9%$127/sqft |
Source: LERA MLS #1961460 Report a problem | ||
| 6/9/2026 | Price change | $137,500-1.4%$129/sqft |
Source: LERA MLS #1961460 Report a problem | ||
| 4/27/2026 | Listed for sale | $139,500$131/sqft |
Source: LERA MLS #1961460 Report a problem | ||
Public tax history
| Year | Property taxes | Tax assessment |
|---|---|---|
| 2025 | $494 +0.5% | $106,940 |
| 2024 | $491 +1.4% | $106,940 |
| 2023 | $485 -24.1% | $106,940 +22.3% |
| 2022 | $639 | $87,420 +12.4% |
| 2021 | -- | $77,790 |
| 2020 | -- | $77,790 +19.4% |
| 2018 | -- | $65,170 |
| 2017 | -- | $65,170 +9.2% |
| 2016 | -- | $59,700 |
| 2015 | -- | $59,700 +7.3% |
| 2014 | -- | $55,640 +13.9% |
| 2012 | -- | $48,850 -7.8% |
| 2011 | -- | $52,990 +1.8% |
| 2010 | -- | $52,050 +4% |
| 2009 | -- | $50,030 +1.9% |
| 2008 | -- | $49,100 |
| 2007 | -- | -- |
Find assessor info on the county website
Monthly payment
Est. payment
Payment breakdown
Explore the cost of this home by adjusting the details. Changes won't be saved.Climate risks
Neighborhood: 78102
Nearby schools
Schools provided by the listing agent
- Elementary: Beeville
- Middle: Beeville
- High: Beeville
- District: Beeville ISD
Source: South Texas MLS. This data may not be complete. We recommend contacting the local school district to confirm school assignments for this home.
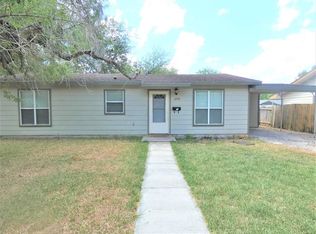
Similar homes
- $140,0003 bd1 ba1k sqft1206 Fairview Dr, Beeville, TX 78102For Sale
 MLS ID #481407, Kegan Perez, MGM Real Estate, LLC. South Texas MLS
 - $119,9003 bd2 ba1.4k sqft1512 E BOWIE ST, Beeville, TX 78102For Sale
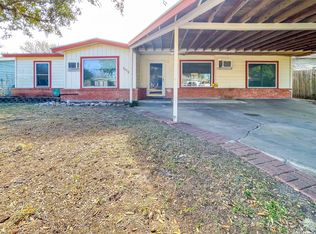
 MLS ID #2012548, Kegan Perez TREC #762566, MGM Real Estate, LLC. LERA MLS
 - $127,5003 bd2 ba1.1k sqft1313 N Tyler St, Beeville, TX 78102For Sale
 MLS ID #478836, Amanda Colmenero, Coastal Country Real Estate. South Texas MLS
 - $--4 bd1 ba1.3k sqft2644 Pieper Rd, Beeville, TX 78102Auction
 Auction.com 1
 - $150,0003 bd2 ba1.4k sqft902 E CROCKETT ST, Beeville, TX 78102For SaleMLS ID #2006329, Myron Dirks TREC #266543, Beevillehome RE Brokerage. LERA MLS
- $129,9003 bd2 ba1.2k sqft1001 Avenue B, Beeville, TX 78102For SaleMLS ID #1945973, Kegan Perez TREC #762566, MGM Real Estate, LLC. LERA MLS
- $135,0003 bd1 ba1k sqft1102 N SAINT MARYS ST, Beeville, TX 78102For SaleMLS ID #1972418, Dale Switzer TREC #441668, Gandy & Associates. LERA MLS
- $149,9003 bd1 ba1k sqft808 GARNER ST, Beeville, TX 78102For SaleMLS ID #2006952, Dale Switzer TREC #441668, Gandy & Associates. LERA MLS
- $155,9003 bd1 ba1.3k sqft1015 E Randall, Beeville, TX 78102For SaleMLS ID #2006569, Lauren Barnett TREC #636139, South Texas Land & Home. LERA MLS
- $140,0002 bd1 ba1.3k sqft261 CR 402, Beeville, TX 78102For SaleMLS ID #1998146, Jesus Mendoza TREC #478652, Keller Williams Coastal Bend. LERA MLS
- $172,0004 bd1 ba1.4k sqft606 N BERRY ST, Beeville, TX 78102For SaleMLS ID #2008860, Alexandra Reason TREC #634079, Coldwell Banker Pacesetter Ste. LERA MLS
- $108,0002 bd1 ba659 sqft707 E Jones, Beeville, TX 78102For SaleMLS ID #2009171, Beverly Landrum TREC #510758, South Texas Land & Home. LERA MLS
