Real Nice front brick veneer Ranch home with the 2 sides and back with siding. Front porch has in place a brick planter with lots of possibilities. Very practical 3-bedroom w/ 2 baths both with tub & shower, the house has attractive tile flooring thru out the house with all electric Central AC & Heat. there are two living areas both with room for dining. The kitchen includes a dining area and electric smooth top stove/oven with vent hood with above and below counter cabinets with tile countertops. The back door is next to washer dryer connections where there us a nearby walk-in utility closet. The back door opens out to a large back covered patio and tucked away in this nice, fenced backyard is a storage building workshop has electric and window AC with large, covered wood deck. the HUD homes sold "as is".
For sale
$150,000
902 E CROCKETT ST, Beeville, TX 78102
3beds
1,425sqft
Single Family Residence
Built in 1970
8,276 Square Feet Lot
$145,700 Zestimate®
$105/sqft
$-- HOA
What's special
Nice fenced backyardNearby walk-in utility closetLarge back covered patioLarge covered wood deck
- 11 days |
- 179 |
- 4 |
Likely to sell faster than
Zillow last checked:
Listing updated:
Listed by:
Myron Dirks TREC #266543 (361) 362-3334,
Beevillehome RE Brokerage
Source: LERA MLS,MLS#: 2006329
Facts & features
Interior
Bedrooms & bathrooms
- Bedrooms: 3
- Bathrooms: 2
- Full bathrooms: 2
Primary bedroom
- Features: Full Bath
- Area: 130
- Dimensions: 13 x 10
Bedroom 2
- Area: 90
- Dimensions: 9 x 10
Bedroom 3
- Area: 99
- Dimensions: 9 x 11
Primary bathroom
- Features: Tub/Shower Combo, Single Vanity
- Area: 60
- Dimensions: 5 x 12
Family room
- Area: 234
- Dimensions: 13 x 18
Kitchen
- Area: 154
- Dimensions: 14 x 11
Living room
- Area: 204
- Dimensions: 17 x 12
Heating
- Central, Electric
Cooling
- Central Air
Appliances
- Included: Range, Dishwasher, Vented Exhaust Fan, Electric Water Heater
- Laundry: Laundry Room, Washer Hookup, Dryer Connection
Features
- Two Living Area, Liv/Din Combo, Eat-in Kitchen, Two Eating Areas, Utility Room Inside, High Speed Internet, All Bedrooms Downstairs, Master Downstairs, Ceiling Fan(s)
- Flooring: Ceramic Tile
- Has basement: No
- Has fireplace: No
- Fireplace features: Not Applicable
Interior area
- Total interior livable area: 1,425 sqft
Video & virtual tour
Property
Parking
- Parking features: None
Features
- Levels: One
- Stories: 1
- Patio & porch: Covered, Deck
- Pool features: None
- Fencing: Privacy,Chain Link
Lot
- Size: 8,276 Square Feet
- Dimensions: 67.72 X 120
- Features: Level, Sidewalks
- Residential vegetation: Mature Trees
Details
- Additional structures: Shed(s), Workshop
- Parcel number: 3556
- Special conditions: HUD Foreclosure
Construction
Type & style
- Home type: SingleFamily
- Architectural style: Ranch
- Property subtype: Single Family Residence
Materials
- Brick, 3 Sides Masonry
- Foundation: Slab
- Roof: Composition
Condition
- As-Is,Pre-Owned
- New construction: No
- Year built: 1970
Utilities & green energy
- Electric: AEP
- Gas: None
- Sewer: City
- Water: City
- Utilities for property: City Garbage service
Community & HOA
Community
- Features: None
- Security: Smoke Detector(s)
- Subdivision: Brentwood
Location
- Region: Beeville
Financial & listing details
- Price per square foot: $105/sqft
- Tax assessed value: $100,440
- Annual tax amount: $3,865
- Price range: $150K - $150K
- Date on market: 8/6/2026
- Cumulative days on market: 13 days
- Listing terms: Conventional,FHA,VA Loan,Cash,Investors OK,USDA Loan
- Road surface type: Paved
Estimated market value
$145,700
$138,000 - $153,000
$1,635/mo
Price history
| Date | Event | Price |
|---|---|---|
| 8/6/2026 | Listed for sale | $150,000+20%$105/sqft |
Source:  LERA MLS #2006329 Report a problem LERA MLS #2006329 Report a problem | ||
| 4/23/2026 | Sold | -- |
Source: Public Record Report a problem | ||
| 7/21/2022 | Listing removed | -- |
Source: Zillow Rental Manager Report a problem | ||
| 6/21/2022 | Listed for rent | $1,350$1/sqft |
Source: Zillow Rental Manager Report a problem | ||
| 8/17/2018 | Sold | -- |
Source: LERA MLS #1905994 Report a problem | ||
| 5/30/2018 | Listed for sale | $125,000$88/sqft |
Source: Park-Breidenbach Properties #110175 Report a problem | ||
Public tax history
| Year | Property taxes | Tax assessment |
|---|---|---|
| 2025 | $2,497 +4.8% | $100,440 +0% |
| 2024 | $2,384 +3% | $100,430 |
| 2023 | $2,314 +2.8% | $100,430 +12.4% |
| 2022 | $2,251 | $89,340 +12.4% |
| 2021 | -- | $79,500 |
| 2020 | -- | $79,500 +19.1% |
| 2018 | -- | $66,740 |
| 2017 | -- | $66,740 +8.5% |
| 2016 | -- | $61,500 |
| 2015 | -- | $61,500 -1.7% |
| 2014 | -- | $62,550 +14% |
| 2012 | -- | $54,870 -9.1% |
| 2011 | -- | $60,370 +1.8% |
| 2010 | -- | $59,300 +4.1% |
| 2009 | -- | $56,970 -0.1% |
| 2008 | -- | $57,030 |
| 2007 | -- | -- |
Find assessor info on the county website
Monthly payment
Est. payment
Payment breakdown
Explore the cost of this home by adjusting the details. Changes won't be saved.Climate risks
Neighborhood: 78102
Nearby schools
GreatSchools rating
- NAHampton-Moreno-Dugat Early Childhood CenterGrades: PK-KDistance: 1.2 mi
- 4/10Moreno Middle SchoolGrades: 6-8Distance: 1.4 mi
- 3/10A C Jones High SchoolGrades: 9-12Distance: 1.3 mi
Schools provided by the listing agent
- Elementary: Beeville
- Middle: Moreno
- High: A.C Jones
- District: Beeville Isd
Source: LERA MLS. This data may not be complete. We recommend contacting the local school district to confirm school assignments for this home.
- $119,900-- bd1 ba1k sqft900 E Crockett St, Beeville, TX 78102Off Market
- $116,600-- bd-- ba1.1k sqft904 E Crockett St, Beeville, TX 78102Off Market
- $150,2003 bd1 ba964 sqft903 E Anderson St, Beeville, TX 78102Off Market
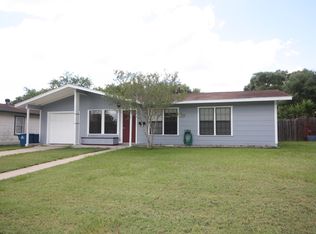
- $166,200-- bd-- ba1.8k sqft808 E Crockett St, Beeville, TX 78102Off Market
- $100,600-- bd-- ba1.2k sqft901 E Anderson St, Beeville, TX 78102Off Market
- $188,1004 bd2 ba1.4k sqft905 E Anderson St, Beeville, TX 78102Off Market
- $139,500-- bd-- ba1.1k sqft906 E Crockett St, Beeville, TX 78102Off Market
- $57,685-- bd1 ba925 sqft907 E Anderson St, Beeville, TX 78102Off Market
A local agent can set up tours, give advice and negotiate with sellers.
Similar homes
- $149,9003 bd1 ba1k sqft808 GARNER ST, Beeville, TX 78102For Sale

 MLS ID #2006952, Dale Switzer TREC #441668, Gandy & Associates. LERA MLS
 - $170,0003 bd2 ba1.4k sqft806 Leland Cir, Beeville, TX 78102For Sale
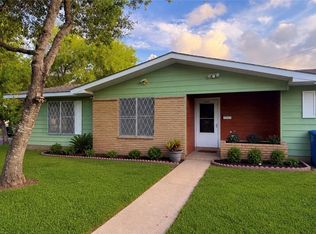 MLS ID #479263, Delicia Tapia, United Country RE-Bluntzer RE. South Texas MLS
 - $149,0003 bd2 ba1.1k sqft500 S Minneapolis St, Beeville, TX 78102For Sale
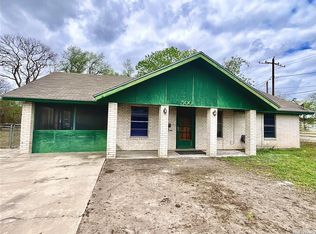 MLS ID #480312, Alan Burkett, Keller Williams Coastal Bend. South Texas MLS
 - $--3 bd2 ba1.5k sqft152 Private Oxford Ln #1001, Beeville, TX 78102Auction
 Auction.com 4
 - $175,0003 bd2 ba1.5k sqft909 Toledo St, Beeville, TX 78102For SaleMLS ID #1995490, Debra Park TREC #292621, Park-Breidenbach Properties. LERA MLS
- $134,9003 bd2 ba1k sqft1106 E Hutchinson St, Beeville, TX 78102For SaleMLS ID #480266, Alan Burkett, Keller Williams Coastal Bend. South Texas MLS
- $149,5003 bd1 ba1.3k sqft1013 E Hutchinson St, Beeville, TX 78102For SaleMLS ID #479599, Rebecca Silvas, Keller Williams Coastal Bend. South Texas MLS
- $153,0003 bd1 ba1.1k sqft1101 E Crockett St, Beeville, TX 78102For SaleMLS ID #469181, Lauren Barnett, South Texas Land & Home. South Texas MLS
- $179,0003 bd2 ba1.5k sqft1000 E Toledo St, Beeville, TX 78102For SaleMLS ID #477827, Rebecca Silvas, Keller Williams Coastal Bend. South Texas MLS
- $155,9003 bd1 ba1.3k sqft1015 E Randall, Beeville, TX 78102For SaleMLS ID #2006569, Lauren Barnett TREC #636139, South Texas Land & Home. LERA MLS
- $159,9003 bd1 ba1.3k sqft1100 E Gramman St, Beeville, TX 78102For SaleMLS ID #476284, Teresa Mendez, Casa Cristal Realty, LLC. South Texas MLS
- $99,9004 bd2 ba1.4k sqft904 W Walton St, Beeville, TX 78102For SaleMLS ID #480699, Lydia Ransom, RE/MAX Professionals. South Texas MLS
- $178,8753 bd2 ba2k sqft104 - 106 N Harrison Street, Beeville, TX 78102For SaleMLS ID #1999757, Myron Dirks TREC #266543, Beevillehome RE Brokerage. LERA MLS
- $165,0003 bd2 ba1.4k sqft2161 Fm 888, Beeville, TX 78102For SaleMLS ID #2007060, Kegan Perez TREC #762566, MGM Real Estate, LLC. LERA MLS
- $134,1003 bd2 ba1.2k sqft1001 Avenue B, Beeville, TX 78102For SaleMLS ID #1945973, Kegan Perez TREC #762566, MGM Real Estate, LLC. LERA MLS
- $140,0002 bd1 ba1.3k sqft261 CR 402, Beeville, TX 78102For SaleMLS ID #1998146, Jesus Mendoza TREC #478652, Keller Williams Coastal Bend. LERA MLS
- $159,9002 bd2 ba1.2k sqft1711 N Washington St, Beeville, TX 78102For SaleMLS ID #471257, Lee Watson Sloan, Prime Real Estate. South Texas MLS
- $199,0003 bd2 ba1.5k sqft610 S Minnesota St, Beeville, TX 78102For SaleMLS ID #480493, Rebecca Silvas, Keller Williams Coastal Bend. South Texas MLS
- $165,0004 bd3 ba2k sqft2544 Mari Gail St, Beeville, TX 78102For SaleMLS ID #1918919, Alexandra Reason TREC #634079, Coldwell Banker Pacesetter Ste. LERA MLS
- $127,5003 bd2 ba1.1k sqft1313 N Tyler St, Beeville, TX 78102For SaleMLS ID #478836, Amanda Colmenero, Coastal Country Real Estate. South Texas MLS
