FOR SALE: 104 N Harrison ST: 3/2 with office, living and dining room, spacious kitchen with dishwasher above and below counter cabinets all electric and large breakfast area as well. Hardwood floors in most of the house, tile floor in kitchen and bathrooms. Window AC and space heat, nice front porch front office has private entrance; adjacent lot is separate metered with 106 N Harrison ST cottage, garage conversion is around 720 sq ft 1/1 bath with big open Kitchen, living, dining area with window Ac unit and space heaters. The house, 20 years ago, remodeled with update kitchen and bathrooms. The electrical for both properties separately metered and the house electrical was updated for central which was never installed. There is lots of open parking spaces. Property is half block from Beeville's Klipstein Park. Space on the lot in front of 106 N Harrison St is an old home site. Backyard area fenced. Both of the 2 lots have back-alley access from E Corpus Christi Street.
For sale
$178,875
104 - 106 N Harrison Street, Beeville, TX 78102
3beds
2,028sqft
:
Get pre-qualified$1,365/mo
Single Family Residence
Built in 1922
0.34 Acres Lot
$-- Zestimate®
$88/sqft
$-- HOA
What's special
Living and dining roomBackyard area fencedNice front porchSpacious kitchen with dishwasherLarge breakfast area
- 24 days |
- 215 |
- 3 |
Likely to sell faster than
Zillow last checked:
Listing updated:
Listed by:
Myron Dirks TREC #266543 (361) 362-3334,
Beevillehome RE Brokerage
Source: LERA MLS,MLS#: 1999757
Facts & features
Interior
Bedrooms & bathrooms
- Bedrooms: 3
- Bathrooms: 2
- Full bathrooms: 2
Primary bedroom
- Features: Split, Ceiling Fan(s), Full Bath
- Area: 156
- Dimensions: 13 x 12
Bedroom 2
- Area: 108
- Dimensions: 12 x 9
Bedroom 3
- Area: 90
- Dimensions: 10 x 9
Primary bathroom
- Features: Shower Only, Single Vanity
- Area: 42
- Dimensions: 7 x 6
Dining room
- Area: 110
- Dimensions: 10 x 11
Kitchen
- Area: 153
- Dimensions: 17 x 9
Living room
- Area: 169
- Dimensions: 13 x 13
Office
- Area: 96
- Dimensions: 12 x 8
Heating
- None, Other, Electric
Cooling
- Ceiling Fan(s), Wall/Window Unit(s)
Features
- One Living Area, Separate Dining Room, Eat-in Kitchen, All Bedrooms Downstairs, Master Downstairs, Ceiling Fan(s)
- Flooring: Ceramic Tile, Wood
- Has fireplace: No
- Fireplace features: Not Applicable
Interior area
- Total interior livable area: 2,028 sqft
Video & virtual tour
Property
Parking
- Parking features: None, Converted Garage, Unpaved Drive, Open
- Has uncovered spaces: Yes
Features
- Levels: One
- Stories: 1
- Exterior features: Sprinkler System
- Pool features: None
Lot
- Size: 0.34 Acres
- Dimensions: 100 X 142.5
- Features: 1/4 - 1/2 Acre, Level
Details
- Parcel number: 10891
Construction
Type & style
- Home type: SingleFamily
- Architectural style: Other
- Property subtype: Single Family Residence
Materials
- Steel Frame, Wood Siding
- Roof: Composition
Condition
- As-Is,Pre-Owned
- New construction: No
- Year built: 1922
Utilities & green energy
- Electric: AEP
- Gas: None
- Sewer: City
- Water: City
Community & HOA
Community
- Features: Playground
- Subdivision: Beeville
Location
- Region: Beeville
Financial & listing details
- Price per square foot: $88/sqft
- Annual tax amount: $3,259
- Price range: $178.9K - $178.9K
- Date on market: 7/13/2026
- Cumulative days on market: 26 days
- Listing terms: Conventional,FHA,VA Loan,Cash,100% Financing,Investors OK
- Road surface type: Paved
Estimated market value
Not available
Estimated sales range
Not available
$1,783/mo
Price history
| Date | Event | Price |
|---|---|---|
| 7/13/2026 | Listed for sale | $178,875$88/sqft |
Source:  LERA MLS #1999757 Report a problem LERA MLS #1999757 Report a problem | ||
Public tax history
Tax history is unavailable.
Monthly payment
Est. payment
Payment breakdown
Explore the cost of this home by adjusting the details. Changes won't be saved.Climate risks
Neighborhood: 78102
Nearby schools
GreatSchools rating
- 5/10R A Hall Elementary SchoolGrades: 1-5Distance: 1.3 mi
- 4/10Moreno Middle SchoolGrades: 6-8Distance: 1 mi
- 3/10A C Jones High SchoolGrades: 9-12Distance: 1.1 mi
Schools provided by the listing agent
- Elementary: Fadden-Mckeown-Chambliss
- Middle: Moreno
- High: A.C Jones
- District: Beeville Isd
Source: LERA MLS. This data may not be complete. We recommend contacting the local school district to confirm school assignments for this home.
- $185,6003 bd2 ba1.8k sqft411 E Corpus Christi St, Beeville, TX 78102Off Market

- $69,800-- bd-- ba960 sqft103 N Harrison St, Beeville, TX 78102Off Market
- $91,700-- bd1 ba1.2k sqft410 E Bowie St, Beeville, TX 78102Off Market
- $109,4003 bd2 ba1.2k sqft104 N Harrison St, Beeville, TX 78102Off Market

- $124,800-- bd1 ba1.4k sqft500 E Bowie St, Beeville, TX 78102Off Market
- $105,900-- bd1 ba1.5k sqft501 E Corpus Christi St, Beeville, TX 78102Off Market
- $138,400-- bd1 ba1.3k sqft409 E Corpus Christi St, Beeville, TX 78102Off Market
- $100,000-- bd1 ba1.1k sqft505 E Corpus Christi St, Beeville, TX 78102Off Market
A local agent can set up tours, give advice and negotiate with sellers.
A local lender can help you make sure your offer is ready when you are.
Similar homes
- $175,0003 bd2 ba1.5k sqft909 Toledo St, Beeville, TX 78102For Sale

 MLS ID #1995490, Debra Park TREC #292621, Park-Breidenbach Properties. LERA MLS
 - $179,0003 bd2 ba1.5k sqft1000 E Toledo St, Beeville, TX 78102For Sale
 MLS ID #477827, Rebecca Silvas, Keller Williams Coastal Bend. South Texas MLS
 - $170,0003 bd2 ba1.4k sqft806 Leland Cir, Beeville, TX 78102For Sale
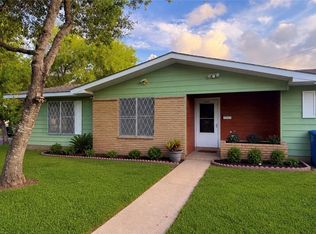 MLS ID #479263, Delicia Tapia, United Country RE-Bluntzer RE. South Texas MLS
 - $200,0003 bd2 ba1.4k sqft907 N Tyler St, Beeville, TX 78102For Sale
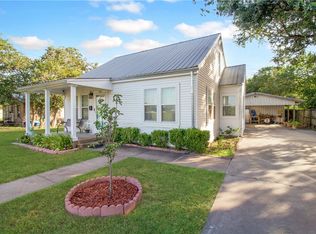 MLS ID #480168, Rebecca Silvas, Keller Williams Coastal Bend. South Texas MLS
 - $189,0003 bd2 ba1.4k sqft810 W Jones St, Beeville, TX 78102For SaleMLS ID #479320, Rebecca Silvas, Keller Williams Coastal Bend. South Texas MLS
- $149,0003 bd2 ba1.1k sqft500 S Minneapolis St, Beeville, TX 78102For SaleMLS ID #480312, Alan Burkett, Keller Williams Coastal Bend. South Texas MLS
- $175,0003 bd2 ba1.3k sqft806 W Powell, Beeville 78102For SaleMLS ID #1903278, Rebecca Silvas TREC #797031, Keller Williams Coastal Bend. LERA MLS
- $179,0002 bd1 ba1.3k sqft304 N Tyler St, Beeville, TX 78102For SaleMLS ID #473251, Debra Park, Park-Breidenbach Properties. South Texas MLS
- $199,0003 bd2 ba1.4k sqft400 E Randall, Beeville, TX 78102For SaleMLS ID #1918342, Renee Salazar TREC #823259, Keller Williams Coastal Bend. LERA MLS
- $229,0004 bd2 ba1.5k sqft603 S Lassen Dr, Beeville, TX 78102For SaleMLS ID #480320, Alan Burkett, Keller Williams Coastal Bend. South Texas MLS
- $189,9003 bd1 ba1.3k sqft508 W Flournoy St, Beeville, TX 78102For SaleMLS ID #470963, Paula Braune, Keller Williams Coastal Bend. South Texas MLS
- $159,9003 bd1 ba1.3k sqft1100 E Gramman St, Beeville, TX 78102For SaleMLS ID #476284, Teresa Mendez, Casa Cristal Realty, LLC. South Texas MLS
- $134,9003 bd2 ba1k sqft1106 E Hutchinson St, Beeville, TX 78102For SaleMLS ID #480266, Alan Burkett, Keller Williams Coastal Bend. South Texas MLS
- $200,0003 bd2 ba1.9k sqft612 E Hutchinson St, Beeville, TX 78102For SaleMLS ID #1957323, Beverly Landrum TREC #510758, South Texas Land & Home. LERA MLS
- $165,0004 bd3 ba2k sqft2544 Mari Gail St, Beeville, TX 78102For SaleMLS ID #1918919, Alexandra Reason TREC #634079, Coldwell Banker Pacesetter Ste. LERA MLS
- $199,9993 bd2 ba1.1k sqft207 E Huntington St, Beeville, TX 78102For SaleMLS ID #476024, Paula Braune, Keller Williams Coastal Bend. South Texas MLS
- $153,0003 bd1 ba1.1k sqft1101 E Crockett St, Beeville, TX 78102For SaleMLS ID #469181, Lauren Barnett, South Texas Land & Home. South Texas MLS
- $250,0003 bd2 ba2.1k sqft711 E Lott St, Beeville, TX 78102For SaleMLS ID #477384, Janet DiMaggio, Rabe Real Estate LLC. South Texas MLS
- $199,0004 bd2 ba1.5k sqft1804 N McKinley St, Beeville, TX 78102For SaleMLS ID #475874, Lauren Barnett, South Texas Land & Home. South Texas MLS
- $149,5003 bd1 ba1.3k sqft1013 E Hutchinson St, Beeville, TX 78102For SaleMLS ID #479599, Rebecca Silvas, Keller Williams Coastal Bend. South Texas MLS
