Get ready to fall in love with this spacious beauty that checks all the boxes! This well-maintained 3 bedroom, 2 bath home offers a generous 1,976 square feet of comfortable living space, perfectly situated on a large .26-acre corner lot -plenty of room to spread out and enjoy! Step inside and discover not one, but TWO large living areas -perfect for entertaining, relaxing, or creating the ultimate game or media room. The spacious kitchen is a dream , featuring tons of storage to keep everything organized and within reach. The primary suite is your personal retreat with a spa-like ensuite bath that includes a jetted tub and separate shower-ideal for unwinding after a long day. You'll also love the peace of mind that comes with updated windows by Window World , updated HVAC , and a newer roof . Outside, the upgrades continue with a newer porch and concrete driveway , a detached 2-car carport, and a HUGE 448 sq ft storage building with electricity and AC -perfect for hobbies, tools, or convert to additional living space. And the best part? It's truly move-in ready -professionally cleaned and carpets freshly shampooed so you can settle in with ease. Space, updates, and charm-this one is ready to welcome you home!
For sale
Price cut: $5K (8/16)
$195,000
612 E Hutchinson St, Beeville, TX 78102
3beds
1,976sqft
Single Family Residence
Built in 1981
0.26 Acres Lot
$191,700 Zestimate®
$99/sqft
$-- HOA
What's special
Spacious beautyTons of storageCarpets freshly shampooedJetted tubSpacious kitchenSpa-like ensuite bathNewer roof
- 139 days
- 184
- 8
Zillow last checked:
Listing updated:
Listed by:
Beverly Landrum TREC #510758 (361) 319-5099,
South Texas Land & Home
Source: LERA MLS,MLS#: 1957323
Facts & features
Interior
Bedrooms & bathrooms
- Bedrooms: 3
- Bathrooms: 2
- Full bathrooms: 2
Primary bedroom
- Area: 180
- Dimensions: 15 x 12
Bedroom 2
- Area: 180
- Dimensions: 12 x 15
Bedroom 3
- Area: 240
- Dimensions: 12 x 20
Primary bathroom
- Features: Tub/Shower Separate, Single Vanity
- Area: 143
- Dimensions: 11 x 13
Dining room
- Area: 154
- Dimensions: 11 x 14
Family room
- Area: 187
- Dimensions: 17 x 11
Kitchen
- Area: 156
- Dimensions: 12 x 13
Living room
- Area: 228
- Dimensions: 19 x 12
Heating
- Central, Electric
Cooling
- Central Air, Wall/Window Unit(s)
Appliances
- Included: Range, Gas Cooktop, Dishwasher
- Laundry: Washer Hookup, Dryer Connection
Features
- Two Living Area, Separate Dining Room, Master Downstairs, Ceiling Fan(s)
- Flooring: Carpet, Vinyl
- Has basement: No
- Has fireplace: No
- Fireplace features: Not Applicable
Interior area
- Total interior livable area: 1,976 sqft
Property
Parking
- Parking features: Detached
- Has garage: Yes
Features
- Levels: One
- Stories: 1
- Pool features: None
- Has spa: Yes
- Spa features: Bath
- Has view: Yes
- View description: City
Lot
- Size: 0.26 Acres
- Dimensions: 75X150
- Features: Corner Lot, 1/4 - 1/2 Acre
Details
- Parcel number: 539500080004000000000
Construction
Type & style
- Home type: SingleFamily
- Architectural style: Ranch
- Property subtype: Single Family Residence
Materials
- Brick
- Foundation: Slab
- Roof: Composition
Condition
- Pre-Owned
- New construction: No
- Year built: 1981
Community & HOA
Community
- Features: None
- Subdivision: N/A
Location
- Region: Beeville
Financial & listing details
- Price per square foot: $99/sqft
- Tax assessed value: $192,560
- Annual tax amount: $3,034
- Price range: $195K - $195K
- Date on market: 4/11/2026
- Cumulative days on market: 140 days
- Listing terms: Conventional,FHA,VA Loan,Cash
Estimated market value
$191,700
$182,000 - $201,000
$1,899/mo
Price history
| Date | Event | Price |
|---|---|---|
| 8/16/2026 | Price change | $195,000-2.5%$99/sqft |
Source:  LERA MLS #1957323 Report a problem LERA MLS #1957323 Report a problem | ||
| 7/31/2026 | Price change | $200,000-2.4%$101/sqft |
Source: LERA MLS #1957323 Report a problem | ||
| 7/17/2026 | Price change | $205,000-2.4%$104/sqft |
Source: LERA MLS #1957323 Report a problem | ||
| 6/14/2026 | Price change | $210,000-2.3%$106/sqft |
Source: LERA MLS #1957323 Report a problem | ||
| 5/16/2026 | Price change | $215,000-4.4%$109/sqft |
Source: LERA MLS #1957323 Report a problem | ||
| 4/30/2026 | Price change | $225,000-2.2%$114/sqft |
Source: LERA MLS #1957323 Report a problem | ||
| 4/11/2026 | Listed for sale | $230,000$116/sqft |
Source: LERA MLS #1957323 Report a problem | ||
Public tax history
| Year | Property taxes | Tax assessment |
|---|---|---|
| 2025 | -- | $170,597 -11.4% |
| 2024 | $2,228 +19.5% | $192,560 |
| 2023 | $1,864 -21% | $192,560 +30.8% |
| 2022 | $2,361 | $147,170 +26.3% |
| 2021 | -- | $116,520 +36.2% |
| 2020 | -- | $85,560 +10.1% |
| 2018 | -- | $77,690 +5.7% |
| 2017 | -- | $73,520 +0.8% |
| 2016 | -- | $72,910 |
| 2015 | -- | $72,910 +0.3% |
| 2014 | -- | $72,710 +2.9% |
| 2012 | -- | $70,630 +4.1% |
| 2011 | -- | $67,870 +1.1% |
| 2010 | -- | $67,120 +5.9% |
| 2009 | -- | $63,390 +0% |
| 2008 | -- | $63,370 |
| 2007 | -- | -- |
Find assessor info on the county website
Monthly payment
Est. payment
Payment breakdown
Explore the cost of this home by adjusting the details. Changes won't be saved.Climate risks
Neighborhood: 78102
Nearby schools
Schools provided by the listing agent
- Elementary: Fadden-Mckeown-Chambliss
- Middle: Moreno
- High: A.C Jones
- District: Beeville Isd
Source: LERA MLS. This data may not be complete. We recommend contacting the local school district to confirm school assignments for this home.
Similar homes
- $185,0003 bd2 ba1.7k sqft900 E Huntington, Beeville, TX 78102For Sale
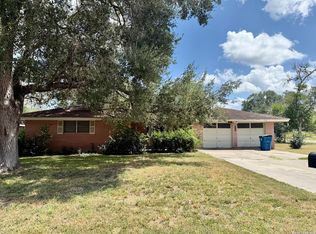
 MLS ID #2008822, Rebecca Lee TREC #583034, Park-Breidenbach Properties. LERA MLS
 - $200,0003 bd2 ba1.4k sqft907 N Tyler St, Beeville, TX 78102For Sale
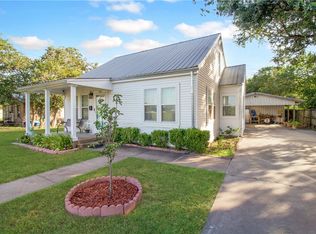 MLS ID #480168, Rebecca Silvas, Keller Williams Coastal Bend. South Texas MLS
 - $199,9003 bd2 ba1.7k sqft1404 E INEZ ST, Beeville, TX 78102For Sale
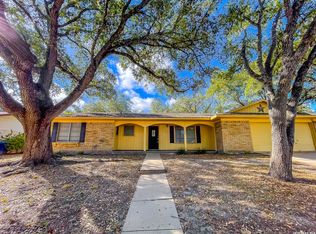 MLS ID #2009753, Kegan Perez TREC #762566, MGM Real Estate, LLC. LERA MLS
 - $199,0004 bd2 ba1.5k sqft1804 N McKinley St, Beeville, TX 78102For Sale
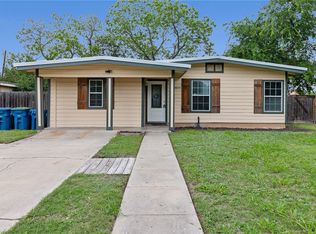 MLS ID #475874, Lauren Barnett, South Texas Land & Home. South Texas MLS
 - $199,0003 bd2 ba1.4k sqft400 E Randall, Beeville, TX 78102For SaleMLS ID #1918342, Renee Salazar TREC #823259, Keller Williams Coastal Bend. LERA MLS
- $172,0004 bd1 ba1.4k sqft606 N BERRY ST, Beeville, TX 78102For SaleMLS ID #2008860, Alexandra Reason TREC #634079, Coldwell Banker Pacesetter Ste. LERA MLS
- $250,0003 bd2 ba1.5k sqft805 Olympic, Beeville, TX 78102For SaleMLS ID #2011669, Merissa Slotnick TREC #728610, Rabe Real Estate LLC. LERA MLS
- $119,9003 bd2 ba1.4k sqft1512 E BOWIE ST, Beeville, TX 78102For SaleMLS ID #2012548, Kegan Perez TREC #762566, MGM Real Estate, LLC. LERA MLS
- $235,0003 bd3 ba1.7k sqft1410 ORIOLE LN, Beeville, TX 78102For SaleMLS ID #1962821, Beverly Landrum TREC #510758, South Texas Land & Home. LERA MLS
- $214,0003 bd2 ba1.5k sqft1404 N Comitas St, Beeville, TX 78102For SaleMLS ID #1966434, Beverly Landrum TREC #510758, South Texas Land & Home. LERA MLS
- $178,8753 bd2 ba2k sqft104 - 106 N Harrison Street, Beeville, TX 78102For SaleMLS ID #1999757, Myron Dirks TREC #266543, Beevillehome RE Brokerage. LERA MLS
- $239,0003 bd2 ba1.7k sqft1309 N Avenue E, Beeville, TX 78102For SaleMLS ID #1999635, Derlin Gomez TREC #530048, Wakefield, REALTORS. LERA MLS
- $285,0004 bd3 ba2.1k sqft911 E Inez St, Beeville, TX 78102For SaleMLS ID #1999573, Beverly Landrum TREC #510758, South Texas Land & Home. LERA MLS
