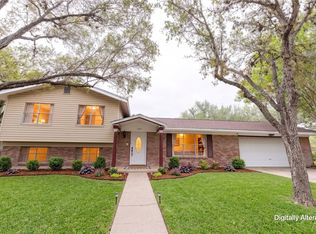
Welcome to this well-maintained 4-bedroom, 3-bath brick home situated on a raised corner lot in an established Beeville neighborhood. Offering over 2,100 square feet of living space, this home features a functional split-bedroom floor plan, spacious living areas, and abundant storage throughout. The kitchen is equipped with Corian countertops, ample cabinetry, stainless steel appliances, and a breakfast bar that opens to the main living area, making it ideal for everyday living and entertaining. A dedicated study with custom built-in shelving provides the perfect space for a home office, library, or flex room. The private primary suite includes an en-suite bath with generous storage and direct access to the backyard. Additional bedrooms are well-sized and feature built-in storage and ample closet space. Step outside to enjoy one of the home's standout features-a spacious covered patio overlooking a beautifully shaded backyard with mature oak trees. Whether you're relaxing after a long day, enjoying your morning coffee, or hosting family gatherings and weekend barbecues, this outdoor living space offers the perfect setting for both quiet evenings and entertaining. A greenhouse, storage shed, privacy fencing, and additional outdoor storage add functionality and versatility. Additional features include a large laundry room, rear-entry two-car carport with access from Archer Street, mature landscaping, and numerous built-in storage solutions throughout the home. Conveniently located near schools, shopping, dining, and local amenities, this move-in-ready property offers the perfect combination of comfort, space, and outdoor enjoyment. Schedule your private showing today!
For sale
$285,000
911 E Inez St, Beeville, TX 78102
4beds
2,179sqft
Single Family Residence
Built in 1976
0.34 Acres Lot
$280,300 Zestimate®
$131/sqft
$-- HOA
What's special
Privacy fencingStorage shedStainless steel appliancesAdditional outdoor storageFunctional split-bedroom floor planRaised corner lotSpacious covered patio
- 34 days |
- 285 |
- 11 |
Zillow last checked:
Listing updated:
Listed by:
Beverly Landrum TREC #510758 (361) 319-5099,
South Texas Land & Home
Source: LERA MLS,MLS#: 1999573
Facts & features
Interior
Bedrooms & bathrooms
- Bedrooms: 4
- Bathrooms: 3
- Full bathrooms: 3
Primary bedroom
- Features: Ceiling Fan(s), Full Bath
- Area: 224
- Dimensions: 14 x 16
Bedroom 2
- Area: 99
- Dimensions: 11 x 9
Bedroom 3
- Area: 135
- Dimensions: 15 x 9
Bedroom 4
- Area: 208
- Dimensions: 13 x 16
Primary bathroom
- Features: Tub/Shower Combo, Double Vanity
- Area: 45
- Dimensions: 9 x 5
Dining room
- Area: 154
- Dimensions: 11 x 14
Kitchen
- Area: 130
- Dimensions: 10 x 13
Living room
- Area: 210
- Dimensions: 15 x 14
Heating
- Central, Electric
Cooling
- Central Air
Appliances
- Laundry: Washer Hookup, Dryer Connection
Features
- One Living Area, Separate Dining Room, Ceiling Fan(s)
- Flooring: Carpet, Ceramic Tile
- Windows: Window Coverings
- Has basement: No
- Has fireplace: No
- Fireplace features: Not Applicable
Interior area
- Total interior livable area: 2,179 sqft
Property
Parking
- Total spaces: 2
- Parking features: Two Car Garage, Attached
- Attached garage spaces: 2
Features
- Levels: One
- Stories: 1
- Pool features: None
Lot
- Size: 0.34 Acres
- Features: Corner Lot, Level
Details
- Parcel number: 581500203011020000000
Construction
Type & style
- Home type: SingleFamily
- Property subtype: Single Family Residence
Materials
- Brick
- Foundation: Slab
- Roof: Composition
Condition
- Pre-Owned
- New construction: No
- Year built: 1976
Utilities & green energy
- Sewer: Sewer System
Community & HOA
Community
- Features: None
- Subdivision: N/A
Location
- Region: Beeville
Financial & listing details
- Price per square foot: $131/sqft
- Tax assessed value: $283,910
- Annual tax amount: $5,230
- Price range: $285K - $285K
- Date on market: 7/11/2026
- Cumulative days on market: 35 days
- Listing terms: Conventional,FHA,VA Loan,Cash
Estimated market value
$280,300
$266,000 - $294,000
$2,482/mo
Price history
| Date | Event | Price |
|---|---|---|
| 7/11/2026 | Listed for sale | $285,000$131/sqft |
Source:  LERA MLS #1999573 Report a problem LERA MLS #1999573 Report a problem | ||
| 10/28/2022 | Sold | -- |
Source: LERA MLS #1903511 Report a problem | ||
| 9/13/2022 | Price change | $285,000-6.6%$131/sqft |
Source: Bee County AOR #112463 Report a problem | ||
| 8/6/2022 | Listed for sale | $305,000$140/sqft |
Source: Bee County AOR #112463 Report a problem | ||
| 7/10/2008 | Sold | -- |
Source: Public Record Report a problem | ||
Public tax history
| Year | Property taxes | Tax assessment |
|---|---|---|
| 2025 | $5,219 -3.3% | $283,910 |
| 2024 | $5,397 -17.5% | $283,910 |
| 2023 | $6,541 +92.1% | $283,910 +2.3% |
| 2022 | $3,405 | $277,530 +26.5% |
| 2021 | -- | $219,320 +7.5% |
| 2020 | -- | $203,950 +14.9% |
| 2018 | -- | $177,450 |
| 2017 | -- | $177,450 +5.9% |
| 2016 | -- | $167,630 |
| 2015 | -- | $167,630 +7.4% |
| 2014 | -- | $156,090 -2.9% |
| 2012 | -- | $160,680 +5.1% |
| 2011 | -- | $152,950 |
| 2010 | -- | $152,950 +10.6% |
| 2009 | -- | $138,250 +7.6% |
| 2008 | -- | $128,520 |
| 2007 | -- | -- |
Find assessor info on the county website
Monthly payment
Est. payment
Payment breakdown
Explore the cost of this home by adjusting the details. Changes won't be saved.Climate risks
Neighborhood: 78102
Nearby schools
GreatSchools rating
- 5/10R A Hall Elementary SchoolGrades: 1-5Distance: 1.3 mi
- 4/10Moreno Middle SchoolGrades: 6-8Distance: 1.6 mi
- 3/10A C Jones High SchoolGrades: 9-12Distance: 0.3 mi
Schools provided by the listing agent
- Elementary: R.A. Hall
- Middle: Moreno
- High: A.C Jones
- District: Beeville Isd
Source: LERA MLS. This data may not be complete. We recommend contacting the local school district to confirm school assignments for this home.
- $--3 bd2 ba1.7k sqft905 E Inez St, Beeville, TX 78102Sold
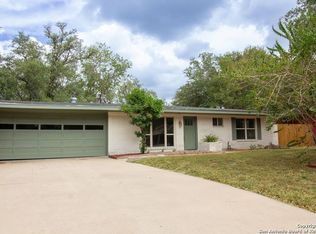
- $351,2004 bd3 ba2.6k sqft906 E Inez St, Beeville, TX 78102Off Market
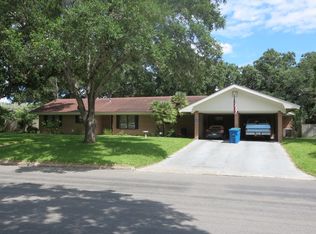
- $272,840-- bd-- ba1.6k sqft903 E Inez St, Beeville, TX 78102Off Market
- $182,100-- bd2 ba1.2k sqft1001 E Inez St, Beeville, TX 78102Off Market
- $283,8003 bd2 ba2k sqft900 Newhall St, Beeville, TX 78102Off Market
- $290,1203 bd2 ba1.9k sqft902 E Inez St, Beeville, TX 78102Off Market
- $184,000-- bd2 ba1.4k sqft1000 E Inez St, Beeville, TX 78102Off Market
- $305,7003 bd2 ba2.6k sqft1000 Newhall St, Beeville, TX 78102Off Market
A local agent can set up tours, give advice and negotiate with sellers.
Similar homes
- $285,0004 bd3 ba2k sqft1603 N Las Palmas, Beeville, TX 78102For Sale
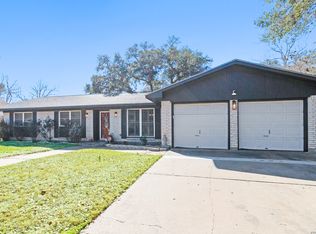
 MLS ID #1962346, Lauren Barnett TREC #636139, South Texas Land & Home. LERA MLS
 - $279,0004 bd3 ba3.1k sqft1101 N Adams St, Beeville, TX 78102For Sale
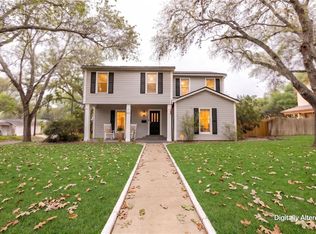 MLS ID #478472, Selina Ashley, NB Elite Realty. South Texas MLS
 - $274,9005 bd2 ba2.6k sqft1400 Wren Ln, Beeville, TX 78102For Sale
 MLS ID #477504, Selina Ashley, NB Elite Realty. South Texas MLS
 - $295,0004 bd2 ba2.1k sqft225 Linney Ln, Beeville, TX 78102For Sale
 MLS ID #21301159, Jonathan Swearingin. NTREIS
 - $244,5003 bd3 ba1.7k sqft1410 ORIOLE LN, Beeville, TX 78102For SaleMLS ID #1962821, Beverly Landrum TREC #510758, South Texas Land & Home. LERA MLS
- $269,0003 bd2 ba1.6k sqft170 White, Beeville, TX 78102For SaleMLS ID #2006441, Debra Park TREC #292621, Park-Breidenbach Properties. LERA MLS
- $299,9003 bd2 ba2.5k sqft5164 STAR TREK DR, Beeville, TX 78102For SaleMLS ID #1996016, Robin Orchard TREC #456626, Coldwell Banker Pacesetter Ste. LERA MLS
- $265,0003 bd2 ba1.3k sqft1404 Las Palmas, Beeville, TX 78102For SaleMLS ID #1973550, Alexandra Reason TREC #634079, Coldwell Banker Pacesetter Ste. LERA MLS
- $250,0003 bd2 ba1.7k sqft1011 E Hefferman, Beeville, TX 78102For SaleMLS ID #1967858, Davin Startz TREC #843339, RE/MAX Southern Estate Realty. LERA MLS
- $260,0003 bd2 ba1.8k sqft1104 Newhall St, Beeville, TX 78102For SaleMLS ID #473481, Debra Park, Park-Breidenbach Properties. South Texas MLS
- $252,9003 bd2 ba1.6k sqft1210 N Polk, Beeville 78102For SaleMLS ID #1902966, Roxane Casas TREC #444382, Park-Breidenbach Properties. LERA MLS
- $250,0003 bd2 ba2.1k sqft711 E Lott St, Beeville, TX 78102For SaleMLS ID #477384, Janet DiMaggio, Rabe Real Estate LLC. South Texas MLS
- $245,0003 bd2 ba1.7k sqft1309 N Avenue E, Beeville, TX 78102For SaleMLS ID #1999635, Derlin Gomez TREC #530048, Wakefield, REALTORS. LERA MLS
- $250,0003 bd2 ba1.7k sqft306 W Hutchinson St, Beeville, TX 78102For SaleMLS ID #476729, Amanda Lindgren, Coldwell Banker Pacesetter NW. South Texas MLS
- $200,0003 bd2 ba1.9k sqft612 E Hutchinson St, Beeville, TX 78102For SaleMLS ID #1957323, Beverly Landrum TREC #510758, South Texas Land & Home. LERA MLS
- $262,0004 bd2 ba1.9k sqft5121 Star Trek Dr, Beeville, TX 78102For SaleMLS ID #476368, Lauren Barnett, South Texas Land & Home. South Texas MLS
- $275,0004 bd2 ba1.5k sqft112 Oak Ln, Beeville, TX 78102For SaleMLS ID #480533, Ashley Patrova, Coldwell Banker D'Ann Harper. South Texas MLS
- $298,9003 bd2 ba1.4k sqft410 E Lott St, Beeville, TX 78102For SaleMLS ID #461935, Paula Braune, Keller Williams Coastal Bend. South Texas MLS
- $245,5004 bd3 ba1.6k sqft907 Big Bend Dr, Beeville, TX 78102For SaleMLS ID #1949291, Renee Salazar TREC #823259, Keller Williams Coastal Bend. LERA MLS
- $250,0004 bd3 ba1.9k sqft2802 Comanche St, Beeville, TX 78102For SaleMLS ID #73557039, Carlos Nava, Keller Williams Realty Professionals. HAR
