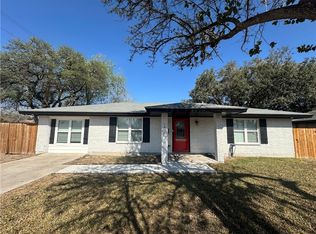
Located in the heart of Beeville, this well-maintained one-story brick home offers the kind of space and comfort that's hard to find. Featuring 3 bedrooms and 2 full bathrooms, the home has been thoughtfully updated with quality finishes and a layout designed for everyday living. The massive living room provides an ideal gathering space with plenty of room to spread out, entertain, or relax. The oversized primary suite is a standout feature, offering a giant walk-in closet and a spacious ensuite bathroom complete with a rainfall-style shower and dual his-and-hers vanities. The additional bedrooms are perfect for kids, guests, or a home office setup, while the overall condition of the home reflects pride of ownership throughout. Many of the updates have been well executed, giving the property a clean, modern feel without losing its warmth and functionality. If you're looking for a solid, move-in-ready home with generous room sizes and tasteful improvements, this property deserves a look.
For sale
Price cut: $3K (9/3)
$247,000
1011 E Hefferman, Beeville, TX 78102
3beds
1,730sqft
Single Family Residence
Built in 1975
0.27 Acres Lot
$242,600 Zestimate®
$143/sqft
$-- HOA
What's special
Clean modern feelWell-maintained one-story brick homeIdeal gathering spaceGenerous room sizesSpacious ensuite bathroomGiant walk-in closetDual his-and-hers vanities
- 154 days
- 42
- 5
Zillow last checked:
Listing updated:
Listed by:
Davin Startz TREC #843339 (210) 701-6033,
RE/MAX Southern Estate Realty
Source: LERA MLS,MLS#: 1967858
Facts & features
Interior
Bedrooms & bathrooms
- Bedrooms: 3
- Bathrooms: 2
- Full bathrooms: 2
Primary bedroom
- Area: 300
- Dimensions: 15 x 20
Bedroom 2
- Area: 180
- Dimensions: 12 x 15
Bedroom 3
- Area: 180
- Dimensions: 12 x 15
Primary bathroom
- Features: Shower Only, Separate Vanity
- Area: 120
- Dimensions: 8 x 15
Family room
- Area: 759
- Dimensions: 23 x 33
Kitchen
- Area: 253
- Dimensions: 11 x 23
Heating
- Central, Electric
Cooling
- Central Air
Appliances
- Included: Dishwasher
Features
- One Living Area, Liv/Din Combo, Two Eating Areas, Breakfast Bar, 1st Floor Lvl/No Steps, Master Downstairs, Ceiling Fan(s)
- Flooring: Carpet, Laminate
- Windows: Window Coverings
- Has basement: No
- Has fireplace: No
- Fireplace features: Not Applicable
Interior area
- Total interior livable area: 1,730 sqft
Property
Parking
- Total spaces: 2
- Parking features: Two Car Garage
- Garage spaces: 2
Features
- Levels: One
- Stories: 1
- Exterior features: None
- Pool features: None
Lot
- Size: 0.27 Acres
- Features: Corner Lot, Curbs, Street Gutters, Sidewalks
Details
- Parcel number: 5278
Construction
Type & style
- Home type: SingleFamily
- Property subtype: Single Family Residence
Materials
- Brick
- Foundation: Slab
- Roof: Composition
Condition
- Pre-Owned
- New construction: No
- Year built: 1975
Community & HOA
Community
- Features: None
- Subdivision: Wilson
Location
- Region: Beeville
Financial & listing details
- Price per square foot: $143/sqft
- Tax assessed value: $253,150
- Annual tax amount: $4,483
- Price range: $247K - $247K
- Date on market: 5/18/2026
- Cumulative days on market: 155 days
- Listing terms: Conventional,FHA,VA Loan,Cash
- Road surface type: Paved
Estimated market value
$242,600
$230,000 - $255,000
$1,672/mo
Price history
| Date | Event | Price |
|---|---|---|
| 9/3/2026 | Price change | $247,000-1.2%$143/sqft |
Source:  LERA MLS #1967858 Report a problem LERA MLS #1967858 Report a problem | ||
| 7/23/2026 | Price change | $250,000-2%$145/sqft |
Source: LERA MLS #1967858 Report a problem | ||
| 5/18/2026 | Listed for sale | $255,000+50.1%$147/sqft |
Source: LERA MLS #1967858 Report a problem | ||
| 8/28/2019 | Listing removed | $169,900$98/sqft |
Source: Mgm Real Estate, Llc #110164 Report a problem | ||
| 5/20/2018 | Listed for sale | $169,900$98/sqft |
Source: Mgm Real Estate, Llc #110164 Report a problem | ||
| 6/3/2013 | Sold | -- |
Source: LERA MLS #1902898 Report a problem | ||
| 11/28/2011 | Sold | -- |
Source: LERA MLS #1904742 Report a problem | ||
| 4/14/2011 | Sold | -- |
Source: LERA MLS #1900237 Report a problem | ||
Public tax history
| Year | Property taxes | Tax assessment |
|---|---|---|
| 2025 | $4,483 -4.6% | $253,150 |
| 2024 | $4,697 -19.5% | $253,150 |
| 2023 | $5,832 +54.6% | $253,150 +21.2% |
| 2022 | $3,772 | $208,940 +25.6% |
| 2021 | -- | $166,290 +14.3% |
| 2020 | -- | $145,480 +10% |
| 2018 | -- | $132,280 +5.7% |
| 2017 | -- | $125,090 +0.9% |
| 2016 | -- | $123,980 |
| 2015 | -- | $123,980 +0.2% |
| 2014 | -- | $123,780 -4% |
| 2012 | -- | $128,970 +32.5% |
| 2011 | -- | $97,340 +9.5% |
| 2010 | -- | $88,910 +6.5% |
| 2009 | -- | $83,510 -9.1% |
| 2008 | -- | $91,910 |
| 2007 | -- | -- |
Find assessor info on the county website
Monthly payment
Est. payment
Payment breakdown
Explore the cost of this home by adjusting the details. Changes won't be saved.Climate risks
Neighborhood: 78102
Nearby schools
Schools provided by the listing agent
- Elementary: Beeville
- Middle: Beeville
- High: A.C Jones
- District: Beeville Isd
Source: LERA MLS. This data may not be complete. We recommend contacting the local school district to confirm school assignments for this home.

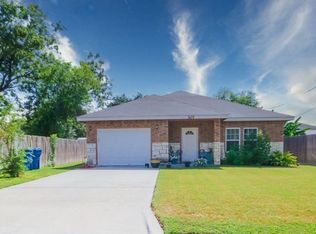
Similar homes
- $250,0003 bd2 ba1.5k sqft805 OLYMPIC DR, Beeville, TX 78102For Sale
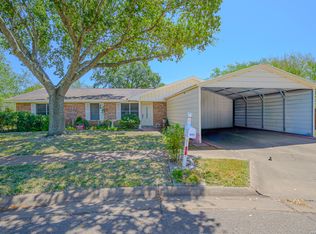
 MLS ID #2011669, Janet DiMaggio TREC #382931, Rabe Real Estate LLC. LERA MLS
 - $250,0003 bd2 ba1.7k sqft306 W Hutchinson St, Beeville, TX 78102For Sale
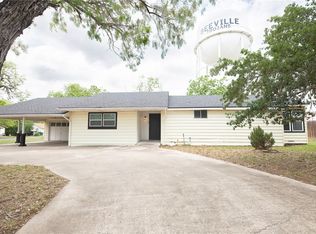 MLS ID #476729, Amanda Lindgren, Coldwell Banker Pacesetter NW. South Texas MLS
 - $237,5003 bd2 ba2.1k sqft711 E Lott St, Beeville, TX 78102For Sale
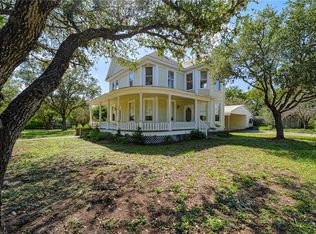 MLS ID #477384, Janet DiMaggio, Rabe Real Estate LLC. South Texas MLS
 - $229,0003 bd2 ba1.3k sqft1001 E Hefferman St, Beeville, TX 78102For Sale
 MLS ID #472082, Paula Braune, Keller Williams Coastal Bend. South Texas MLS
 - $234,0003 bd2 ba1.7k sqft1309 N Avenue E, Beeville, TX 78102For SaleMLS ID #1999635, Derlin Gomez TREC #530048, Wakefield, REALTORS. LERA MLS
- $245,5004 bd3 ba1.6k sqft907 Big Bend Dr, Beeville, TX 78102For SaleMLS ID #1949291, Renee Salazar TREC #823259, Keller Williams Coastal Bend. LERA MLS
- $252,9003 bd2 ba1.6k sqft1210 N Polk, Beeville 78102For SaleMLS ID #1902966, Roxane Casas TREC #444382, Park-Breidenbach Properties. LERA MLS
- $285,0004 bd3 ba2.1k sqft911 E Inez St, Beeville, TX 78102For SaleMLS ID #1999573, Beverly Landrum TREC #510758, South Texas Land & Home. LERA MLS
- $265,0003 bd2 ba1.3k sqft1404 Las Palmas, Beeville, TX 78102For SaleMLS ID #1973550, Alexandra Reason TREC #634079, Coldwell Banker Pacesetter Ste. LERA MLS
- $209,9003 bd2 ba1.2k sqft1406 Las Palmas, Beeville, TX 78102For SaleMLS ID #2017074, Lauren Barnett TREC #636139, South Texas Land & Home. LERA MLS
- $195,0003 bd2 ba1.9k sqft612 E Hutchinson St, Beeville, TX 78102For SaleMLS ID #1957323, Beverly Landrum TREC #510758, South Texas Land & Home. LERA MLS
- $227,0002 bd2 ba1.8k sqft2722 ELLIS RD, Beeville, TX 78102For SaleMLS ID #2007910, Beverly Landrum TREC #510758, South Texas Land & Home. LERA MLS
