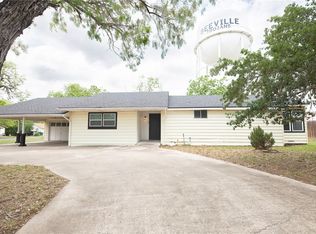
Welcome to 903 E. Bowie Street, a beautifully crafted new construction home offering quality construction, modern finishes, and thoughtful design in the heart of Beeville, Texas. This 3-bedroom, 2-bathroom home features an open-concept floor plan that seamlessly connects the living, dining, and kitchen areas, creating the perfect space for everyday living and entertaining.
The kitchen is designed to impress with quartz countertops, custom hardwood cabinetry, stainless steel appliances, and a timeless white subway tile backsplash. Water-resistant laminate flooring flows throughout the home, while neutral paint provides a bright, clean palette that complements any décor style.
The spacious primary suite offers a private retreat with an attached bathroom featuring stylish white and gray tile finishes. Both bathrooms have been thoughtfully designed with modern materials and timeless appeal.
Outside, the property will feature a concrete driveway leading to the attached two-car garage, an attractive L-shaped front walkway, and a wood privacy fence for added comfort and convenience.
What truly sets this home apart is the builder's commitment to quality. Known for going above and beyond standard construction practices, the home includes extensive hurricane strapping and reinforced framing connections throughout for enhanced windstorm protection. Additional foam insulation provides improved energy efficiency and year-round comfort.
Conveniently located near schools, Christus Spohn Hospital, shopping, restaurants, and everyday amenities, this home offers the perfect combination of modern living, quality craftsmanship, and small-town convenience. Estimated completion 2 weeks.
New construction
$258,500
903 E Bowie St, Beeville, TX 78102
3beds
1,467sqft
:
Get pre-qualified$1,886/mo
Single Family Residence
Built in 2026
9,300 Square Feet Lot
$-- Zestimate®
$176/sqft
$-- HOA
What's special
Modern finishesOpen-concept floor planAttached two-car garageStainless steel appliancesWater-resistant laminate flooringQuartz countertopsCustom hardwood cabinetry
- 53 days |
- 215 |
- 6 |
Zillow last checked:
Listing updated:
Listed by:
Cindi DuBois 210-625-0461,
United Country RE-Bluntzer RE
Source: South Texas MLS,MLS#: 478128 Originating MLS: Corpus Christi
Originating MLS: Corpus ChristiFacts & features
Interior
Bedrooms & bathrooms
- Bedrooms: 3
- Bathrooms: 2
- Full bathrooms: 2
Heating
- Central, Electric
Cooling
- Central Air
Appliances
- Included: Dishwasher, Free-Standing Range, Refrigerator, Range Hood
- Laundry: Washer Hookup, Dryer Hookup
Features
- Primary Downstairs, Open Floorplan, Ceiling Fan(s)
- Flooring: Laminate
- Has fireplace: No
Interior area
- Total structure area: 1,467
- Total interior livable area: 1,467 sqft
Video & virtual tour
Property
Parking
- Total spaces: 2
- Parking features: Attached, Front Entry, Garage, Garage Door Opener
- Attached garage spaces: 2
Features
- Levels: One
- Stories: 1
- Patio & porch: Covered, Patio
- Pool features: None
- Fencing: Wood
Lot
- Size: 9,300 Square Feet
- Features: Interior Lot
Details
- Additional structures: None
- Parcel number: 581000015003000000000
Construction
Type & style
- Home type: SingleFamily
- Architectural style: Traditional
- Property subtype: Single Family Residence
Materials
- HardiPlank Type, Rock
- Foundation: Slab
- Roof: Shingle
Condition
- New Construction
- New construction: Yes
- Year built: 2026
Utilities & green energy
- Sewer: Public Sewer
- Water: Public
- Utilities for property: Sewer Available, Water Available
Community & HOA
Community
- Security: Smoke Detector(s)
- Subdivision: Wilson Add
HOA
- Has HOA: No
Location
- Region: Beeville
Financial & listing details
- Price per square foot: $176/sqft
- Tax assessed value: $11,630
- Annual tax amount: $289
- Date on market: 6/17/2026
- Cumulative days on market: 54 days
- Listing agreement: Exclusive Right To Sell
- Listing terms: Cash,Conventional,FHA,VA Loan
- Road surface type: Asphalt
Estimated market value
Not available
Estimated sales range
Not available
Not available
Price history
| Date | Event | Price |
|---|---|---|
| 6/17/2026 | Listed for sale | $258,500+2656.2%$176/sqft |
Source:  South Texas MLS #478128 Report a problem South Texas MLS #478128 Report a problem | ||
| 10/31/2022 | Sold | -- |
Source: Public Record Report a problem | ||
| 9/8/2022 | Listed for sale | $9,379$6/sqft |
Source: Bee County AOR #112486 Report a problem | ||
Public tax history
| Year | Property taxes | Tax assessment |
|---|---|---|
| 2025 | $289 +4.8% | $11,630 |
| 2024 | $276 -40.1% | $11,630 -41.9% |
| 2023 | $461 -55.7% | $20,000 -51.6% |
| 2022 | $1,041 | $41,320 +49.1% |
| 2021 | -- | $27,720 +11.5% |
| 2020 | -- | $24,860 +22.7% |
| 2018 | -- | $20,260 +6.9% |
| 2017 | -- | $18,950 -35.9% |
| 2016 | -- | $29,560 |
| 2015 | -- | $29,560 +6.2% |
| 2014 | -- | $27,830 +7.7% |
| 2012 | -- | $25,850 -7.9% |
| 2011 | -- | $28,070 -10.5% |
| 2010 | -- | $31,360 -0.1% |
| 2009 | -- | $31,390 +9% |
| 2008 | -- | $28,790 |
| 2007 | -- | -- |
Find assessor info on the county website
Monthly payment
Est. payment
Payment breakdown
Explore the cost of this home by adjusting the details. Changes won't be saved.Climate risks
Neighborhood: 78102
Nearby schools
GreatSchools rating
- NAHampton-Moreno-Dugat Early Childhood CenterGrades: PK-KDistance: 1.5 mi
- 4/10Moreno Middle SchoolGrades: 6-8Distance: 1.3 mi
- 3/10A C Jones High SchoolGrades: 9-12Distance: 1 mi
Schools provided by the listing agent
- Elementary: Beeville
- Middle: Beeville
- High: Beeville
- District: Beeville ISD
Source: South Texas MLS. This data may not be complete. We recommend contacting the local school district to confirm school assignments for this home.
- $166,200-- bd1 ba1.3k sqft901 E Bowie St, Beeville, TX 78102Off Market
- $64,5001 bd1 ba624 sqft907 E Bowie St, Beeville, TX 78102Off Market

- $85,500-- bd-- ba672 sqft911 E Bowie St, Beeville, TX 78102Off Market
- $74,600-- bd1 ba1.2k sqft106 N Berry St, Beeville, TX 78102Off Market
- $54,960-- bd1 ba792 sqft906 E Hefferman St, Beeville, TX 78102Off Market
- $167,400-- bd1 ba1.3k sqft201 N Berry St, Beeville, TX 78102Off Market
- $285,0005 bd3 ba1.8k sqft908 E Hefferman St, Beeville, TX 78102For Sale
- $128,400-- bd1 ba1.3k sqft107 N Archer St, Beeville, TX 78102Off Market
A local agent can set up tours, give advice and negotiate with sellers.
Similar homes
- $269,0003 bd2 ba1.6k sqft170 White, Beeville, TX 78102For Sale

 MLS ID #2006441, Debra Park TREC #292621, Park-Breidenbach Properties. LERA MLS
 - $250,0003 bd2 ba1.7k sqft1011 E Hefferman, Beeville, TX 78102For Sale
 MLS ID #1967858, Davin Startz TREC #843339, RE/MAX Southern Estate Realty. LERA MLS
 - $250,0003 bd2 ba2.1k sqft711 E Lott St, Beeville, TX 78102For Sale
 MLS ID #477384, Janet DiMaggio, Rabe Real Estate LLC. South Texas MLS
 - $250,0003 bd2 ba1.7k sqft306 W Hutchinson St, Beeville, TX 78102For Sale
 MLS ID #476729, Amanda Lindgren, Coldwell Banker Pacesetter NW. South Texas MLS
 - $265,0003 bd2 ba1.3k sqft1404 Las Palmas, Beeville, TX 78102For SaleMLS ID #1973550, Alexandra Reason TREC #634079, Coldwell Banker Pacesetter Ste. LERA MLS
- $229,0003 bd2 ba1.3k sqft1001 E Hefferman St, Beeville, TX 78102For SaleMLS ID #472082, Paula Braune, Keller Williams Coastal Bend. South Texas MLS
- $245,0003 bd2 ba1.7k sqft1309 N Avenue E, Beeville, TX 78102For SaleMLS ID #1999635, Derlin Gomez TREC #530048, Wakefield, REALTORS. LERA MLS
- $229,0004 bd2 ba1.5k sqft603 S Lassen Dr, Beeville, TX 78102For SaleMLS ID #480320, Alan Burkett, Keller Williams Coastal Bend. South Texas MLS
- $199,0003 bd2 ba1.5k sqft610 S Minnesota St, Beeville, TX 78102For SaleMLS ID #480493, Rebecca Silvas, Keller Williams Coastal Bend. South Texas MLS
- $298,9003 bd2 ba1.4k sqft410 E Lott St, Beeville, TX 78102For SaleMLS ID #461935, Paula Braune, Keller Williams Coastal Bend. South Texas MLS
- $260,0003 bd2 ba1.8k sqft1104 Newhall St, Beeville, TX 78102For SaleMLS ID #473481, Debra Park, Park-Breidenbach Properties. South Texas MLS
- $252,9003 bd2 ba1.6k sqft1210 N Polk, Beeville 78102For SaleMLS ID #1902966, Roxane Casas TREC #444382, Park-Breidenbach Properties. LERA MLS
- $275,0004 bd2 ba1.5k sqft112 Oak Ln, Beeville, TX 78102For SaleMLS ID #480533, Ashley Patrova, Coldwell Banker D'Ann Harper. South Texas MLS
- $245,5004 bd3 ba1.6k sqft907 Big Bend Dr, Beeville, TX 78102For SaleMLS ID #1949291, Renee Salazar TREC #823259, Keller Williams Coastal Bend. LERA MLS
- $200,0003 bd2 ba1.4k sqft907 N Tyler St, Beeville, TX 78102For SaleMLS ID #480168, Rebecca Silvas, Keller Williams Coastal Bend. South Texas MLS
- $150,0003 bd2 ba1.4k sqft902 E CROCKETT ST, Beeville, TX 78102For SaleMLS ID #2006329, Myron Dirks TREC #266543, Beevillehome RE Brokerage. LERA MLS
- $285,0004 bd3 ba2.1k sqft911 E Inez St, Beeville, TX 78102For SaleMLS ID #1999573, Beverly Landrum TREC #510758, South Texas Land & Home. LERA MLS
- $244,5003 bd3 ba1.7k sqft1410 ORIOLE LN, Beeville, TX 78102For SaleMLS ID #1962821, Beverly Landrum TREC #510758, South Texas Land & Home. LERA MLS
- $239,0003 bd2 ba1.3k sqft804 W HUNTINGTON ST, Beeville, TX 78102New ConstructionMLS ID #1973756, Beverly Landrum TREC #510758, South Texas Land & Home. LERA MLS
- $262,0004 bd2 ba1.9k sqft5121 Star Trek Dr, Beeville, TX 78102For SaleMLS ID #476368, Lauren Barnett, South Texas Land & Home. South Texas MLS
