Turn up the charm and let this beauty work its magic Welcome to this well-maintained brick stunner in Beeville's beloved Birdland subdivision-where classic meets just the right amount of wow Sitting pretty on a spacious .23-acre lot , this 1,797 sq ft home brings the space and the style with 3 oversized bedrooms and 3 full baths -plenty of room to live, relax, and entertain. Step inside and feel the flow... sleek tile floors, warm neutral tones, and a layout that just feels right The kitchen? Oh, it's featuring granite countertops, freshly painted cabinetry, and clean, modern finishes-this space is ready for everything from quiet mornings to lively dinner nights Slide into the updated primary suite and unwind in a refreshed bath designed for comfort and style Meanwhile, natural light pours through the windows, highlighting those gorgeous mature trees outside -your own little slice of serenity. Move-in ready? Absolutely Stylish and inviting? Without a doubt Easy to fall in love with? You already know This one's got that energy-don't let it slip away
For sale
Price cut: $5K (7/23)
$244,500
1410 ORIOLE LN, Beeville, TX 78102
3beds
1,797sqft
Single Family Residence
Built in 1976
10,018 Square Feet Lot
$238,500 Zestimate®
$136/sqft
$-- HOA
What's special
Freshly painted cabinetrySleek tile floorsClean modern finishesGorgeous mature trees outsideWarm neutral tonesUpdated primary suiteWell-maintained brick stunner
- 108 days |
- 139 |
- 6 |
Zillow last checked:
Listing updated:
Listed by:
Beverly Landrum TREC #510758 (361) 319-5099,
South Texas Land & Home
Source: LERA MLS,MLS#: 1962821
Facts & features
Interior
Bedrooms & bathrooms
- Bedrooms: 3
- Bathrooms: 3
- Full bathrooms: 3
Primary bedroom
- Features: Ceiling Fan(s), Full Bath
- Area: 120
- Dimensions: 10 x 12
Bedroom 2
- Area: 165
- Dimensions: 15 x 11
Bedroom 3
- Area: 120
- Dimensions: 12 x 10
Primary bathroom
- Features: Shower Only, Single Vanity
- Area: 90
- Dimensions: 10 x 9
Dining room
- Area: 169
- Dimensions: 13 x 13
Kitchen
- Area: 130
- Dimensions: 13 x 10
Living room
- Area: 276
- Dimensions: 23 x 12
Heating
- Central, Electric
Cooling
- Central Air
Appliances
- Included: Range, Refrigerator
- Laundry: Washer Hookup, Dryer Connection
Features
- One Living Area, Two Eating Areas, Ceiling Fan(s)
- Flooring: Ceramic Tile, Vinyl
- Has basement: No
- Has fireplace: No
- Fireplace features: Not Applicable
Interior area
- Total interior livable area: 1,797 sqft
Property
Parking
- Total spaces: 1
- Parking features: One Car Garage, Attached, Pad Only (Off Street)
- Attached garage spaces: 1
Features
- Levels: One
- Stories: 1
- Pool features: None
- Has view: Yes
- View description: City
Lot
- Size: 10,018 Square Feet
- Dimensions: 80X127
- Features: Curbs
Details
- Parcel number: 551000005005020000000
Construction
Type & style
- Home type: SingleFamily
- Architectural style: Ranch
- Property subtype: Single Family Residence
Materials
- Brick
- Foundation: Slab
- Roof: Composition
Condition
- Pre-Owned
- New construction: No
- Year built: 1976
Community & HOA
Community
- Features: None
- Subdivision: N/A
Location
- Region: Beeville
Financial & listing details
- Price per square foot: $136/sqft
- Tax assessed value: $176,880
- Annual tax amount: $4,398
- Price range: $244.5K - $244.5K
- Date on market: 5/1/2026
- Cumulative days on market: 109 days
- Listing terms: Conventional,FHA,VA Loan,Cash
- Road surface type: Paved
Estimated market value
$238,500
$227,000 - $250,000
$2,241/mo
Price history
| Date | Event | Price |
|---|---|---|
| 7/23/2026 | Price change | $244,500-2%$136/sqft |
Source:  LERA MLS #1962821 Report a problem LERA MLS #1962821 Report a problem | ||
| 5/24/2026 | Price change | $249,500-2.2%$139/sqft |
Source: LERA MLS #1962821 Report a problem | ||
| 5/1/2026 | Listed for sale | $255,000+145.2%$142/sqft |
Source: LERA MLS #1962821 Report a problem | ||
| 11/21/2017 | Sold | -- |
Source: LERA MLS #1901111 Report a problem | ||
| 8/3/2017 | Listing removed | $104,000-35%$58/sqft |
Source: Auction.com Report a problem | ||
| 3/29/2017 | Listed for sale | -- |
Source: Auction.com Report a problem | ||
| 2/8/2017 | Listing removed | -- |
Source: Auction.com Report a problem | ||
| 1/21/2017 | Listed for sale | -- |
Source: Auction.com Report a problem | ||
| 3/27/2015 | Listing removed | $159,900$89/sqft |
Source: Patricia Gandy, Principle Broker #104116 Report a problem | ||
| 1/22/2015 | Listed for sale | $159,900$89/sqft |
Source: Patricia Gandy, Principle Broker #104116 Report a problem | ||
| 2/9/2012 | Sold | -- |
Source: LERA MLS #1904689 Report a problem | ||
| 5/8/2008 | Sold | -- |
Source: LERA MLS #1902706 Report a problem | ||
Public tax history
| Year | Property taxes | Tax assessment |
|---|---|---|
| 2025 | $2,660 -10.2% | $176,880 +0% |
| 2024 | $2,961 +4.6% | $176,870 |
| 2023 | $2,830 -15.3% | $176,870 +11.6% |
| 2022 | $3,341 | $158,480 +26.7% |
| 2021 | -- | $125,110 +13.9% |
| 2020 | -- | $109,870 +1% |
| 2018 | -- | $108,760 +5.6% |
| 2017 | -- | $103,020 +0.9% |
| 2016 | -- | $102,120 |
| 2015 | -- | $102,120 +0.1% |
| 2014 | -- | $102,010 +2.7% |
| 2012 | -- | $99,330 +5.6% |
| 2011 | -- | $94,060 -0.2% |
| 2010 | -- | $94,290 +6.5% |
| 2009 | -- | $88,560 |
| 2008 | -- | $88,560 |
| 2007 | -- | -- |
Find assessor info on the county website
Monthly payment
Est. payment
Payment breakdown
Explore the cost of this home by adjusting the details. Changes won't be saved.Climate risks
Neighborhood: 78102
Nearby schools
GreatSchools rating
- 5/10R A Hall Elementary SchoolGrades: 1-5Distance: 1.7 mi
- 4/10Moreno Middle SchoolGrades: 6-8Distance: 1.8 mi
- 3/10A C Jones High SchoolGrades: 9-12Distance: 0.8 mi
Schools provided by the listing agent
- Elementary: Fadden-Mckeown-Chambliss
- Middle: Moreno
- High: A.C Jones
- District: Beeville Isd
Source: LERA MLS. This data may not be complete. We recommend contacting the local school district to confirm school assignments for this home.
- $--4 bd3 ba1.6k sqft1409 Wren Ln, Beeville, TX 78102Sold
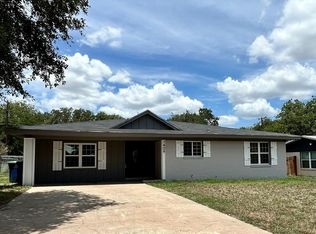
- $153,300-- bd-- ba1.1k sqft1408 Oriole Ln, Beeville, TX 78102Off Market
- $--3 bd2 ba1.6k sqft1412 Oriole Ln, Beeville, TX 78102Sold
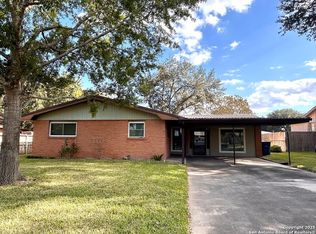
- $198,100-- bd-- ba1.2k sqft1405 Wren Ln, Beeville, TX 78102Off Market
- $169,500-- bd-- ba1.4k sqft1406 Oriole Ln, Beeville, TX 78102Off Market
- $--3 bd2 ba1.4k sqft1411 Wren Ln, Beeville, TX 78102Sold
- $229,400-- bd-- ba2k sqft1414 Oriole Ln, Beeville, TX 78102Off Market
- $176,4003 bd2 ba1k sqft1403 Wren Ln, Beeville, TX 78102Off Market
A local agent can set up tours, give advice and negotiate with sellers.
Similar homes
- $250,0003 bd2 ba1.7k sqft1011 E Hefferman, Beeville, TX 78102For Sale

 MLS ID #1967858, Davin Startz TREC #843339, RE/MAX Southern Estate Realty. LERA MLS
 - $285,0004 bd3 ba2.1k sqft911 E Inez St, Beeville, TX 78102For Sale
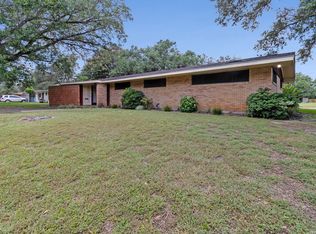 MLS ID #1999573, Beverly Landrum TREC #510758, South Texas Land & Home. LERA MLS
 - $229,0002 bd2 ba1.8k sqft2722 ELLIS RD, Beeville, TX 78102For Sale
 MLS ID #2007910, Beverly Landrum TREC #510758, South Texas Land & Home. LERA MLS
 - $285,0004 bd3 ba2k sqft1603 N Las Palmas, Beeville, TX 78102For Sale
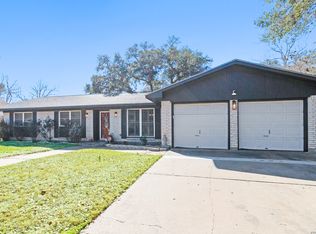 MLS ID #1962346, Lauren Barnett TREC #636139, South Texas Land & Home. LERA MLS
 - $274,9005 bd2 ba2.6k sqft1400 Wren Ln, Beeville, TX 78102For SaleMLS ID #477504, Selina Ashley, NB Elite Realty. South Texas MLS
- $265,0003 bd2 ba1.3k sqft1404 Las Palmas, Beeville, TX 78102For SaleMLS ID #1973550, Alexandra Reason TREC #634079, Coldwell Banker Pacesetter Ste. LERA MLS
- $269,0003 bd2 ba1.6k sqft170 White, Beeville, TX 78102For SaleMLS ID #2006441, Debra Park TREC #292621, Park-Breidenbach Properties. LERA MLS
- $252,9003 bd2 ba1.6k sqft1210 N Polk, Beeville 78102For SaleMLS ID #1902966, Roxane Casas TREC #444382, Park-Breidenbach Properties. LERA MLS
- $250,0003 bd2 ba1.7k sqft306 W Hutchinson St, Beeville, TX 78102For SaleMLS ID #476729, Amanda Lindgren, Coldwell Banker Pacesetter NW. South Texas MLS
- $239,0003 bd2 ba1.7k sqft1309 N Avenue E, Beeville, TX 78102For SaleMLS ID #1999635, Derlin Gomez TREC #530048, Wakefield, REALTORS. LERA MLS
- $250,0003 bd2 ba2.1k sqft711 E Lott St, Beeville, TX 78102For SaleMLS ID #477384, Janet DiMaggio, Rabe Real Estate LLC. South Texas MLS
- $245,5004 bd3 ba1.6k sqft907 Big Bend Dr, Beeville, TX 78102For SaleMLS ID #1949291, Renee Salazar TREC #823259, Keller Williams Coastal Bend. LERA MLS
- $260,0003 bd2 ba1.8k sqft1104 Newhall St, Beeville, TX 78102For SaleMLS ID #473481, Debra Park, Park-Breidenbach Properties. South Texas MLS
- $195,0003 bd2 ba1.9k sqft612 E Hutchinson St, Beeville, TX 78102For SaleMLS ID #1957323, Beverly Landrum TREC #510758, South Texas Land & Home. LERA MLS
- $200,0003 bd2 ba1.4k sqft907 N Tyler St, Beeville, TX 78102For SaleMLS ID #480168, Rebecca Silvas, Keller Williams Coastal Bend. South Texas MLS
- $229,0003 bd2 ba1.3k sqft1001 E Hefferman St, Beeville, TX 78102For SaleMLS ID #472082, Paula Braune, Keller Williams Coastal Bend. South Texas MLS
- $--3 bd2 ba1.5k sqft152 Private Oxford Ln #1001, Beeville, TX 78102AuctionAuction.com 4
- $199,0003 bd2 ba1.5k sqft610 S Minnesota St, Beeville, TX 78102For SaleMLS ID #480493, Rebecca Silvas, Keller Williams Coastal Bend. South Texas MLS
- $250,0004 bd3 ba1.9k sqft2802 Comanche St, Beeville, TX 78102For SaleMLS ID #73557039, Carlos Nava, Keller Williams Realty Professionals. HAR
- $229,0004 bd2 ba1.5k sqft603 S Lassen Dr, Beeville, TX 78102For SaleMLS ID #480320, Alan Burkett, Keller Williams Coastal Bend. South Texas MLS
