This spacious, move-in ready home stands out as an exceptional value for both size and condition in today's Beeville market. Featuring 4 bedrooms, 3 full bathrooms, and over 2,000 square feet, this home offers a functional and flexible layout ideal for a growing household, guests, or work-from-home needs. Inside, you'll find vinyl wood plank flooring, fresh interior paint, and modern fixtures, creating a clean and inviting feel throughout. The generous living spaces provides modern comfort for everyday living and entertaining, while the well-sized bedrooms offer great natural light and versatility. Additional highlights include a water softener with reverse osmosis system, 2-car garage with ample storage, and a recently built backyard storage building/workshop-perfect for tools, hobbies, or extra space. Situated on a quiet circle street with mature trees, this property offers established curb appeal and a low-traffic setting. Conveniently located just blocks from A.C. Jones High School. Survey available. Priced to sell-schedule your showing today!
For sale
Price cut: $4K (7/15)
$285,000
1603 N Las Palmas, Beeville, TX 78102
4beds
2,052sqft
:
Get pre-qualified$2,080/mo
Single Family Residence
Built in 1981
9,583 Square Feet Lot
$279,200 Zestimate®
$139/sqft
$-- HOA
What's special
- 104 days |
- 423 |
- 19 |
Zillow last checked:
Listing updated:
Listed by:
Lauren Barnett TREC #636139 (210) 392-0525,
South Texas Land & Home
Source: LERA MLS,MLS#: 1962346
Facts & features
Interior
Bedrooms & bathrooms
- Bedrooms: 4
- Bathrooms: 3
- Full bathrooms: 3
Primary bedroom
- Features: Ceiling Fan(s)
- Area: 374
- Dimensions: 17 x 22
Bedroom 2
- Area: 110
- Dimensions: 11 x 10
Bedroom 3
- Area: 130
- Dimensions: 13 x 10
Bedroom 4
- Area: 140
- Dimensions: 14 x 10
Primary bathroom
- Features: Tub/Shower Separate, Double Vanity
- Area: 135
- Dimensions: 9 x 15
Dining room
- Area: 72
- Dimensions: 9 x 8
Kitchen
- Area: 119
- Dimensions: 17 x 7
Living room
- Area: 306
- Dimensions: 17 x 18
Heating
- Central, Electric
Cooling
- Central Air
Appliances
- Included: Self Cleaning Oven, Range, Gas Cooktop, Dishwasher, Water Softener Owned
- Laundry: Laundry Room, Washer Hookup, Dryer Connection
Features
- Liv/Din Combo, Eat-in Kitchen, Walk-In Closet(s), Ceiling Fan(s), Solid Counter Tops
- Flooring: Vinyl
- Windows: Window Coverings
- Has basement: No
- Has fireplace: No
- Fireplace features: Not Applicable
Interior area
- Total interior livable area: 2,052 sqft
Property
Parking
- Total spaces: 2
- Parking features: Two Car Garage, Attached
- Attached garage spaces: 2
Features
- Levels: One
- Stories: 1
- Pool features: None
Lot
- Size: 9,583 Square Feet
Details
- Parcel number: 11526
Construction
Type & style
- Home type: SingleFamily
- Architectural style: Ranch
- Property subtype: Single Family Residence
Materials
- Brick
- Foundation: Slab
- Roof: Composition
Condition
- Pre-Owned
- New construction: No
- Year built: 1981
Utilities & green energy
- Sewer: Sewer System
Community & HOA
Community
- Features: None
- Subdivision: N/A
Location
- Region: Beeville
Financial & listing details
- Price per square foot: $139/sqft
- Tax assessed value: $295,090
- Annual tax amount: $5,486
- Price range: $285K - $285K
- Date on market: 4/29/2026
- Cumulative days on market: 105 days
- Listing terms: Conventional,FHA,VA Loan,Cash
Estimated market value
$279,200
$265,000 - $293,000
$2,258/mo
Price history
| Date | Event | Price |
|---|---|---|
| 7/15/2026 | Price change | $285,000-1.4%$139/sqft |
Source:  LERA MLS #1962346 Report a problem LERA MLS #1962346 Report a problem | ||
| 5/23/2026 | Price change | $289,000-3.3%$141/sqft |
Source: LERA MLS #1962346 Report a problem | ||
| 4/29/2026 | Price change | $299,000-5.1%$146/sqft |
Source: LERA MLS #1962346 Report a problem | ||
| 2/2/2026 | Listed for sale | $315,000$154/sqft |
Source: Owner Report a problem | ||
Public tax history
| Year | Property taxes | Tax assessment |
|---|---|---|
| 2025 | $5,486 -1.1% | $295,090 +1.6% |
| 2024 | $5,546 +11.4% | $290,460 |
| 2023 | $4,979 -8.9% | $290,460 +2.9% |
| 2022 | $5,465 | $282,300 +25.7% |
| 2021 | -- | $224,530 +7.7% |
| 2020 | -- | $208,510 +13.4% |
| 2018 | -- | $183,840 |
| 2017 | -- | $183,840 +6% |
| 2016 | -- | $173,450 |
| 2015 | -- | $173,450 +5.9% |
| 2014 | -- | $163,780 -0.5% |
| 2012 | -- | $164,590 +5.9% |
| 2011 | -- | $155,370 |
| 2010 | -- | $155,370 +10.9% |
| 2009 | -- | $140,070 |
| 2008 | -- | $140,070 |
| 2007 | -- | -- |
Find assessor info on the county website
Monthly payment
Est. payment
Payment breakdown
Explore the cost of this home by adjusting the details. Changes won't be saved.Climate risks
Neighborhood: 78102
Nearby schools
GreatSchools rating
- 5/10R A Hall Elementary SchoolGrades: 1-5Distance: 1.6 mi
- 4/10Moreno Middle SchoolGrades: 6-8Distance: 1.9 mi
- 3/10A C Jones High SchoolGrades: 9-12Distance: 0.6 mi
Schools provided by the listing agent
- Elementary: Beeville
- Middle: Beeville
- High: Beeville
- District: Beeville Isd
Source: LERA MLS. This data may not be complete. We recommend contacting the local school district to confirm school assignments for this home.
- $226,500-- bd-- ba1.5k sqft1605 Las Palmas Cir, Beeville, TX 78102Off Market
- $220,200-- bd-- ba1.8k sqft1601 Las Palmas Cir, Beeville, TX 78102Off Market
- $285,000-- bd-- ba3.1k sqft1700 N Fowler St, Beeville, TX 78102Off Market
- $249,6003 bd2 ba1.6k sqft1402 Las Palmas Cir, Beeville, TX 78102Off Market

- $307,3003 bd3 ba2.3k sqft1702 N Fowler St, Beeville, TX 78102Off Market
- $305,100-- bd-- ba2.8k sqft1401 E Inez St, Beeville, TX 78102Off Market
- $233,100-- bd-- ba1.7k sqft1607 Las Palmas Cir, Beeville, TX 78102Off Market
- $265,0003 bd2 ba1.3k sqft1404 Las Palmas Cir, Beeville, TX 78102For Sale
A local agent can set up tours, give advice and negotiate with sellers.
A local lender can help you make sure your offer is ready when you are.
Similar homes
- $285,0004 bd3 ba2.1k sqft911 E Inez St, Beeville, TX 78102For Sale
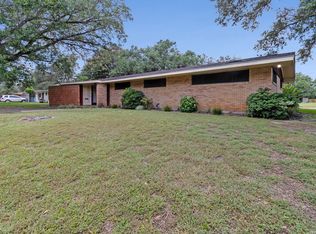
 MLS ID #1999573, Beverly Landrum TREC #510758, South Texas Land & Home. LERA MLS
 - $274,9005 bd2 ba2.6k sqft1400 Wren Ln, Beeville, TX 78102For Sale
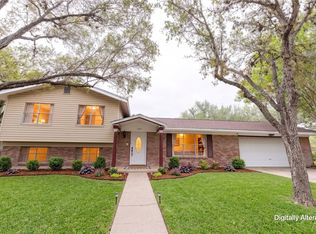 MLS ID #477504, Selina Ashley, NB Elite Realty. South Texas MLS
 - $244,5003 bd3 ba1.7k sqft1410 ORIOLE LN, Beeville, TX 78102For Sale
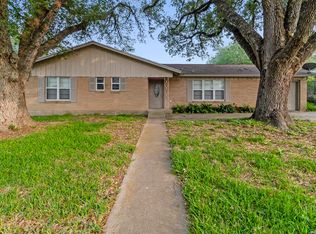 MLS ID #1962821, Beverly Landrum TREC #510758, South Texas Land & Home. LERA MLS
 - $269,0003 bd2 ba1.6k sqft170 White, Beeville, TX 78102For Sale
 MLS ID #2006441, Debra Park TREC #292621, Park-Breidenbach Properties. LERA MLS
 - $295,0004 bd2 ba2.1k sqft225 Linney Ln, Beeville, TX 78102For SaleMLS ID #21301159, Jonathan Swearingin. NTREIS
- $265,0003 bd2 ba1.3k sqft1404 Las Palmas, Beeville, TX 78102For SaleMLS ID #1973550, Alexandra Reason TREC #634079, Coldwell Banker Pacesetter Ste. LERA MLS
- $260,0003 bd2 ba1.8k sqft1104 Newhall St, Beeville, TX 78102For SaleMLS ID #473481, Debra Park, Park-Breidenbach Properties. South Texas MLS
- $250,0003 bd2 ba1.7k sqft1011 E Hefferman, Beeville, TX 78102For SaleMLS ID #1967858, Davin Startz TREC #843339, RE/MAX Southern Estate Realty. LERA MLS
- $250,0003 bd2 ba1.7k sqft306 W Hutchinson St, Beeville, TX 78102For SaleMLS ID #476729, Amanda Lindgren, Coldwell Banker Pacesetter NW. South Texas MLS
- $275,0004 bd2 ba1.5k sqft112 Oak Ln, Beeville, TX 78102For SaleMLS ID #480533, Ashley Patrova, Coldwell Banker D'Ann Harper. South Texas MLS
- $245,0003 bd2 ba1.7k sqft1309 N Avenue E, Beeville, TX 78102For SaleMLS ID #1999635, Derlin Gomez TREC #530048, Wakefield, REALTORS. LERA MLS
- $252,9003 bd2 ba1.6k sqft1210 N Polk, Beeville 78102For SaleMLS ID #1902966, Roxane Casas TREC #444382, Park-Breidenbach Properties. LERA MLS
- $299,9003 bd2 ba2.5k sqft5164 STAR TREK DR, Beeville, TX 78102For SaleMLS ID #1996016, Robin Orchard TREC #456626, Coldwell Banker Pacesetter Ste. LERA MLS
- $250,0004 bd3 ba1.9k sqft2802 Comanche St, Beeville, TX 78102For SaleMLS ID #73557039, Carlos Nava, Keller Williams Realty Professionals. HAR
- $298,9003 bd2 ba1.4k sqft410 E Lott St, Beeville, TX 78102For SaleMLS ID #461935, Paula Braune, Keller Williams Coastal Bend. South Texas MLS
- $--3 bd2 ba1.9k sqft5935 Chaparral Trl, Beeville, TX 78102AuctionAuction.com 1
- $250,0003 bd2 ba2.1k sqft711 E Lott St, Beeville, TX 78102For SaleMLS ID #477384, Janet DiMaggio, Rabe Real Estate LLC. South Texas MLS
- $245,5004 bd3 ba1.6k sqft907 Big Bend Dr, Beeville, TX 78102For SaleMLS ID #1949291, Renee Salazar TREC #823259, Keller Williams Coastal Bend. LERA MLS
- $262,0004 bd2 ba1.9k sqft5121 Star Trek Dr, Beeville, TX 78102For SaleMLS ID #476368, Lauren Barnett, South Texas Land & Home. South Texas MLS
- $200,0003 bd2 ba1.9k sqft612 E Hutchinson St, Beeville, TX 78102For SaleMLS ID #1957323, Beverly Landrum TREC #510758, South Texas Land & Home. LERA MLS
