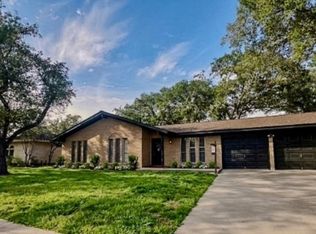
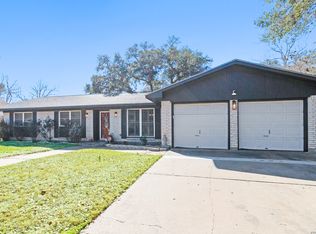
What a BEAUTIFUL home! This home really sparkles and shines and it is ready to go! A large porch across the front adds great curb appeal, as do the shade trees. Newhall street is a sidewalk-lined street- So Nice! The floor plan flows. It has two sets of French doors opening to the spacious sunroom. Windows span the sunroom, offering a great view of the privacy-fenced backyard. The living room has a beamed vaulted ceiling and a wood-burning fireplace. Attractive laminate flooring is found throughout the home, with ceramic tile in the kitchen and bathrooms. Both bathrooms have granite vanities. The primary bath features a large shower. The secondary bath features a bathtub with a slab surround-very attractive. There are ceiling fans throughout. The kitchen features gleaming top tier granite tile backsplashes and stainless-steel appliances: refrigerator, range, microwave and dishwasher. The utility room is conveniently located off the kitchen and has nice built-ins. The two-car garage has lots of built-in shelving and a built-in work bench. The home feels fresh and looks so fresh! Again, it just sparkles and shines-Please take a look at this wonderful property.
For sale
Price cut: $34K (5/19)
$260,000
1104 Newhall St, Beeville, TX 78102
3beds
1,813sqft
:
Get pre-qualified$1,898/mo
Single Family Residence
Built in 1996
10,395 Square Feet Lot
$253,500 Zestimate®
$143/sqft
$-- HOA
What's special
Wood-burning fireplaceShade treesCeiling fans throughoutPrivacy-fenced backyard
- 130 days |
- 231 |
- 13 |
Zillow last checked:
Listing updated:
Listed by:
Debra Park 361-318-9770,
Park-Breidenbach Properties
Source: South Texas MLS,MLS#: 473481 Originating MLS: Corpus Christi
Originating MLS: Corpus ChristiFacts & features
Interior
Bedrooms & bathrooms
- Bedrooms: 3
- Bathrooms: 2
- Full bathrooms: 2
Heating
- Central, Electric
Cooling
- Central Air
Appliances
- Included: Dishwasher
- Laundry: Washer Hookup, Dryer Hookup
Features
- Other
- Flooring: Ceramic Tile, Hardwood, Tile
- Has fireplace: Yes
- Fireplace features: Wood Burning
Interior area
- Total structure area: 1,813
- Total interior livable area: 1,813 sqft
Video & virtual tour
Property
Parking
- Total spaces: 2
- Parking features: Asphalt
- Garage spaces: 2
Features
- Levels: One
- Stories: 1
- Exterior features: Other
- Pool features: None
- Fencing: Wood
Lot
- Size: 10,395 Square Feet
- Features: Other
Details
- Parcel number: 505000000032000000000
Construction
Type & style
- Home type: SingleFamily
- Property subtype: Single Family Residence
Materials
- Brick
- Foundation: Slab
- Roof: Shingle
Condition
- Year built: 1996
Utilities & green energy
- Sewer: Public Sewer
- Water: Public
- Utilities for property: Sewer Available, Water Available
Community & HOA
Community
- Subdivision: Barnhart Add
HOA
- Has HOA: No
Location
- Region: Beeville
Financial & listing details
- Price per square foot: $143/sqft
- Tax assessed value: $270,750
- Annual tax amount: $2,641
- Date on market: 3/18/2026
- Cumulative days on market: 131 days
- Listing agreement: Exclusive Right To Sell
- Listing terms: Cash,Conventional,FHA,VA Loan
Estimated market value
$253,500
$241,000 - $266,000
$2,286/mo
Price history
| Date | Event | Price |
|---|---|---|
| 5/19/2026 | Price change | $260,000-11.6%$143/sqft |
Source:  LERA MLS #1934965 Report a problem LERA MLS #1934965 Report a problem | ||
| 4/9/2026 | Price change | $294,000-1.7%$162/sqft |
Source: LERA MLS #1934965 Report a problem | ||
| 1/19/2026 | Listed for sale | $299,000+64.3%$165/sqft |
Source: LERA MLS #1934965 Report a problem | ||
| 3/2/2018 | Listing removed | $182,000$100/sqft |
Source: Amanda Rosales-Colmenero #110044 Report a problem | ||
| 1/27/2018 | Listed for sale | $182,000$100/sqft |
Source: Rabe Real Estate, Llc #110044 Report a problem | ||
| 7/21/2016 | Sold | -- |
Source: Agent Provided Report a problem | ||
Public tax history
| Year | Property taxes | Tax assessment |
|---|---|---|
| 2025 | $2,641 -0.1% | $270,750 -0.5% |
| 2024 | $2,644 +1.4% | $272,020 |
| 2023 | $2,609 -18.3% | $272,020 +0.9% |
| 2022 | $3,192 | $269,470 +25.5% |
| 2021 | -- | $214,690 +7.5% |
| 2020 | -- | $199,700 +8% |
| 2018 | -- | $184,930 +14.9% |
| 2017 | -- | $160,910 +27.2% |
| 2016 | -- | $126,470 |
| 2015 | -- | $126,470 +7.5% |
| 2014 | -- | $117,680 +4.9% |
| 2012 | -- | $112,220 +5.3% |
| 2011 | -- | $106,610 +0% |
| 2010 | -- | $106,560 +10.5% |
| 2009 | -- | $96,450 -7.2% |
| 2008 | -- | $103,890 |
| 2007 | -- | -- |
Find assessor info on the county website
Monthly payment
Est. payment
Payment breakdown
Explore the cost of this home by adjusting the details. Changes won't be saved.Climate risks
Neighborhood: 78102
Nearby schools
GreatSchools rating
- 5/10R A Hall Elementary SchoolGrades: 1-5Distance: 1.5 mi
- 4/10Moreno Middle SchoolGrades: 6-8Distance: 1.8 mi
- 3/10A C Jones High SchoolGrades: 9-12Distance: 0.5 mi
Schools provided by the listing agent
- Elementary: Beeville
- Middle: Beeville
- High: Beeville
- District: Beeville ISD
Source: South Texas MLS. This data may not be complete. We recommend contacting the local school district to confirm school assignments for this home.
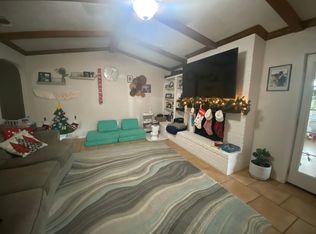
- $265,7003 bd2 ba1.9k sqft1200 Newhall St, Beeville, TX 78102Off Market
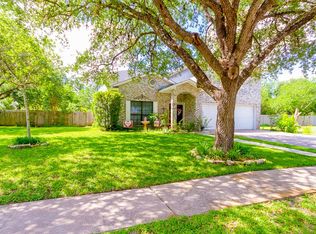
- $290,7003 bd3 ba2.5k sqft1102 Newhall St, Beeville, TX 78102Off Market
- $183,8003 bd2 ba1.2k sqft1105 E Inez St, Beeville, TX 78102Off Market
- $--3 bd2 ba1.2k sqft1201 E Inez St, Beeville, TX 78102Sold
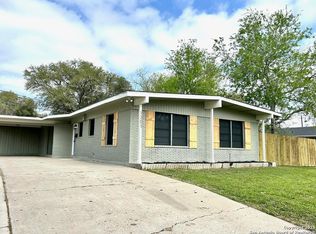
- $205,700-- bd-- ba1.4k sqft1103 E Inez St, Beeville, TX 78102Off Market
- $257,1002 bd2 ba1.9k sqft1105 Newhall St, Beeville, TX 78102Off Market
- $243,900-- bd2 ba1.7k sqft1100 Newhall St, Beeville, TX 78102Off Market
- $14,970-- bd-- ba-- sqft1100 Newhall St, Beeville, TX 78102Off Market
A local agent can set up tours, give advice and negotiate with sellers.
Similar homes
- $265,0003 bd2 ba1.3k sqft1404 Las Palmas, Beeville, TX 78102For Sale

 MLS ID #1973550, Alexandra Reason TREC #634079, Coldwell Banker Pacesetter Ste. LERA MLS
 - $285,0004 bd3 ba2.1k sqft911 E Inez St, Beeville, TX 78102For Sale
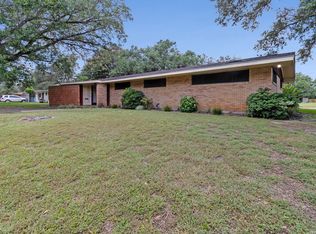 MLS ID #1999573, Beverly Landrum TREC #510758, South Texas Land & Home. LERA MLS
 - $268,4004 bd2 ba1.7k sqft1405 Palo Blanco Cir, Beeville, TX 78102For Sale
 MLS ID #469910, Evelyn Wittner, South Texas Land & Home. South Texas MLS
 - $285,0004 bd3 ba2k sqft1603 N Las Palmas, Beeville, TX 78102For Sale
 MLS ID #1962346, Lauren Barnett TREC #636139, South Texas Land & Home. LERA MLS
 - $252,9003 bd2 ba1.6k sqft1210 N Polk, Beeville 78102For SaleMLS ID #1902966, Roxane Casas TREC #444382, Park-Breidenbach Properties. LERA MLS
- $245,0003 bd2 ba1.7k sqft1309 N Avenue E, Beeville, TX 78102For SaleMLS ID #1999635, Derlin Gomez TREC #530048, Wakefield, REALTORS. LERA MLS
- $244,5003 bd3 ba1.7k sqft1410 ORIOLE LN, Beeville, TX 78102For SaleMLS ID #1962821, Beverly Landrum TREC #510758, South Texas Land & Home. LERA MLS
- $219,9003 bd2 ba1.8k sqft1413 Las Palmas Cir, Beeville, TX 78102For SaleMLS ID #475041, Greg Graham, Graham & Co Realty Group. South Texas MLS
- $274,9005 bd2 ba2.6k sqft1400 Wren Ln, Beeville, TX 78102For SaleMLS ID #477504, Selina Ashley, NB Elite Realty. South Texas MLS
- $250,0003 bd2 ba2.1k sqft711 E Lott St, Beeville, TX 78102For SaleMLS ID #477384, Janet DiMaggio, Rabe Real Estate LLC. South Texas MLS
- $250,0003 bd2 ba1.7k sqft306 W Hutchinson St, Beeville, TX 78102For SaleMLS ID #476729, Amanda Lindgren, Coldwell Banker Pacesetter NW. South Texas MLS
- $250,0003 bd2 ba1.7k sqft1011 E Hefferman, Beeville, TX 78102For SaleMLS ID #1967858, Davin Startz TREC #843339, RE/MAX Southern Estate Realty. LERA MLS
- $205,0003 bd2 ba1.9k sqft612 E Hutchinson St, Beeville, TX 78102For SaleMLS ID #1957323, Beverly Landrum TREC #510758, South Texas Land & Home. LERA MLS
- $262,0004 bd2 ba1.9k sqft5121 Star Trek Dr, Beeville, TX 78102For SaleMLS ID #476368, Lauren Barnett, South Texas Land & Home. South Texas MLS
- $250,0004 bd3 ba1.9k sqft2802 Comanche St, Beeville, TX 78102For SaleMLS ID #73557039, Carlos Nava, Keller Williams Realty Professionals. HAR
- $229,0003 bd2 ba1.3k sqft1001 E Hefferman St, Beeville, TX 78102For SaleMLS ID #472082, Paula Braune, Keller Williams Coastal Bend. South Texas MLS
- $245,5004 bd3 ba1.6k sqft907 Big Bend Dr, Beeville, TX 78102For SaleMLS ID #1949291, Renee Salazar TREC #823259, Keller Williams Coastal Bend. LERA MLS
- $305,0004 bd2 ba2.1k sqft225 Linney Ln, Beeville, TX 78102For SaleMLS ID #21301159, Jonathan Swearingin. NTREIS
- $205,0003 bd1 ba1.4k sqft1212 Fairview Dr, Beeville, TX 78102For SaleMLS ID #473253, Debra Park, Park-Breidenbach Properties. South Texas MLS
- $229,0004 bd2 ba1.5k sqft603 Lassen, Beeville, TX 78102For SaleMLS ID #1938971, Alan Burkett TREC #685139, Keller Williams Coastal Bend. LERA MLS
