ere's a brick home that really sparkles and shines. Located on a sidewalk-lined street, the curb appeal is excellent: from the decorative white fence in the front to the freshly painted shutters and trim! Recently remodeled, the home is move-in ready! It's located on a corner lot, which is also appealing. MORE: brand new roof, freshly painted exterior and interior, beautiful new vinyl plank flooring throughout, new mirrored closet doors, new fans and light fixtures. The attractive kitchen features new appliances, range, refrigerator, dishwasher, and including a new large sink, beautiful backsplashes and lovely cabinets. The front door has an automatic lock for the owner's convenience. There are 3 bedrooms and 1 bath. Also, there is a spacious bonus room located just off the kitchen, which could serve as a dining room, office or hobby room. The utility room is spacious with nice built-ins. The large backyard features a separate building which could serve several purposes.: office, shop, workout area, hobby room etc. This newly updated home is ready to view! How about a complete tour of this lovely home!
For sale
Price cut: $10K (5/26)
$205,000
1212 Fairview Dr, Beeville, TX 78102
3beds
1,403sqft
:
Get pre-qualified$1,522/mo
Single Family Residence
Built in 1981
5,592 Square Feet Lot
$195,100 Zestimate®
$146/sqft
$-- HOA
What's special
Brand new roofBrick homeFreshly painted exteriorNew appliancesLarge backyardCorner lotSidewalk-lined street
- 150 days |
- 43 |
- 0 |
Zillow last checked:
Listing updated:
Listed by:
Debra Park 361-318-9770,
Park-Breidenbach Properties
Source: South Texas MLS,MLS#: 473253 Originating MLS: Corpus Christi
Originating MLS: Corpus ChristiFacts & features
Interior
Bedrooms & bathrooms
- Bedrooms: 3
- Bathrooms: 1
- Full bathrooms: 1
Heating
- Central, Electric
Cooling
- Central Air
Appliances
- Laundry: Washer Hookup, Dryer Hookup
Features
- Other
- Flooring: Other
- Has fireplace: No
Interior area
- Total structure area: 1,403
- Total interior livable area: 1,403 sqft
Video & virtual tour
Property
Parking
- Parking features: Asphalt
Features
- Levels: One
- Stories: 1
- Exterior features: Other
- Pool features: None
- Fencing: Wood
Lot
- Size: 5,592 Square Feet
- Features: Other
Details
- Parcel number: 522500001001000000000
Construction
Type & style
- Home type: SingleFamily
- Property subtype: Single Family Residence
Materials
- Brick
- Foundation: Slab
- Roof: Shingle
Condition
- Year built: 1981
Utilities & green energy
- Sewer: Public Sewer
- Water: Public
- Utilities for property: Sewer Available, Water Available
Community & HOA
Community
- Subdivision: Ellwood Ter Sub
HOA
- Has HOA: No
Location
- Region: Beeville
Financial & listing details
- Price per square foot: $146/sqft
- Tax assessed value: $85,000
- Annual tax amount: $2,113
- Date on market: 3/13/2026
- Cumulative days on market: 151 days
- Listing agreement: Exclusive Right To Sell
- Listing terms: Cash,Conventional,FHA
Estimated market value
$195,100
$185,000 - $205,000
$1,362/mo
Price history
| Date | Event | Price |
|---|---|---|
| 5/26/2026 | Price change | $205,000-4.7%$146/sqft |
Source:  LERA MLS #1930114 Report a problem LERA MLS #1930114 Report a problem | ||
| 12/25/2025 | Listed for sale | $215,000$153/sqft |
Source: LERA MLS #1930114 Report a problem | ||
| 8/10/2024 | Listing removed | -- |
Source: Zillow Rentals Report a problem | ||
| 8/3/2024 | Listed for rent | $1,350$1/sqft |
Source: Zillow Rentals Report a problem | ||
Public tax history
| Year | Property taxes | Tax assessment |
|---|---|---|
| 2025 | $2,113 +4.8% | $85,000 |
| 2024 | $2,017 | $85,000 -24.4% |
| 2023 | -- | $112,500 +11.9% |
| 2022 | $2,532 | $100,510 +22.2% |
| 2021 | -- | $82,250 -9.8% |
| 2020 | -- | $91,190 +8.7% |
| 2018 | -- | $83,860 +9.6% |
| 2017 | -- | $76,490 +4.7% |
| 2016 | -- | $73,050 -0.3% |
| 2015 | -- | $73,240 +0.4% |
| 2014 | -- | $72,970 +24.2% |
| 2012 | -- | $58,730 +4.2% |
| 2011 | -- | $56,370 -7.5% |
| 2010 | -- | $60,930 |
| 2009 | -- | $60,930 +0.3% |
| 2008 | -- | $60,760 |
| 2007 | -- | -- |
Find assessor info on the county website
Monthly payment
Est. payment
Payment breakdown
Explore the cost of this home by adjusting the details. Changes won't be saved.Climate risks
Neighborhood: 78102
Nearby schools
GreatSchools rating
- 5/10R A Hall Elementary SchoolGrades: 1-5Distance: 1.7 mi
- 4/10Moreno Middle SchoolGrades: 6-8Distance: 1.6 mi
- 3/10A C Jones High SchoolGrades: 9-12Distance: 0.9 mi
Schools provided by the listing agent
- Elementary: Beeville
- Middle: Beeville
- High: Beeville
- District: Beeville ISD
Source: South Texas MLS. This data may not be complete. We recommend contacting the local school district to confirm school assignments for this home.
- $117,800-- bd-- ba1.4k sqft1210 Fairview Dr, Beeville, TX 78102Off Market
- $117,960-- bd-- ba1.4k sqft1304 Fairview Dr, Beeville, TX 78102Off Market
- $35,420-- bd-- ba1.4k sqft1304 Fairview Dr, Beeville, TX 78102Off Market
- $35,420-- bd-- ba1.4k sqft1304 Fairview Dr, Beeville, TX 78102Off Market
- $58,970-- bd-- ba-- sqft1304 Fairview Dr, Beeville, TX 78102Off Market
- $58,970-- bd-- ba-- sqft1304 Fairview Dr, Beeville, TX 78102Off Market
- $113,000-- bd-- ba1k sqft1208 Fairview Dr, Beeville, TX 78102Off Market
- $132,400-- bd-- ba996 sqft1300 Fairview Dr, Beeville, TX 78102Off Market
A local agent can set up tours, give advice and negotiate with sellers.
Similar homes
- $200,0003 bd2 ba1.4k sqft907 N Tyler St, Beeville, TX 78102For Sale
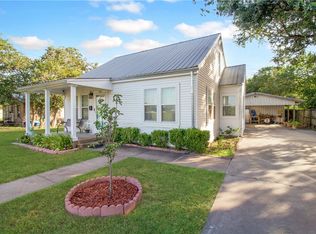 MLS ID #480168, Rebecca Silvas, Keller Williams Coastal Bend. South Texas MLS
 - $199,0003 bd2 ba1.5k sqft610 S Minnesota St, Beeville, TX 78102For Sale
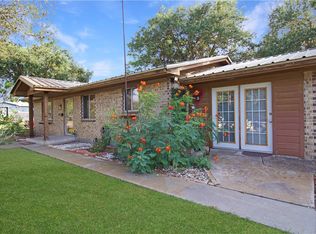 MLS ID #480493, Rebecca Silvas, Keller Williams Coastal Bend. South Texas MLS
 - $200,0003 bd2 ba1.9k sqft612 E Hutchinson St, Beeville, TX 78102For Sale
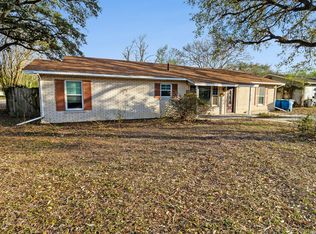
 MLS ID #1957323, Beverly Landrum TREC #510758, South Texas Land & Home. LERA MLS
 - $199,0003 bd2 ba1.4k sqft400 E Randall, Beeville, TX 78102For Sale
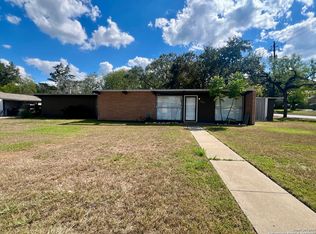 MLS ID #1918342, Renee Salazar TREC #823259, Keller Williams Coastal Bend. LERA MLS
 - $199,9993 bd2 ba1.1k sqft207 E Huntington St, Beeville, TX 78102For SaleMLS ID #476024, Paula Braune, Keller Williams Coastal Bend. South Texas MLS
- $229,0003 bd2 ba1.3k sqft1001 E Hefferman St, Beeville, TX 78102For SaleMLS ID #472082, Paula Braune, Keller Williams Coastal Bend. South Texas MLS
- $179,0002 bd1 ba1.3k sqft304 N Tyler St, Beeville, TX 78102For SaleMLS ID #473251, Debra Park, Park-Breidenbach Properties. South Texas MLS
- $229,0004 bd2 ba1.5k sqft603 S Lassen Dr, Beeville, TX 78102For SaleMLS ID #480320, Alan Burkett, Keller Williams Coastal Bend. South Texas MLS
- $199,0004 bd2 ba1.5k sqft1804 N McKinley St, Beeville, TX 78102For SaleMLS ID #475874, Lauren Barnett, South Texas Land & Home. South Texas MLS
- $189,0003 bd2 ba1.4k sqft810 W Jones St, Beeville, TX 78102For SaleMLS ID #479320, Rebecca Silvas, Keller Williams Coastal Bend. South Texas MLS
- $179,0003 bd2 ba1.5k sqft1000 E Toledo St, Beeville, TX 78102For SaleMLS ID #477827, Rebecca Silvas, Keller Williams Coastal Bend. South Texas MLS
- $189,9003 bd1 ba1.3k sqft508 W Flournoy St, Beeville, TX 78102For SaleMLS ID #470963, Paula Braune, Keller Williams Coastal Bend. South Texas MLS
- $159,9003 bd1 ba1.3k sqft1100 E Gramman St, Beeville, TX 78102For SaleMLS ID #476284, Teresa Mendez, Casa Cristal Realty, LLC. South Texas MLS
- $178,8753 bd2 ba2k sqft104 - 106 N Harrison Street, Beeville, TX 78102For SaleMLS ID #1999757, Myron Dirks TREC #266543, Beevillehome RE Brokerage. LERA MLS
- $250,0003 bd2 ba1.7k sqft1011 E Hefferman, Beeville, TX 78102For SaleMLS ID #1967858, Davin Startz TREC #843339, RE/MAX Southern Estate Realty. LERA MLS
- $150,0003 bd2 ba1.4k sqft902 E CROCKETT ST, Beeville, TX 78102For SaleMLS ID #2006329, Myron Dirks TREC #266543, Beevillehome RE Brokerage. LERA MLS
- $150,0003 bd1 ba1.7k sqft2871 Carr Rd, Beeville, TX 78102For SaleMLS ID #480601, Paula Braune, Keller Williams Coastal Bend. South Texas MLS
- $175,0003 bd2 ba1.5k sqft909 Toledo St, Beeville, TX 78102For SaleMLS ID #1995490, Debra Park TREC #292621, Park-Breidenbach Properties. LERA MLS
- $155,9003 bd1 ba1.3k sqft1015 E Randall, Beeville, TX 78102For SaleMLS ID #2006569, Lauren Barnett TREC #636139, South Texas Land & Home. LERA MLS
- $170,0003 bd2 ba1.4k sqft806 Leland Cir, Beeville, TX 78102For SaleMLS ID #479263, Delicia Tapia, United Country RE-Bluntzer RE. South Texas MLS
