Welcome to 907 N Tyler Street! This beautifully maintained 3-bedroom, 2-bath home offers the perfect blend of timeless character and modern updates. With approximately 1,476 square feet of living space, you'll appreciate the spacious open-concept living and dining areas, creating an inviting atmosphere for everyday living and entertaining. The updated kitchen complete with granite countertops, abundant custom cabinetry, stainless steel appliances, a convenient center island with seating. Just beyond the kitchen, beautiful French doors open to a covered back porch overlooking an expansive backyard shaded by mature oak trees—perfect for entertaining, relaxing, or enjoying peaceful South Texas evenings.
The spacious primary bedroom offers a comfortable retreat with an updated ensuite bathroom, while two additional bedrooms upstairs provide flexibility for guests, or could be utilized as a home office, additional storage space or a hobby room. The exterior features low-maintenance aluminum siding and a durable metal roof, offering lasting curb appeal and peace of mind. An oversized concrete driveway leads to an impressive covered workshop/carport, providing ample space for vehicles, recreational equipment, hobbies, or additional storage. Situated on a beautifully landscaped lot in an established neighborhood, this move-in-ready home offers the ideal combination of character, comfort, functionality, and exceptional outdoor living.
For sale
$200,000
907 N Tyler St, Beeville, TX 78102
3beds
1,476sqft
Single Family Residence
Built in 1976
0.26 Acres Lot
$-- Zestimate®
$136/sqft
$-- HOA
What's special
Exceptional outdoor livingStainless steel appliancesGranite countertopsBeautiful french doorsLow-maintenance aluminum sidingBeautifully landscaped lotUpdated ensuite bathroom
- 83 days
- 287
- 21
Zillow last checked:
Listing updated:
Listed by:
Rebecca Silvas 361-652-8669,
Keller Williams Coastal Bend
Source: South Texas MLS,MLS#: 480168 Originating MLS: Corpus Christi
Facts & features
Interior
Bedrooms & bathrooms
- Bedrooms: 3
- Bathrooms: 2
- Full bathrooms: 2
Heating
- Central, Electric
Cooling
- Central Air
Appliances
- Included: Dishwasher, Electric Cooktop, Microwave
- Laundry: Washer Hookup, Dryer Hookup
Features
- Primary Downstairs, Split Bedrooms, Window Treatments
- Flooring: Laminate
- Windows: Window Coverings
- Has fireplace: No
Interior area
- Total structure area: 1,476
- Total interior livable area: 1,476 sqft
Video & virtual tour
Property
Parking
- Total spaces: 4
- Parking features: Covered, Carport, Detached, Rear/Side/Off Street
- Garage spaces: 2
- Has carport: Yes
Features
- Levels: One
- Stories: 1
- Patio & porch: Covered, Patio
- Exterior features: Rain Gutters
- Pool features: None
- Fencing: Chain Link,Wood
Lot
- Size: 0.26 Acres
- Features: Other
Details
- Parcel number: 539500054007000000000
Construction
Type & style
- Home type: SingleFamily
- Property subtype: Single Family Residence
Materials
- Aluminum Siding
- Foundation: Pillar/Post/Pier
- Roof: Metal
Condition
- Year built: 1976
Utilities & green energy
- Sewer: Public Sewer
- Water: Public
- Utilities for property: Sewer Available, Water Available
Community & HOA
Community
- Features: Gutter(s)
- Security: Smoke Detector(s)
- Subdivision: Jones Add
HOA
- Has HOA: No
Location
- Region: Beeville
Financial & listing details
- Price per square foot: $136/sqft
- Tax assessed value: $115,420
- Annual tax amount: $964
- Date on market: 7/30/2026
- Listing agreement: Exclusive Right To Sell
- Listing terms: Cash,FHA,USDA Loan,VA Loan
Estimated market value
Not available
Estimated sales range
Not available
Not available
Price history
| Date | Event | Price |
|---|---|---|
| 7/30/2026 | Listed for sale | $200,000$136/sqft |
Source:  South Texas MLS #480168 Report a problem | ||
Public tax history
| Year | Property taxes | Tax assessment |
|---|---|---|
| 2025 | $964 +1.6% | $105,164 -8.9% |
| 2024 | $949 +4.9% | $115,420 |
| 2023 | $905 -22.2% | $115,420 +5.4% |
| 2022 | $1,164 | $109,460 +44.5% |
| 2021 | -- | $75,730 +12.6% |
| 2020 | -- | $67,250 +27.6% |
| 2018 | -- | $52,710 +8.7% |
| 2017 | -- | $48,510 |
| 2016 | -- | $48,510 |
| 2015 | -- | $48,510 +6.9% |
| 2014 | -- | $45,400 +9.8% |
| 2012 | -- | $41,360 -8.9% |
| 2011 | -- | $45,400 -7.5% |
| 2010 | -- | $49,100 |
| 2009 | -- | $49,100 +10.1% |
| 2008 | -- | $44,590 |
| 2007 | -- | -- |
Find assessor info on the county website
Monthly payment
Est. payment
Payment breakdown
Explore the cost of this home by adjusting the details. Changes won't be saved.Climate risks
Neighborhood: 78102
Nearby schools
Schools provided by the listing agent
- Elementary: Beeville
- Middle: Beeville
- High: Beeville
- District: Beeville ISD
Source: South Texas MLS. This data may not be complete. We recommend contacting the local school district to confirm school assignments for this home.
Similar homes
- $199,0003 bd2 ba1.5k sqft610 S Minnesota St, Beeville, TX 78102For Sale
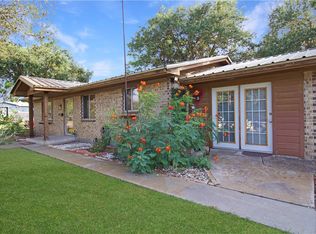 MLS ID #480493, Rebecca Silvas, Keller Williams Coastal Bend. South Texas MLS
- $195,0003 bd2 ba1.9k sqft612 E Hutchinson St, Beeville, TX 78102For Sale
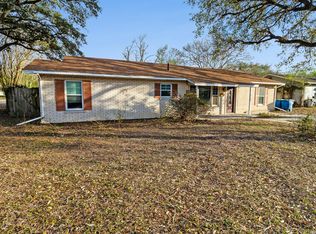
 MLS ID #1957323, Beverly Landrum TREC #510758, South Texas Land & Home. LERA MLS
- $199,0004 bd2 ba1.5k sqft1804 N McKinley St, Beeville, TX 78102For Sale
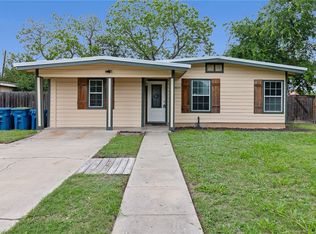 MLS ID #475874, Lauren Barnett, South Texas Land & Home. South Texas MLS
- $199,0003 bd2 ba1.4k sqft400 E Randall, Beeville, TX 78102For Sale
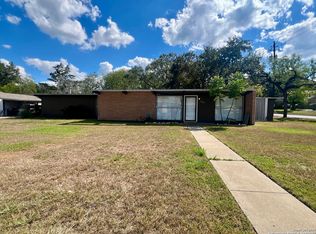 MLS ID #1918342, Renee Salazar TREC #823259, Keller Williams Coastal Bend. LERA MLS
- $209,9003 bd2 ba1.2k sqft1406 Las Palmas, Beeville, TX 78102For SaleMLS ID #2017074, Lauren Barnett TREC #636139, South Texas Land & Home. LERA MLS
- $164,0004 bd1 ba1.4k sqft606 N BERRY ST, Beeville, TX 78102For SaleMLS ID #2008860, Alexandra Reason TREC #634079, Coldwell Banker Pacesetter Ste. LERA MLS
- $178,8753 bd2 ba2k sqft104 - 106 N Harrison Street, Beeville, TX 78102For SaleMLS ID #1999757, Myron Dirks TREC #266543, Beevillehome RE Brokerage. LERA MLS
- $234,0003 bd2 ba1.7k sqft1309 N Avenue E, Beeville, TX 78102For SaleMLS ID #1999635, Derlin Gomez TREC #530048, Wakefield, REALTORS. LERA MLS
- $169,9003 bd2 ba1.2k sqft503 N MONROE ST, Beeville, TX 78102For SaleMLS ID #2013910, Dalton Larkin TREC #856528, Keller Williams Coastal Bend. LERA MLS
- $180,0003 bd2 ba2k sqft212 S HALL ST, Beeville, TX 78102For SaleMLS ID #2016176, Kegan Perez TREC #762566, MGM Real Estate, LLC. LERA MLS
- $250,0003 bd2 ba1.5k sqft805 OLYMPIC DR, Beeville, TX 78102For SaleMLS ID #2011669, Janet DiMaggio TREC #382931, Rabe Real Estate LLC. LERA MLS
- $247,0003 bd2 ba1.7k sqft1011 E Hefferman, Beeville, TX 78102For SaleMLS ID #1967858, Davin Startz TREC #843339, RE/MAX Southern Estate Realty. LERA MLS
