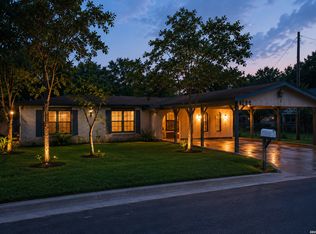
Fully renovated and move-in ready, this 3 bedroom 2 bath charming home sits on a quiet, spacious corner lot shaded by mature pecan, oak, and mesquite trees. Nearly every major update has already been completed, including a new roof, new electrical, new plumbing, new insulation, and a new AC system with warranty for added peace of mind. Inside, you’ll find beautiful new flooring throughout, with original hardwood floors preserved in two rooms to add warmth and character. The home also features new windows that bring in abundant natural light, along with brand-new appliances ready for everyday living.
Step outside to enjoy the newly installed privacy fence, attached garage and carport, plus an additional storage shed in the backyard for extra space and convenience. With modern upgrades, timeless charm, and a large tree-filled lot, this property offers comfort, functionality, and curb appeal all in one.
For sale
Price cut: $15K (7/17)
$250,000
306 W Hutchinson St, Beeville, TX 78102
3beds
1,754sqft
Single Family Residence
Built in 1971
0.3 Acres Lot
$-- Zestimate®
$143/sqft
$-- HOA
What's special
Quiet spacious corner lotLarge tree-filled lotAttached garage and carportBeautiful new flooring throughoutNewly installed privacy fence
- 94 days |
- 158 |
- 6 |
Zillow last checked:
Listing updated:
Listed by:
Amanda Lindgren 361-904-5274,
Coldwell Banker Pacesetter NW
Source: South Texas MLS,MLS#: 476729 Originating MLS: Corpus Christi
Originating MLS: Corpus ChristiFacts & features
Interior
Bedrooms & bathrooms
- Bedrooms: 3
- Bathrooms: 2
- Full bathrooms: 2
Heating
- Central, Electric
Cooling
- Central Air
Appliances
- Included: Dishwasher, Electric Cooktop, Electric Oven, Electric Range, Free-Standing Range, Disposal, Microwave, Range Hood
- Laundry: Washer Hookup, Dryer Hookup
Features
- Primary Downstairs
- Flooring: Hardwood, Vinyl
- Has fireplace: Yes
- Fireplace features: Wood Burning
Interior area
- Total structure area: 1,754
- Total interior livable area: 1,754 sqft
Video & virtual tour
Property
Parking
- Total spaces: 1
- Parking features: Concrete
- Garage spaces: 1
Features
- Levels: One
- Stories: 1
- Patio & porch: Covered, Deck
- Exterior features: Deck, Storage
- Pool features: None
- Fencing: Wood
Lot
- Size: 0.3 Acres
- Dimensions: 100 x 130
- Features: Corner Lot
Details
- Additional structures: Storage
- Parcel number: 579500116004000000000
Construction
Type & style
- Home type: SingleFamily
- Architectural style: Traditional
- Property subtype: Single Family Residence
Materials
- Vinyl Siding
- Foundation: Pillar/Post/Pier, Slab
- Roof: Shingle
Condition
- Year built: 1971
Utilities & green energy
- Sewer: Public Sewer
- Water: Public
- Utilities for property: Natural Gas Available, Sewer Available, Water Available
Community & HOA
Community
- Features: Short Term Rental Allowed
- Security: Security System Owned, Security System
- Subdivision: Waltons Add
HOA
- Has HOA: No
Location
- Region: Beeville
Financial & listing details
- Price per square foot: $143/sqft
- Tax assessed value: $169,670
- Annual tax amount: $4,219
- Date on market: 5/20/2026
- Cumulative days on market: 94 days
- Listing agreement: Exclusive Right To Sell
- Listing terms: Cash,Conventional,FHA,USDA Loan,VA Loan
- Road surface type: Asphalt
Estimated market value
Not available
Estimated sales range
Not available
Not available
Price history
| Date | Event | Price |
|---|---|---|
| 7/17/2026 | Price change | $250,000-5.7%$143/sqft |
Source:  South Texas MLS #476729 Report a problem South Texas MLS #476729 Report a problem | ||
| 6/18/2026 | Price change | $265,000-3.6%$151/sqft |
Source: South Texas MLS #476729 Report a problem | ||
| 5/20/2026 | Listed for sale | $275,000+89.7%$157/sqft |
Source: South Texas MLS #476729 Report a problem | ||
| 8/9/2021 | Sold | -- |
Source:  LERA MLS #1901914 Report a problem LERA MLS #1901914 Report a problem | ||
| 5/6/2021 | Listed for sale | $145,000$83/sqft |
Source: Bee County AOR #112016 Report a problem | ||
Public tax history
| Year | Property taxes | Tax assessment |
|---|---|---|
| 2025 | $4,219 +4.8% | $169,670 |
| 2024 | $4,027 +3% | $169,670 |
| 2023 | $3,909 +7.9% | $169,670 +18% |
| 2022 | $3,623 | $143,810 +10.3% |
| 2021 | -- | $130,340 |
| 2020 | -- | $130,340 +10.4% |
| 2018 | -- | $118,080 |
| 2017 | -- | $118,080 +9.5% |
| 2016 | -- | $107,860 |
| 2015 | -- | $107,860 +7.5% |
| 2014 | -- | $100,290 +14.5% |
| 2012 | -- | $87,620 -7.2% |
| 2011 | -- | $94,420 +1.9% |
| 2010 | -- | $92,650 +4.3% |
| 2009 | -- | $88,860 +20.6% |
| 2008 | -- | $73,660 |
| 2007 | -- | -- |
Find assessor info on the county website
Monthly payment
Est. payment
Payment breakdown
Explore the cost of this home by adjusting the details. Changes won't be saved.Climate risks
Neighborhood: 78102
Nearby schools
GreatSchools rating
- 5/10R A Hall Elementary SchoolGrades: 1-5Distance: 0.5 mi
- 4/10Moreno Middle SchoolGrades: 6-8Distance: 0.9 mi
- 3/10A C Jones High SchoolGrades: 9-12Distance: 0.5 mi
Schools provided by the listing agent
- Elementary: Beeville
- Middle: Beeville
- High: Beeville
- District: Beeville ISD
Source: South Texas MLS. This data may not be complete. We recommend contacting the local school district to confirm school assignments for this home.
- $58,960-- bd1 ba1k sqft1310 N Ave E, Beeville, TX 78102Off Market
- $231,100-- bd1 ba2.3k sqft300 W Hutchinson St, Beeville, TX 78102Off Market
- $11,470-- bd-- ba440 sqft402 W Hutchinson St, Beeville, TX 78102Off Market
- $159,8003 bd3 ba1.2k sqft1311 N Madison Ave, Beeville, TX 78102Off Market
- $70,200-- bd-- ba748 sqft1403 N Ave E, Beeville, TX 78102Off Market
- $--3 bd2 ba1.4k sqft311 W Huntington St, Beeville, TX 78102Sold
- $43,630-- bd1 ba680 sqft1407 N Ave E, Beeville, TX 78102Off Market
- $31,910-- bd1 ba1.3k sqft1311 N Ave E, Beeville, TX 78102Off Market
A local agent can set up tours, give advice and negotiate with sellers.
Similar homes
- $239,0003 bd2 ba1.7k sqft1309 N Avenue E, Beeville, TX 78102For Sale
 MLS ID #1999635, Derlin Gomez TREC #530048, Wakefield, REALTORS. LERA MLS
 - $250,0003 bd2 ba1.7k sqft1011 E Hefferman, Beeville, TX 78102For Sale
 MLS ID #1967858, Davin Startz TREC #843339, RE/MAX Southern Estate Realty. LERA MLS
 - $252,9003 bd2 ba1.6k sqft1210 N Polk, Beeville 78102For Sale
 MLS ID #1902966, Roxane Casas TREC #444382, Park-Breidenbach Properties. LERA MLS
 - $250,0003 bd2 ba2.1k sqft711 E Lott St, Beeville, TX 78102For Sale
 MLS ID #477384, Janet DiMaggio, Rabe Real Estate LLC. South Texas MLS
 - $269,0003 bd2 ba1.6k sqft170 White, Beeville, TX 78102For SaleMLS ID #2006441, Debra Park TREC #292621, Park-Breidenbach Properties. LERA MLS
- $274,9005 bd2 ba2.6k sqft1400 Wren Ln, Beeville, TX 78102For SaleMLS ID #477504, Selina Ashley, NB Elite Realty. South Texas MLS
- $214,0003 bd2 ba1.5k sqft1404 N Comitas St, Beeville, TX 78102For SaleMLS ID #1966434, Beverly Landrum TREC #510758, South Texas Land & Home. LERA MLS
- $200,0003 bd2 ba1.4k sqft907 N Tyler St, Beeville, TX 78102For SaleMLS ID #480168, Rebecca Silvas, Keller Williams Coastal Bend. South Texas MLS
- $235,0003 bd3 ba1.7k sqft1410 ORIOLE LN, Beeville, TX 78102For SaleMLS ID #1962821, Beverly Landrum TREC #510758, South Texas Land & Home. LERA MLS
- $199,0004 bd2 ba1.5k sqft1804 N McKinley St, Beeville, TX 78102For SaleMLS ID #475874, Lauren Barnett, South Texas Land & Home. South Texas MLS
- $229,0003 bd2 ba1.3k sqft1001 E Hefferman St, Beeville, TX 78102For SaleMLS ID #472082, Paula Braune, Keller Williams Coastal Bend. South Texas MLS
- $285,0004 bd3 ba2.1k sqft911 E Inez St, Beeville, TX 78102For SaleMLS ID #1999573, Beverly Landrum TREC #510758, South Texas Land & Home. LERA MLS
- $199,0003 bd2 ba1.4k sqft400 E Randall, Beeville, TX 78102For SaleMLS ID #1918342, Renee Salazar TREC #823259, Keller Williams Coastal Bend. LERA MLS
- $199,9003 bd2 ba1.7k sqft1404 E INEZ ST, Beeville, TX 78102For SaleMLS ID #2009753, Kegan Perez TREC #762566, MGM Real Estate, LLC. LERA MLS
- $265,0003 bd2 ba1.3k sqft1404 Las Palmas, Beeville, TX 78102For SaleMLS ID #1973550, Alexandra Reason TREC #634079, Coldwell Banker Pacesetter Ste. LERA MLS
- $199,0003 bd2 ba1.5k sqft610 S Minnesota St, Beeville, TX 78102For SaleMLS ID #480493, Rebecca Silvas, Keller Williams Coastal Bend. South Texas MLS
- $245,5004 bd3 ba1.6k sqft907 Big Bend Dr, Beeville, TX 78102For SaleMLS ID #1949291, Renee Salazar TREC #823259, Keller Williams Coastal Bend. LERA MLS
- $--3 bd2 ba1.5k sqft152 Private Oxford Ln #1001, Beeville, TX 78102AuctionAuction.com 4
- $260,0003 bd2 ba1.8k sqft1104 Newhall St, Beeville, TX 78102For SaleMLS ID #473481, Debra Park, Park-Breidenbach Properties. South Texas MLS
- $298,9003 bd2 ba1.4k sqft410 E Lott St, Beeville, TX 78102For SaleMLS ID #461935, Paula Braune, Keller Williams Coastal Bend. South Texas MLS
