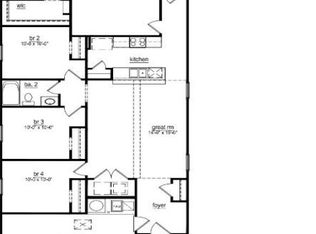
Welcome home to this beautiful 5-bedroom, 2.5-bath home situated on a spacious corner lot. Featuring a thoughtfully designed layout, this home offers a downstairs primary suite, an inviting living area with a cozy fireplace, and a stunning kitchen complete with luxury appliances, modern finishes, and plenty of space for entertaining. Upstairs you’ll find additional bedrooms and a convenient laundry area. Outside, enjoy the added shop perfect for storage, hobbies, or a workspace.
Pending
$350,000
501 Sendera Way, Kenedy, TX 78119
5beds
1,905sqft
Single Family Residence
Built in 2023
10,715 Square Feet Lot
$-- Zestimate®
$184/sqft
$-- HOA
What's special
Cozy fireplaceModern finishesLuxury appliancesSpacious corner lotThoughtfully designed layoutStunning kitchenDownstairs primary suite
- 100 days
- 56
- 0
Zillow last checked:
Listing updated:
Listed by:
Amber Leigh Zarosky 361-433-3167,
Jacob Realty
Source: Central Texas MLS,MLS#: 618198 Originating MLS: Victoria Area Association of REALTORS
Originating MLS: Victoria Area Association of REALTORSFacts & features
Interior
Bedrooms & bathrooms
- Bedrooms: 5
- Bathrooms: 3
- Full bathrooms: 2
- 1/2 bathrooms: 1
Heating
- Has Heating (Unspecified Type)
Cooling
- 1 Unit
Appliances
- Included: Dishwasher, Disposal, Some Electric Appliances, Built-In Oven, Cooktop, Microwave
- Laundry: Laundry Room, Upper Level
Features
- Built-in Features, Ceiling Fan(s), Primary Downstairs, Main Level Primary, Open Floorplan, Pull Down Attic Stairs, Storage, Tub Shower, Walk-In Closet(s), Custom Cabinets, Granite Counters, Kitchen Island
- Flooring: Combination
- Attic: Pull Down Stairs
- Has fireplace: Yes
- Fireplace features: Living Room, Wood Burning
Interior area
- Total interior livable area: 1,905 sqft
Video & virtual tour
Property
Parking
- Total spaces: 2
- Parking features: Garage, Carport
- Garage spaces: 1
- Carport spaces: 1
- Covered spaces: 2
Features
- Levels: Two
- Stories: 2
- Patio & porch: Covered, Porch
- Exterior features: Porch, Storage
- Pool features: None
- Fencing: None
- View description: None
- Body of water: None
Lot
- Size: 10,715 Square Feet
Details
- Additional structures: Storage
- Parcel number: 1217048
Construction
Type & style
- Home type: SingleFamily
- Architectural style: Traditional
- Property subtype: Single Family Residence
Materials
- HardiPlank Type
- Foundation: Slab
- Roof: Composition,Shingle
Condition
- Resale
- Year built: 2023
Utilities & green energy
- Sewer: Public Sewer
- Water: Public
- Utilities for property: Electricity Available, Trash Collection Public
Community & HOA
Community
- Features: None, Sidewalks
- Subdivision: Las Colinas Sub Ph 1
HOA
- Has HOA: No
Location
- Region: Kenedy
Financial & listing details
- Price per square foot: $184/sqft
- Tax assessed value: $198,460
- Date on market: 6/29/2026
- Cumulative days on market: 103 days
- Listing agreement: Exclusive Right To Sell
- Listing terms: Cash,Conventional,FHA,USDA Loan,VA Loan
- Electric utility on property: Yes
Estimated market value
Not available
Estimated sales range
Not available
Not available
Price history
| Date | Event | Price |
|---|---|---|
| 9/22/2026 | Pending sale | $350,000$184/sqft |
Source:  Central Texas MLS #618198 Report a problem Central Texas MLS #618198 Report a problem | ||
| 9/14/2026 | Contingent | $350,000$184/sqft |
Source: Central Texas MLS #618198 Report a problem | ||
| 7/1/2026 | Listed for sale | $350,000$184/sqft |
Source: Central Texas MLS #618198 Report a problem | ||
| 6/19/2026 | Listing removed | $350,000$184/sqft |
Source:  LERA MLS #1944983 Report a problem LERA MLS #1944983 Report a problem | ||
| 3/1/2026 | Listed for sale | $350,000+636.8%$184/sqft |
Source: LERA MLS #1944983 Report a problem | ||
| 8/30/2023 | Listing removed | -- |
Source: LERA MLS #1620094 Report a problem | ||
| 7/5/2022 | Listed for sale | $47,500$25/sqft |
Source: LERA MLS #1620094 Report a problem | ||
Public tax history
| Year | Property taxes | Tax assessment |
|---|---|---|
| 2025 | -- | $198,460 -7.2% |
| 2024 | -- | $213,924 +4423.7% |
| 2023 | -- | $4,729 |
| 2022 | -- | $4,729 |
| 2021 | -- | $4,729 |
| 2020 | -- | $4,729 |
| 2018 | -- | $4,729 |
Find assessor info on the county website
Monthly payment
Est. payment
Payment breakdown
Explore the cost of this home by adjusting the details. Changes won't be saved.Climate risks
Neighborhood: 78119
Nearby schools
Schools provided by the listing agent
- District: Karnes City
Source: Central Texas MLS. This data may not be complete. We recommend contacting the local school district to confirm school assignments for this home.
Similar homes
- $429,9994 bd3 ba2.1k sqft1024 Fm 1145, Kenedy, TX 78119Active

 MLS ID #625375, Diana Galaviz, All City San Antonio Registere. Central Texas MLS
 - $365,0004 bd2 ba2.4k sqft105 Sunnyside Drive, Kenedy, TX 78119For Sale

 MLS ID #1865662, Shelley Walter TREC #593585, Lone Star Real Estate, LLC. LERA MLS
 - $439,0003 bd2 ba1.5k sqft541 County Road 396, Kenedy, TX 78119For Sale
 MLS ID #44190808, Anthony Vaccaro, eXp Realty LLC. HAR
 - $310,0003 bd4 ba2.4k sqft406 Tilden, Kenedy, TX 78119For Sale
 MLS ID #1916437, Israel Cepeda TREC #606847, White Line Realty LLC. LERA MLS
 - $385,0003 bd2 ba1.5k sqft615 Cadena Loop, Kenedy, TX 78119For SaleMLS ID #1972863, Karen Gulick TREC #559608, South Texas Realty, LLC. LERA MLS
- $184,4904 bd2 ba1.4k sqft616 Mariposa Lane, Kenedy, TX 78119New ConstructionMLS ID #1925678, Ben Caballero TREC #096651, HomesUSA.com. LERA MLS
- $175,0003 bd2 ba1.2k sqft850 Fm 743, Kenedy, TX 78119For SaleMLS ID #2013150, David Bernardino TREC #764665, Coldwell Banker D'Ann Harper. LERA MLS
- $199,0003 bd2 ba1.3k sqft186 COUNTY ROAD 148, Kenedy, TX 78119For SaleMLS ID #2002436, Sean O'Brien TREC #511138, O'Brien Real Estate. LERA MLS
- $180,0002 bd1 ba1.2k sqft423 S 6TH ST, Kenedy, TX 78119For SaleMLS ID #2011379, Curtis Vasquez TREC #756129, Copernicus Realty. LERA MLS
- $499,9993 bd2 ba2k sqft185 Pr 7460, Kenedy, TX 78119For SaleMLS ID #2002942, Cristal Startz TREC #460765, RE/MAX Southern Estate Realty. LERA MLS
- $199,9993 bd2 ba1.5k sqft615 E Main Ave, Karnes City, TX 78118ActiveMLS ID #609307, Sheila Stanush, RE/MAX Associates. Central Texas MLS
- $215,0004 bd2 ba1.5k sqft702 Esplanade, Karnes City, TX 78118For SaleMLS ID #1884901, Jimmy Loya TREC #731569, Lone Star Real Estate, LLC. LERA MLS
- $499,0003 bd2 ba2.2k sqft2379 COUNTY ROAD 185, Karnes City, TX 78118For SaleMLS ID #2016319, Sean O'Brien TREC #511138, O'Brien Real Estate. LERA MLS
- $215,0002 bd2 ba1.1k sqft512 S Park, Karnes City, TX 78118For SaleMLS ID #2009320, Marie Welkener TREC #227293, Park-Breidenbach Properties. LERA MLS
- $269,0004 bd2 ba2k sqft11903 N STATE HIGHWAY 123, Falls City, TX 78113For SaleMLS ID #1990700, Lisa Tornabene TREC #741488, Next Trend Realty LLC. LERA MLS
- $460,0003 bd2 ba1.7k sqft14420 FM 99, Karnes City, TX 78118For SaleMLS ID #1769706, Madeleine Bartholomew TREC #562186, Kuper Sotheby's Int'l Realty. LERA MLS
